
Address
139 Addison Emory Lane, Mooresville, NC
Price
$ 2,195,000
Property Attributes
- ID#4405967
- TypeSingle Family
- Listing Status Active
- CountyIREDELL
- CityMooresville
- AreaIredell County
- NeighborhoodDavidson Pond
- Zip28115
- Style
- Year Built2025
- Price$ 2,195,000
- Bedrooms4
- Full Bathrooms3
- Half Bathrooms1
- Sqr Footage4009
- Lot Size6.5 Acres
Data Source:
Canopy MLS
Property Description
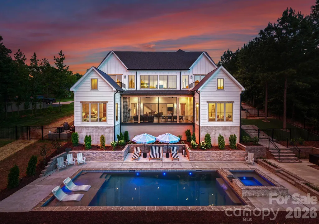
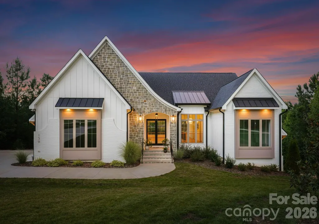
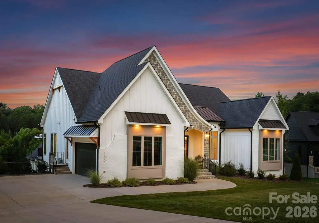
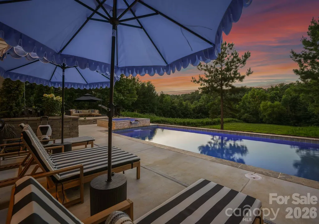
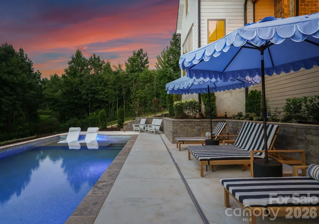
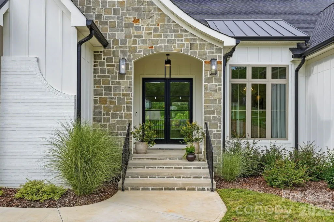
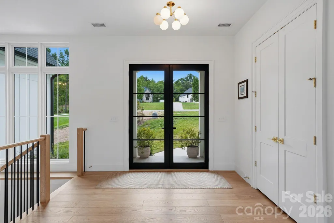
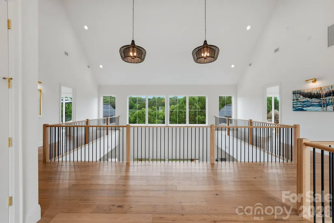
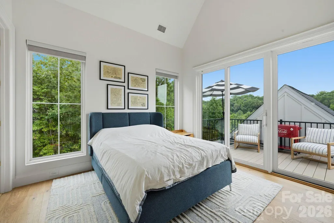
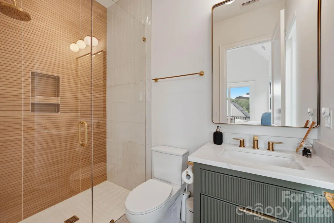
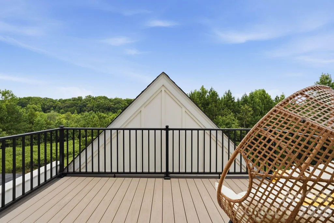
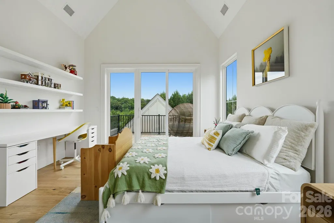
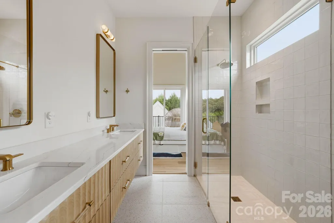
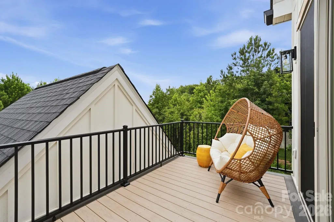
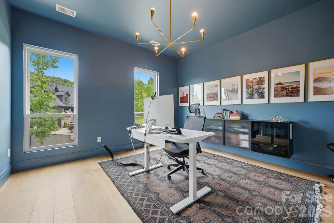
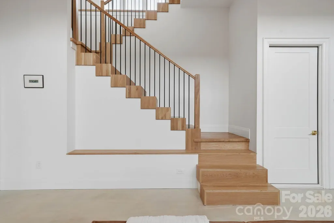
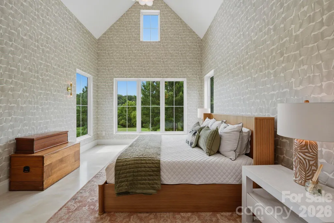
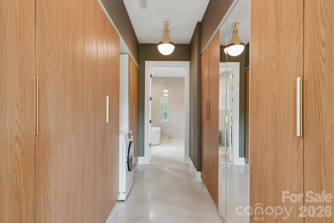
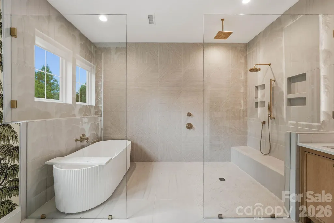
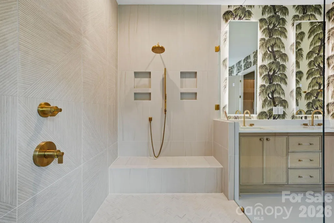
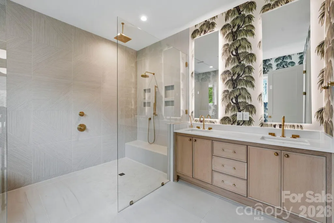
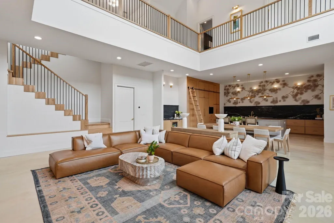
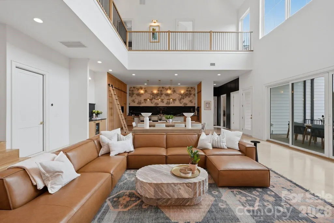
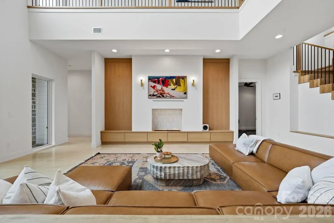
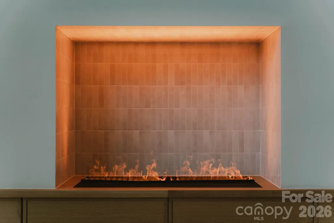
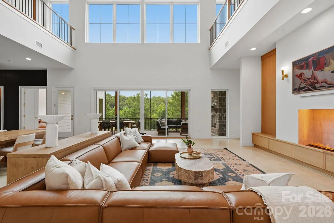
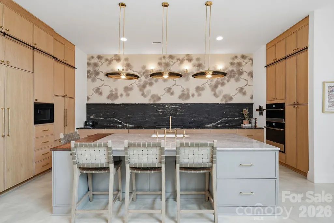
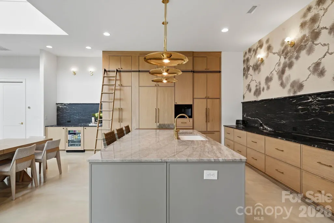
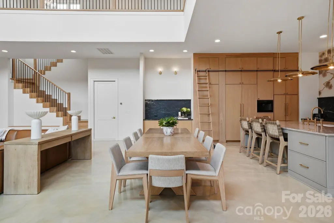
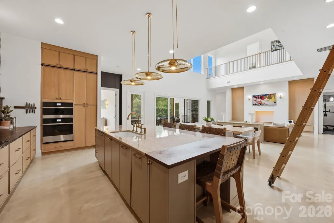
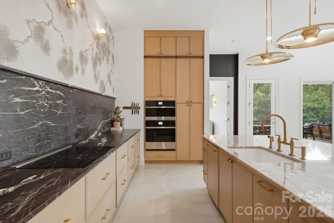
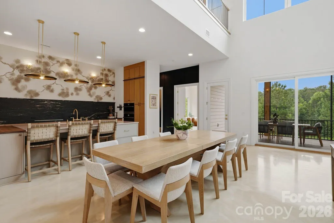
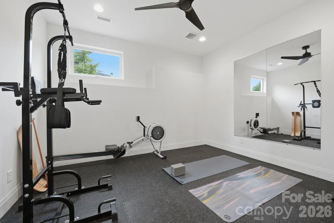
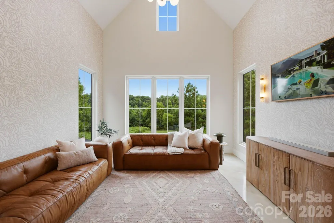
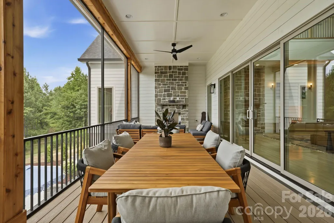
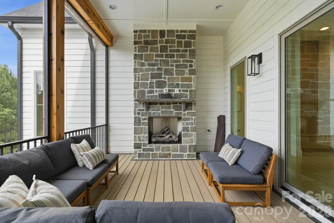
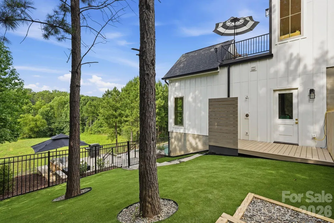
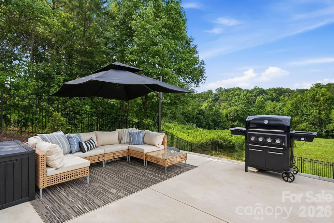
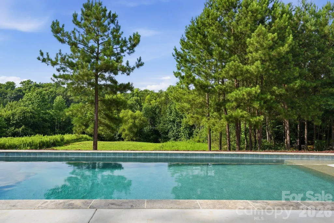
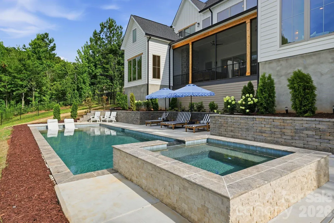
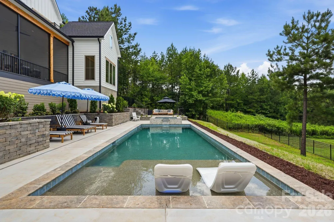
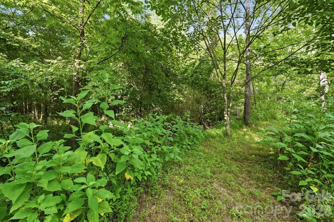
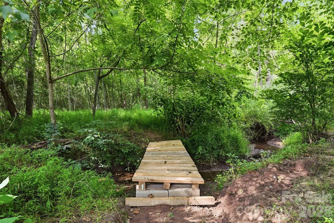
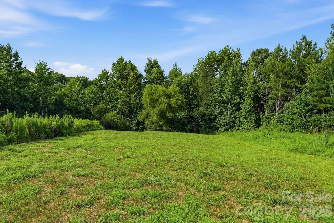
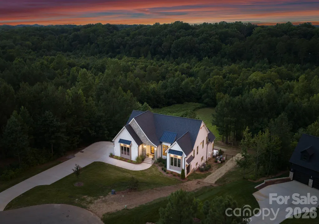
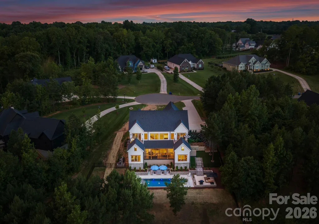
Not every home tells its story the moment you walk through the front door. This one invites you to experience it. Completed in 2025 and privately positioned at the end of a quiet cul-de-sac on 6.5 secluded wooded acres, this architecturally striking custom residence unfolds with thoughtful intention. Guests are welcomed on the upper level, where three secondary bedrooms and a private office offer comfort and privacy, before a dramatic custom white oak waterfall staircase leads to the true heart of the home. The main living level is nothing short of breathtaking. Soaring vaulted ceilings, expansive walls of glass, and seamless indoor-outdoor living create an atmosphere that feels both grand and inviting. Here, the great room, chef’s kitchen, luxurious primary suite, and everyday living spaces are perfectly positioned to embrace the surrounding natural landscape and resort-style outdoor retreat. Designed for both entertaining and everyday living, the chef’s kitchen showcases floor-to-ceiling custom white oak cabinetry, an oversized island topped with Taj Mahal quartzite, leathered Belvedere granite perimeter countertops, a premium JennAir Noir appliance suite, integrated Fisher & Paykel refrigerator, induction cooktop, beverage center, built-in coffee station, and thoughtfully crafted details including a walnut cutting board and rolling library ladder. Throughout the home, warm organic materials balance clean architectural lines. White oak flooring on upper level, custom matte epoxy flooring on main level, designer lighting, custom millwork, brass Kohler fixtures, spa-inspired bathrooms, zero-entry showers, an Opti-Myst steam fireplace, Andersen 400 Series windows, smart home integration, dual tankless water heaters, and exceptional craftsmanship reflect the careful attention given to every detail. Outside, the property transforms into a private sanctuary. A newly completed (June 2026) resort-style pool and spa are surrounded by extensive hardscaping, lush landscaping, and expansive outdoor living spaces designed for gathering and relaxation. The covered and screened porch with outdoor gas fireplace extends the living experience year-round, while winding walking trails meander through the property’s 6.5 wooded acres. Whether enjoying morning coffee as deer wander through the trees, spending afternoons poolside, or unwinding beneath the stars, every space was designed to foster a connection with nature. This is more than a newly constructed luxury home—it’s an intentional architectural retreat where sophisticated design, extraordinary craftsmanship, and the serenity of its natural surroundings come together to create a lifestyle rarely found in the Lake Norman area.
| Elementary School | Middle School | High School |
|---|---|---|
| Coddle Creek Elementary School | Woodland Heights Middle School | Lake Norman High School |
| Price History | |
|---|---|
| 7/24/2026 | Listed $2,295,000 |
| 9/10/2026 | 5$2,195,000 |
General Features
| Living Area | 4009 |
|---|---|
| Sewer | Septic Installed |
| Heating | Forced Air |
| Cooling | Central Air |
| Appliances | Bar Fridge,Dishwasher,Down Draft,Freezer,Induction Cooktop,Refrigerator with Ice Maker,Tankless Water Heater,Wall Oven,Water Softener |
| Zoning | RA |
| HOA Fee | 475 |
| Garage Spaces | 3 |
| Patio/Porch Features | Balcony,Covered,Patio,Rear Porch,Screened |
| Pool Features | In Ground,Pool/Spa Combo |
| Construction Materials | Brick Partial,Fiber Cement,Stone,Wood |
| Exclusions | Robotic pool cleaner,portable swim jet |
| Year Built | 2025 |
| Levels | One |
| Property Subtype | Single Family Residence |
| Parcel Number | 4654-79-8259.000 |
| Community Features | Street Lights |
| Assoc Fee Paid Per | Annually |
| County | Iredell |
| New Construction | No |
| Property Type | Residential |
| HOA | Yes |
| Subdivision Name | Davidson Pond |
| Garage Y/N | Yes |
| Full Baths | 3 |
| High School | Lake Norman |
| City | Mooresville |
| Association Name | Davidson Pond HOA |
| Senior Community Y/N | No |
| Lot Size Units | Acres |
| Carport Y/N | No |
| Elementary School | Coddle Creek |
| Middle/Junior High School | Woodland Heights |
| Additional Parcels Y/N | No |
| Virtual Tour | https://listings.skycampictures.com/video/VtMnO2KFcpySURg6hfr02UrovqS1DRnE8LSBxiWsBsCA |
| Standard Status | Active |
| CAR_HOASubjectTo | Required |
| Construction Type | Site Built |
| Tax Assessed Value | 717130 |
| Virtual Tour | https://listings.skycampictures.com/video/VtMnO2KFcpySURg6hfr02UrovqS1DRnE8LSBxiWsBsCA |
| Listing Terms | Cash,Conventional |
Interior Features
| Interior Amenities | Built-in Features,Drop Zone,Kitchen Island,Open Floorplan,Storage,Walk-In Closet(s) |
|---|---|
| Basement | Finished,Full,Walk-Up Access |
| Flooring | Concrete,Wood,Other - See Remarks |
| Fireplace Features | Gas Log,Great Room,Porch |
| Basement (Y/N) | Yes |
| Fireplace Y/N | Yes |
| Above Grade Finished Area | 1557 |
| Half Baths | 1 |
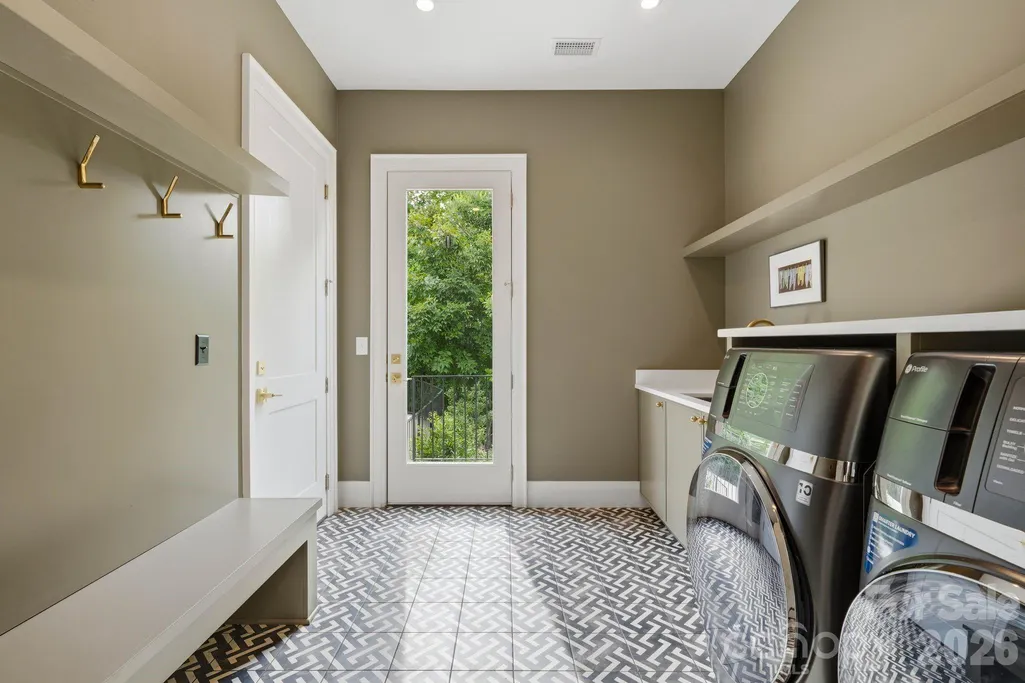
| Laundry Features | Inside,Main Level |
| Total Bedrooms | 4 |
| Below Grade Finished Area | 2452 |
| Total Baths | 4 |
| SqFt Main | 1557 |
| SqFt Garage | 454 |
| Bedroom | 3 |
Exterior Features
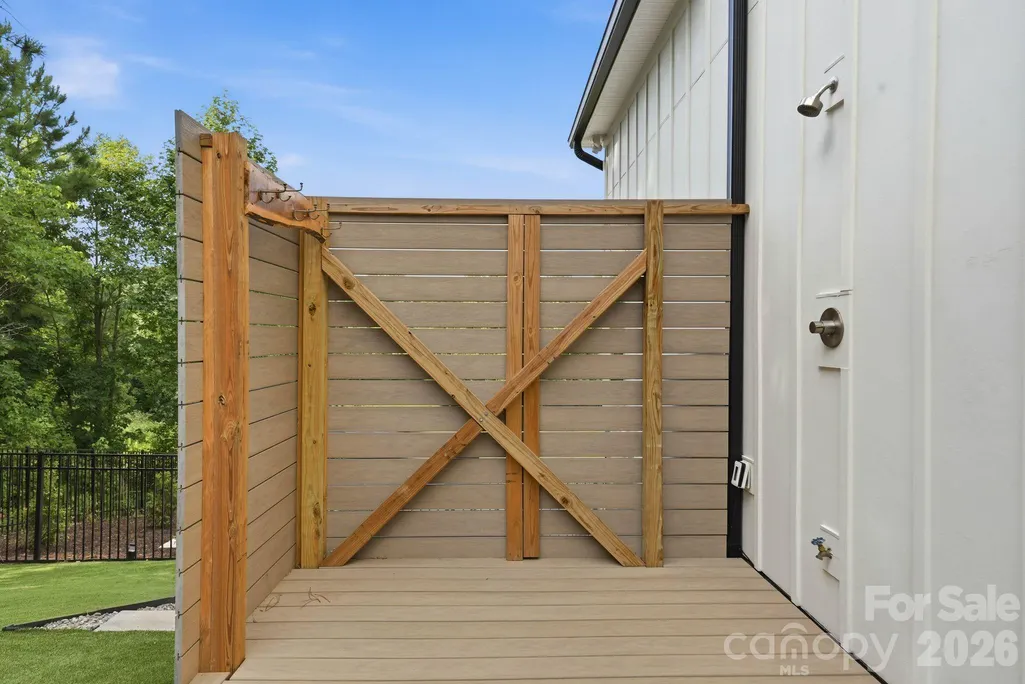
| Exterior Amenities | In-Ground Hot Tub / Spa,In-Ground Irrigation,Outdoor Shower |
|---|---|
| Fencing | Back Yard,Fenced |
| Parking Features | Driveway,Attached Garage,Garage Faces Side,Other - See Remarks |
| Lot Features | Cleared,Cul-De-Sac,Wooded,Views |
| Water Source | Well |
| Lot Size Area | 6.5 |
| Foundation Details | Slab |
| Road Surface Type | Concrete,Paved |
| Other Parking | Third garage/storage is located on right side of home 172 sq ft |
| Other Equipment | Network Ready |
| Road Responsibility | Publicly Maintained Road |
| Main Level Garage YN | Yes |
Amenities
- Foreclosure
- Views
- Short Sale
- New Construction
- Adult 55+
- Lease To Own
- No HOA Fees
- Furnished
- Primary On Main
- Air Conditioning
- Seller Finance
- Green
- Fixer Upper
- Horse
- Golf
- Fireplace
- Deck
- Garage
- Basement
- Pool
Property vs Single Family Average in 28115
Price
Year Built
Visits

 Copyright 2026 Triangle MLS, Inc. of North Carolina. All rights reserved.
The data relating to real estate for sale on this web site comes in part from the Triangle MLS, Inc. of North Carolina. Real estate listings held by brokerage firms other than Berkshire Hathaway HomeServices Carolinas Realty are marked with the Broker Reciprocity logo and detailed information about them includes the name of the listing brokers. Brokers make an effort to deliver accurate information, but buyers should independently verify any information on which they will rely in a transaction. The listing broker shall not be responsible for any typographical errors, misinformation, or misprints, and they shall be held totally harmless from any damages arising from reliance upon this data. This data is provided exclusively for consumer's personal, noncommercial use.
Closed (sold) listings may have been listed and/or sold by a real estate firm other than the firm(s) featured on this website. Closed data is not available until the sale of the property is recorded in the MLS. Home sale data is not an appraisal, CMA, competitive or comparative market analysis, or home valuation of any property.
Listings marked with an icon are provided courtesy of the Triangle MLS, Inc. of North Carolina, Internet Data Exchange Database.
This site is monitored for scraping. Any use of listing data obtained from this web site, other than by a consumer looking to purchase real estate, is prohibited.
This data has been updated as of September 24, 2026 4:59 PM UTC
Copyright 2026 Triangle MLS, Inc. of North Carolina. All rights reserved.
The data relating to real estate for sale on this web site comes in part from the Triangle MLS, Inc. of North Carolina. Real estate listings held by brokerage firms other than Berkshire Hathaway HomeServices Carolinas Realty are marked with the Broker Reciprocity logo and detailed information about them includes the name of the listing brokers. Brokers make an effort to deliver accurate information, but buyers should independently verify any information on which they will rely in a transaction. The listing broker shall not be responsible for any typographical errors, misinformation, or misprints, and they shall be held totally harmless from any damages arising from reliance upon this data. This data is provided exclusively for consumer's personal, noncommercial use.
Closed (sold) listings may have been listed and/or sold by a real estate firm other than the firm(s) featured on this website. Closed data is not available until the sale of the property is recorded in the MLS. Home sale data is not an appraisal, CMA, competitive or comparative market analysis, or home valuation of any property.
Listings marked with an icon are provided courtesy of the Triangle MLS, Inc. of North Carolina, Internet Data Exchange Database.
This site is monitored for scraping. Any use of listing data obtained from this web site, other than by a consumer looking to purchase real estate, is prohibited.
This data has been updated as of September 24, 2026 4:59 PM UTC
 © 2026 Longleaf Pines Association of Realtors MLS. All Rights Reserved. IDX information is provided exclusively for consumers' personal, non-commercial use and may not be used for any purpose other than to identify prospective properties consumers may be interested in purchasing. Information deemed reliable but not guaranteed. Properties marked with the IDX icon are provided courtesy of the Longleaf Pines Association of Realtors MLS, Inc., Internet Data Exchange (IDX).
 Canopy MLS® Copyright ©2026 All rights reserved.
 © 2026 Triad MLS, Inc. All rights reserved. IDX information is provided exclusively for personal, non-commercial use, and may not be used for any purpose other than to identify prospective properties consumers may be interested in purchasing. Information is deemed reliable but not guaranteed. This site will be monitored for "scraping" and any use of search facilities of data on the site other than by potential buyers/sellers is prohibited. All Sale data is for informational purposes only and
 Copyright 2026 NCRMLS. All rights reserved. North Carolina Regional Multiple Listing Service, (NCRMLS), provides content displayed here on an as is basis and makes no representations or warranties regarding the provided content, including, but not limited to those of non-infringement, timeliness, accuracy, or completeness. Individuals and companies using information presented are responsible for verification and validation of information they utilize and present to their customers and clients. NCRMLS
