
Address
5014 Star Magnolia Court, Clover, SC
Price
$ 599,900
Property Attributes
- ID#4408531
- TypeSingle Family
- Listing Status Active
- CountyYORK
- CityClover
- AreaYork County
- NeighborhoodMagnolia
- Zip29710
- Style
- Year Built2026
- Price$ 599,900
- Bedrooms4
- Full Bathrooms2
- Half Bathrooms1
- Sqr Footage2446
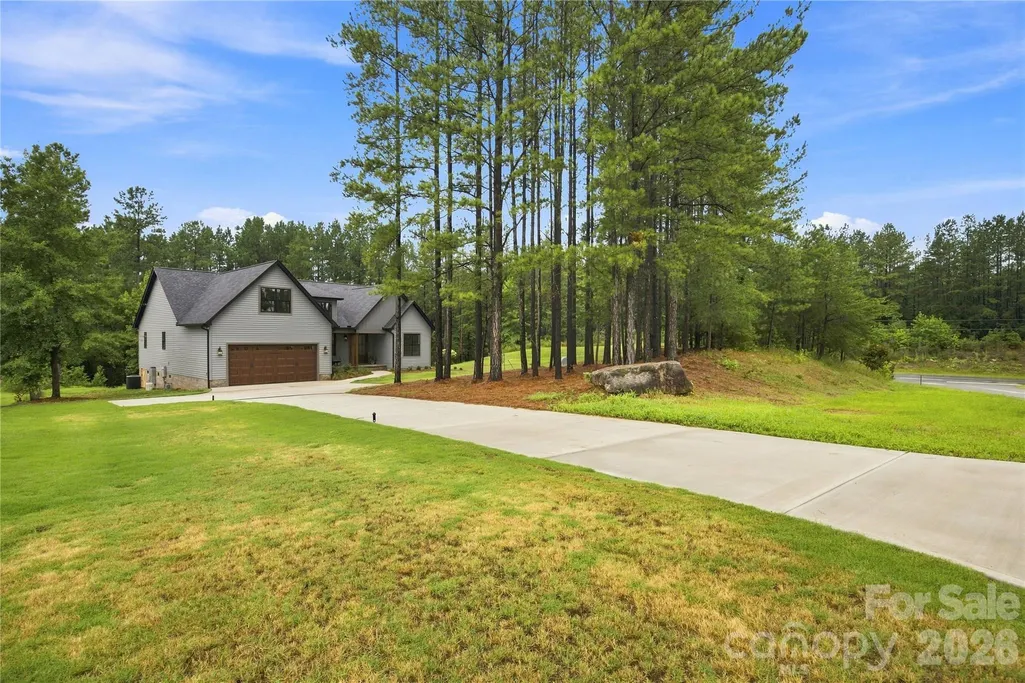
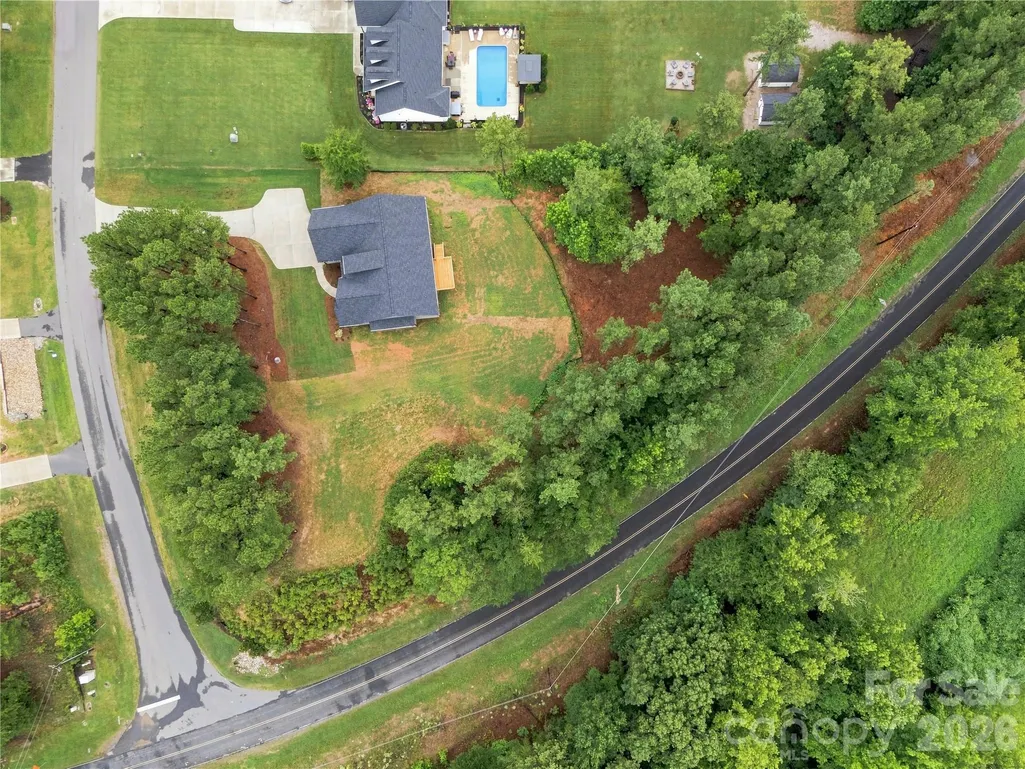
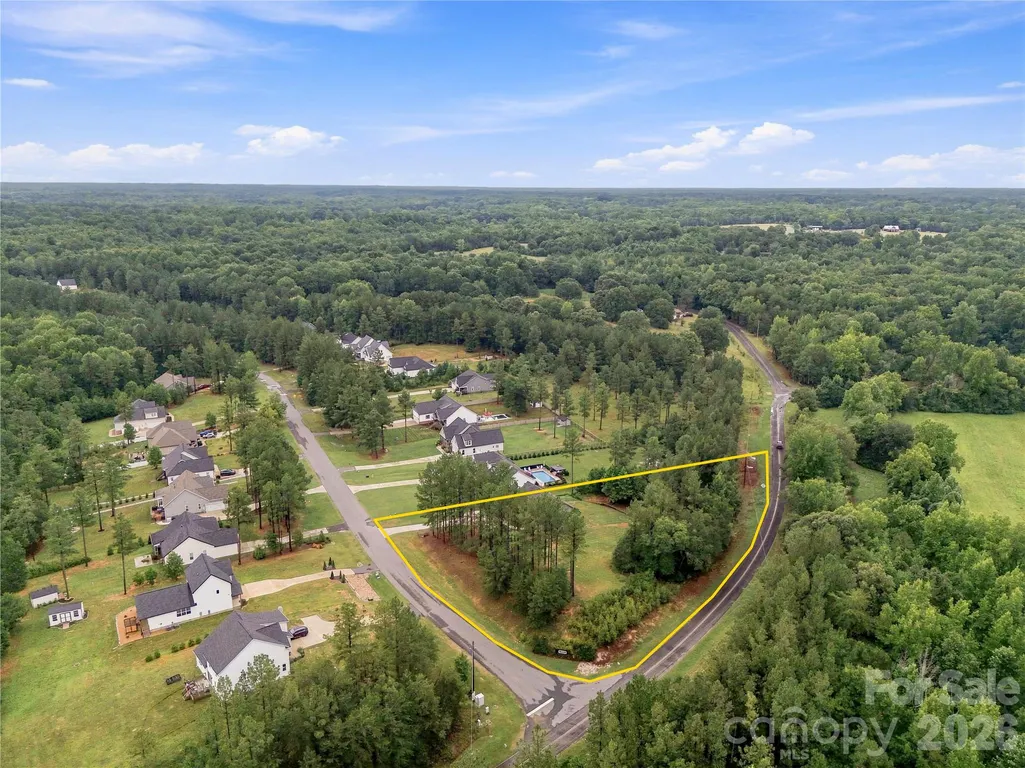
- Lot Size1.5 Acres
Data Source:
Canopy MLS
Property Description
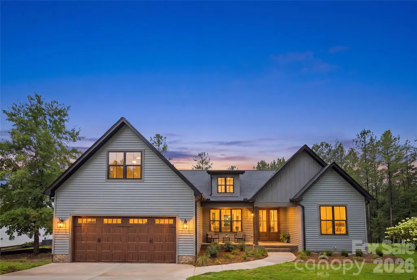
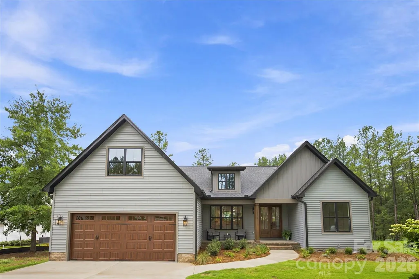
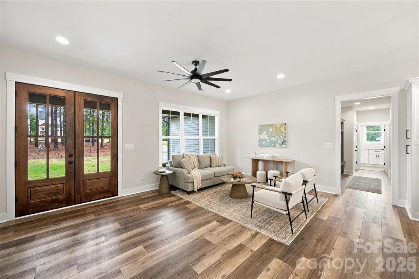
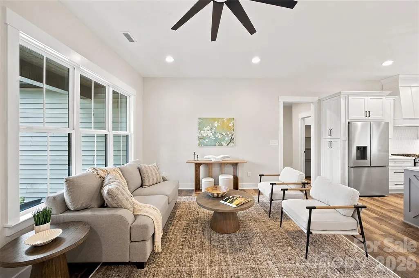
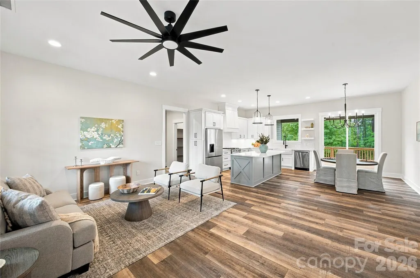
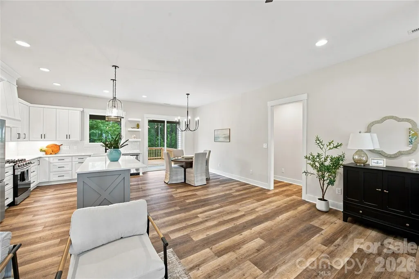
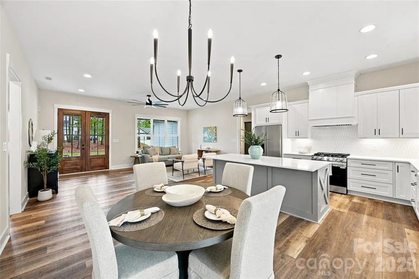
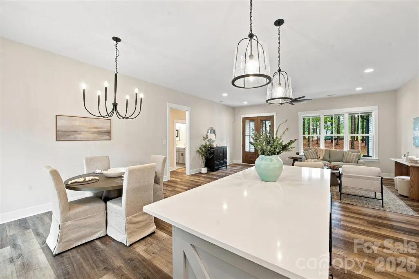
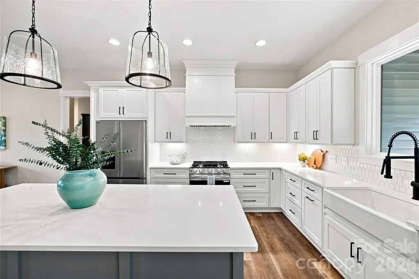
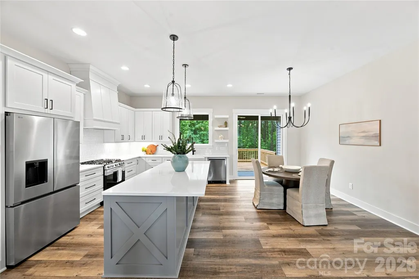
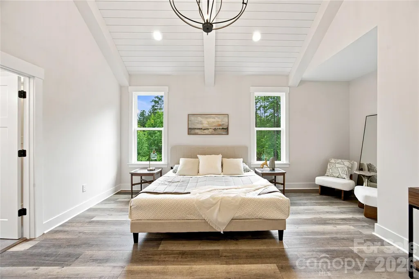
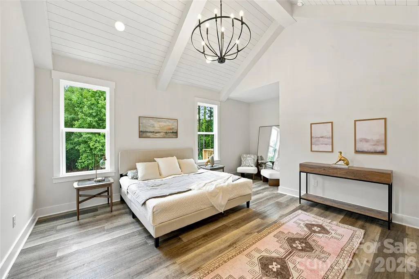
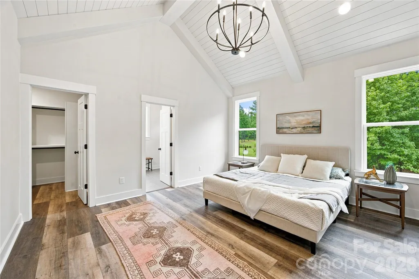
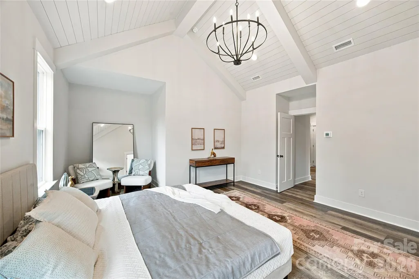
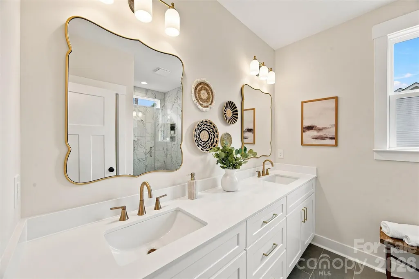
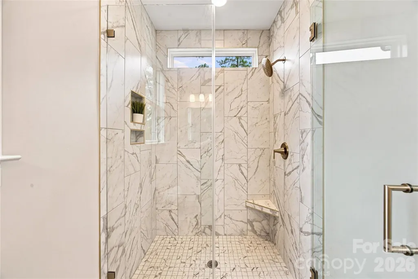
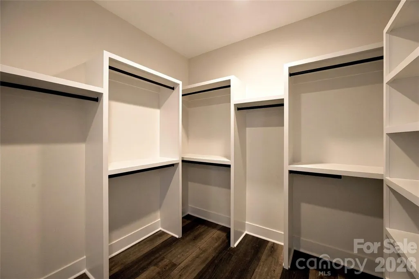
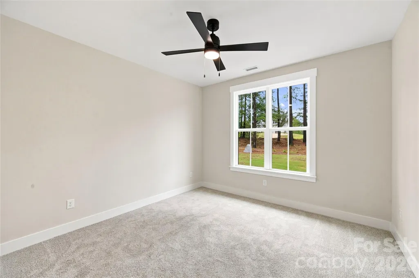
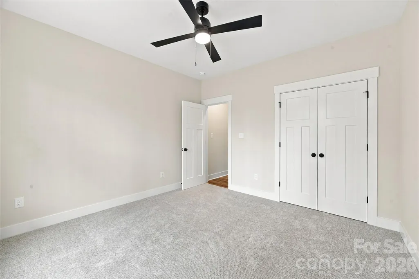
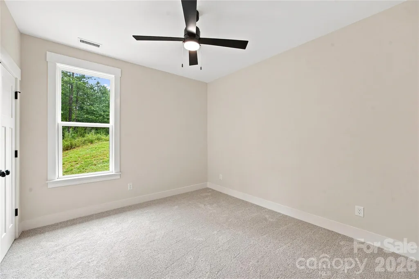
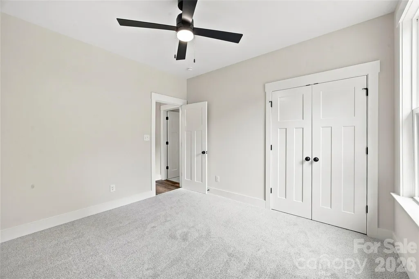
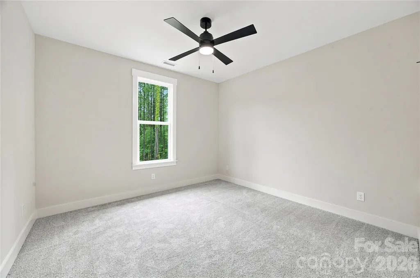
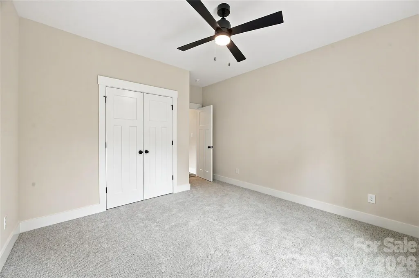
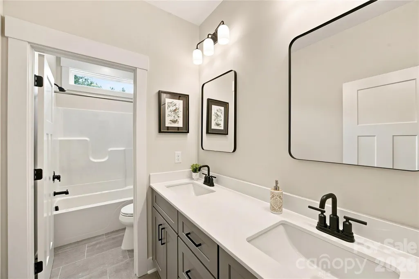
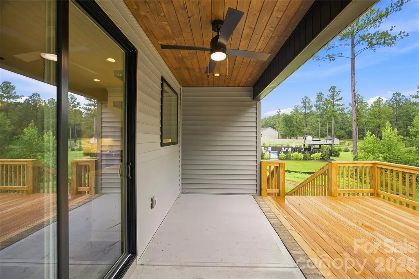
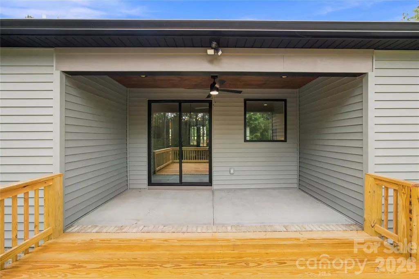
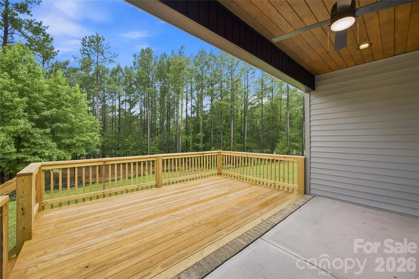
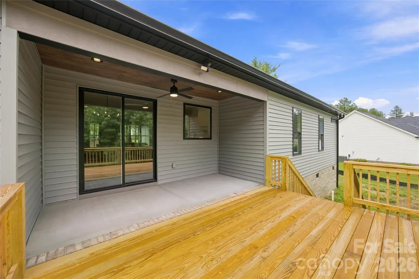
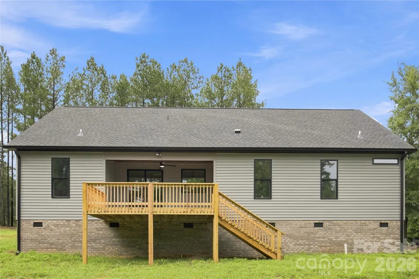
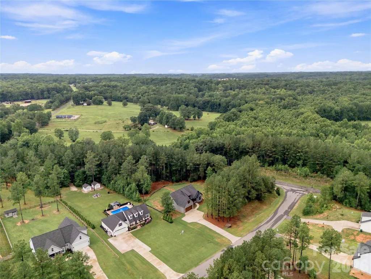
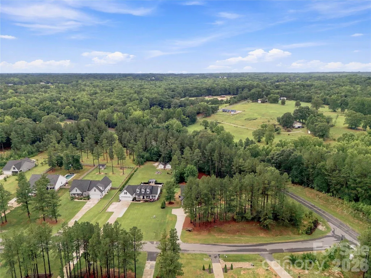
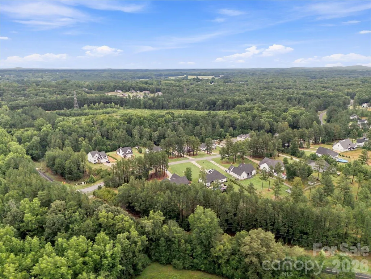
Welcome Home! Set on a peaceful 1.5-acre lot, this stunning new construction offers the space to slow down, spread out, and feel at home. Inside, the open-concept great room flows effortlessly into the dining area and gourmet kitchen, creating a welcoming setting for quiet evenings, family meals, and gatherings with friends. At the heart of the home, a spacious center island provides plenty of seating and workspace, while the gas range makes everyday cooking and entertaining feel effortless. When the day winds down, retreat to the primary suite, where a vaulted paneled ceiling and elegant chandelier create a relaxing escape. The spa-inspired bath features a dual-sink vanity with custom mirrors, tile flooring, a large walk-in tiled shower, and a generous walk-in closet with custom shelving. Spacious secondary bedrooms and a thoughtfully designed guest bath with a dual vanity and separate wet area provide comfort and privacy for family or guests. Outside, the covered porch and expansive deck invite you to relax, entertain, and enjoy the open backyard and peaceful surroundings. Thoughtfully designed for both everyday living and memorable moments, this exceptional home is ready for its next chapter.
| Elementary School | Middle School | High School |
|---|---|---|
| Cottonbelt Elementary School | York Middle School | York Comprehensive High School |
| Price History | |
|---|---|
| 7/29/2026 | Listed $625,000 |
| 9/3/2026 | 5$599,900 |
General Features
| Living Area | 2446 |
|---|---|
| Sewer | Septic Installed |
| Heating | Central |
| Cooling | Central Air |
| Appliances | Dishwasher,Gas Cooktop,Gas Oven,Microwave |
| Development Status | Completed |
| Zoning | RUD |
| HOA Fee | 150 |
| Garage Spaces | 2 |
| Construction Materials | Brick Partial,Vinyl |
| Year Built | 2026 |
| Levels | One and One Half |
| Property Subtype | Single Family Residence |
| Parcel Number | 284-00-00-094 |
| Assoc Fee Paid Per | Annually |
| County | York |
| New Construction | Yes |
| Property Type | Residential |
| HOA | Yes |
| Subdivision Name | Magnolia |
| Garage Y/N | Yes |
| Full Baths | 2 |
| High School | York Comprehensive |
| City | Clover |
| Senior Community Y/N | No |
| Lot Size Units | Acres |
| Carport Y/N | No |
| Elementary School | Cottonbelt |
| Middle/Junior High School | York |
| Additional Parcels Y/N | No |
| Virtual Tour | https://view.spiro.media/order/f0714008-5b0b-4d95-cbb1-08dee7e7133f |
| Builder Name | HD Builders |
| Standard Status | Active |
| CAR_HOASubjectTo | Required |
| Construction Type | Site Built |
| Tax Assessed Value | 84000 |
| Virtual Tour | https://view.spiro.media/order/f0714008-5b0b-4d95-cbb1-08dee7e7133f |
| Listing Terms | Cash,Conventional,FHA,VA Loan |
Interior Features
| Interior Amenities | Kitchen Island,Open Floorplan,Pantry,Walk-In Closet(s),Walk-In Pantry |
|---|---|
| Flooring | Carpet,Vinyl |
| Basement (Y/N) | No |
| Fireplace Y/N | No |
| Above Grade Finished Area | 2446 |
| Half Baths | 1 |
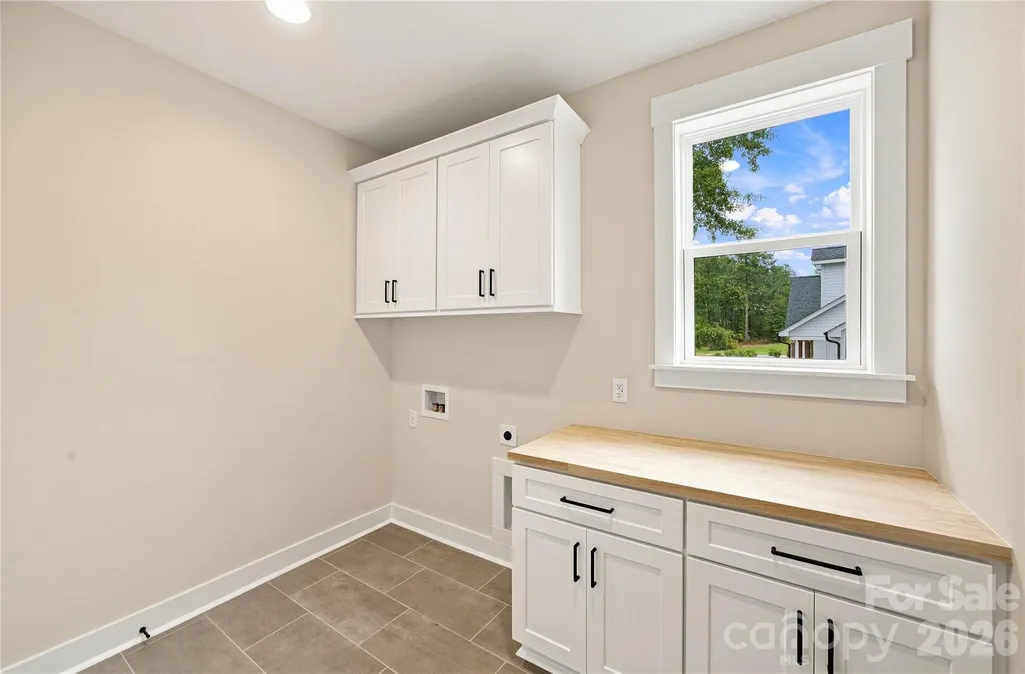
| Laundry Features | Laundry Room |
| Total Bedrooms | 4 |
| Total Baths | 3 |
| SqFt Main | 2094 |
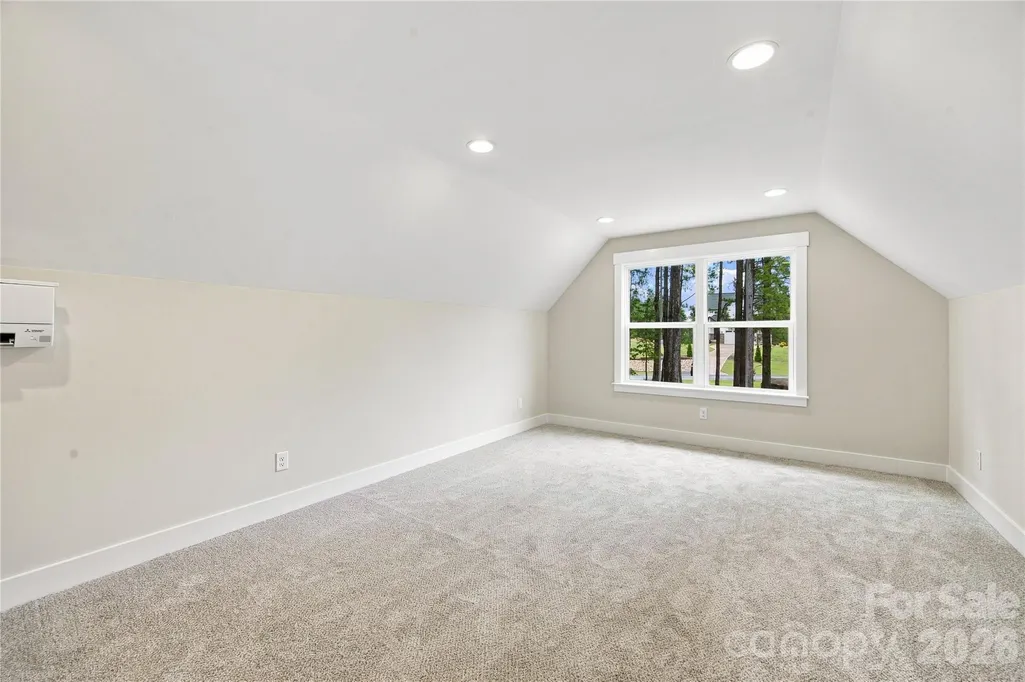
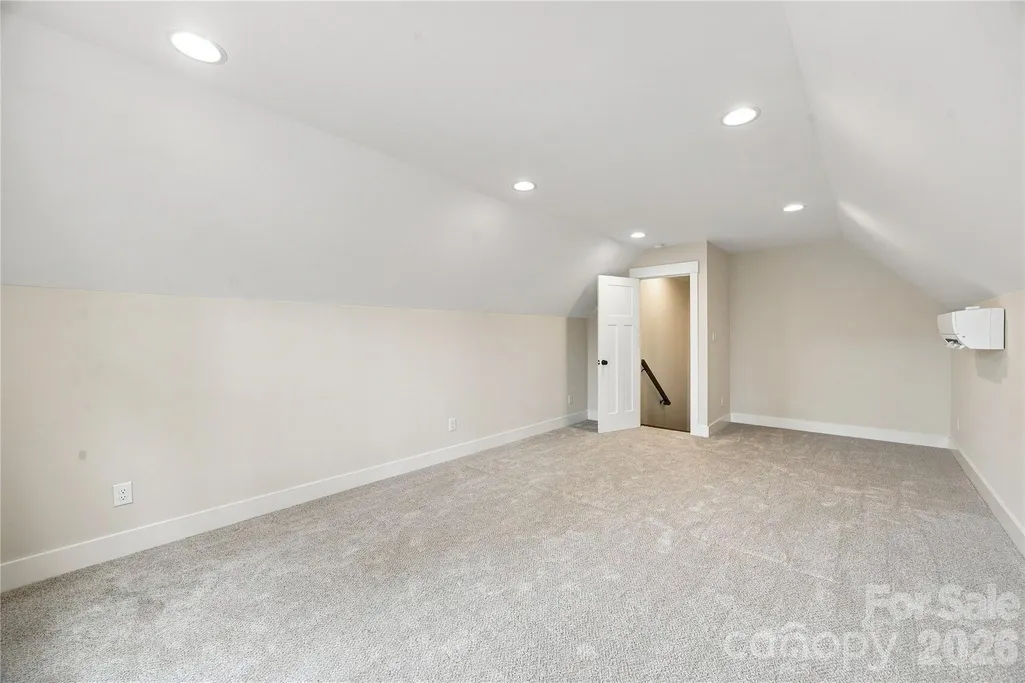
| SqFt Upper | 352 |
| Bedroom | 4 |
Exterior Features
| Parking Features | Driveway,Attached Garage |
|---|---|
| Water Source | Well |
| Lot Size Area | 1.5 |
| Foundation Details | Crawl Space |
| Lot Dimensions | 60x163x42x425x222x224 |
| Road Surface Type | Concrete,Paved |
| Builder Model | Patriot Plan |
| Road Responsibility | Publicly Maintained Road |
| Main Level Garage YN | Yes |
Amenities
- Foreclosure
- Views
- Short Sale
- New Construction
- Adult 55+
- Lease To Own
- No HOA Fees
- Furnished
- Primary On Main
- Air Conditioning
- Seller Finance
- Green
- Fixer Upper
- Horse
- Golf
- Fireplace
- Deck
- Garage
- Basement
- Pool
Property vs Single Family Average in 29710
Price
Year Built
Visits



 © 2026 Longleaf Pines Association of Realtors MLS. All Rights Reserved. IDX information is provided exclusively for consumers' personal, non-commercial use and may not be used for any purpose other than to identify prospective properties consumers may be interested in purchasing. Information deemed reliable but not guaranteed. Properties marked with the IDX icon are provided courtesy of the Longleaf Pines Association of Realtors MLS, Inc., Internet Data Exchange (IDX).
 © 2026 Triad MLS, Inc. All rights reserved. IDX information is provided exclusively for personal, non-commercial use, and may not be used for any purpose other than to identify prospective properties consumers may be interested in purchasing. Information is deemed reliable but not guaranteed. This site will be monitored for "scraping" and any use of search facilities of data on the site other than by potential buyers/sellers is prohibited. All Sale data is for informational purposes only and
 Copyright 2026 NCRMLS. All rights reserved. North Carolina Regional Multiple Listing Service, (NCRMLS), provides content displayed here on an as is basis and makes no representations or warranties regarding the provided content, including, but not limited to those of non-infringement, timeliness, accuracy, or completeness. Individuals and companies using information presented are responsible for verification and validation of information they utilize and present to their customers and clients. NCRMLS
