
Address
2800 Wintergreen Drive, Charlotte, NC
Price
$ 3,695,000
Property Attributes
- ID#4410831
- TypeSingle Family
- Listing Status Active
- CountyMECKLENBURG
- CityCharlotte
- AreaMecklenburg County
- NeighborhoodOld Foxcroft
- Zip28211
- StyleTransitional
- Year Built2012
- Price$ 3,695,000
- Bedrooms5
- Full Bathrooms5
- Half Bathrooms2
- Sqr Footage5284
- Lot Size0.47 Acres
Data Source:
Canopy MLS
Property Description
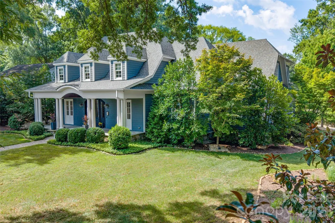
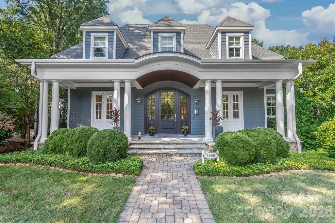
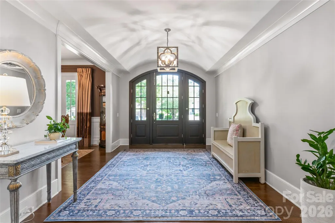
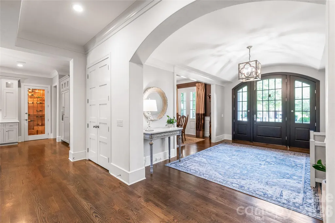
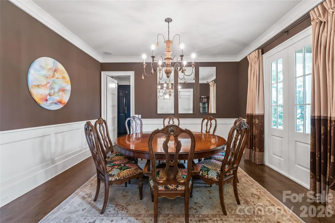
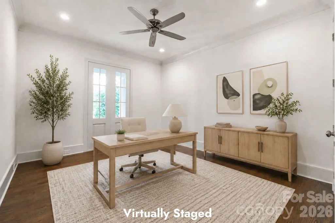
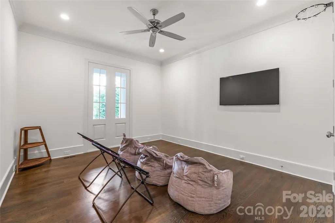
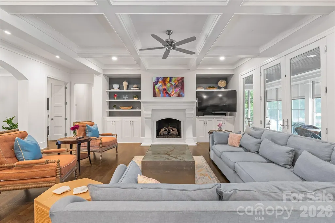
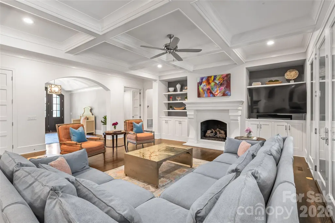
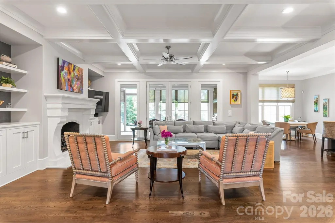
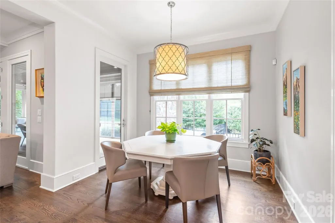
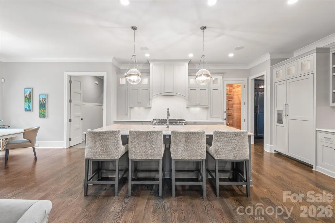
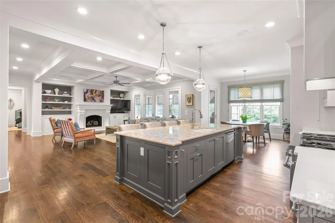
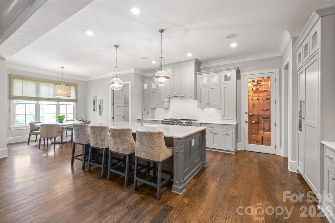
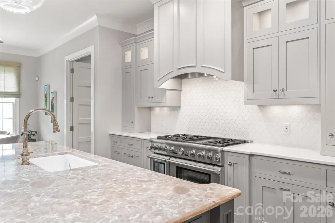
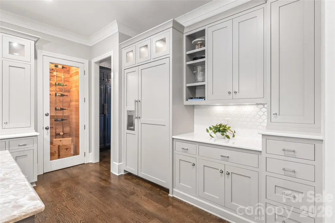
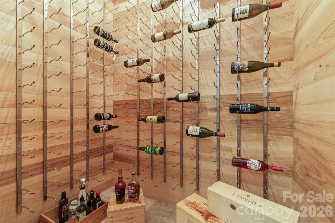
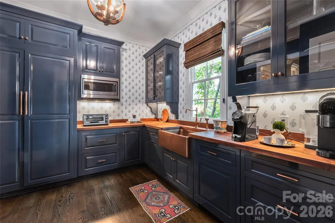
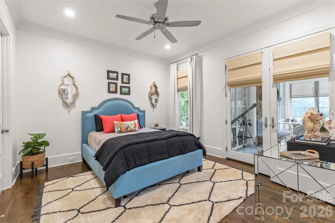
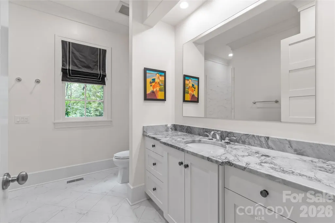
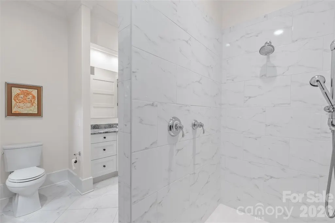
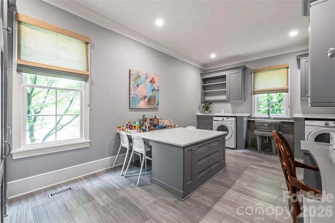
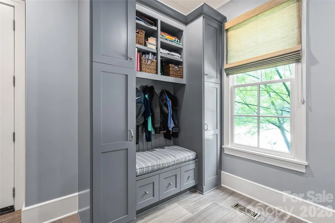
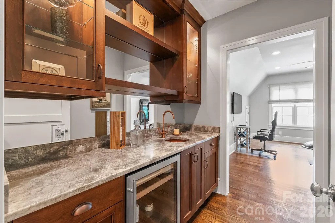
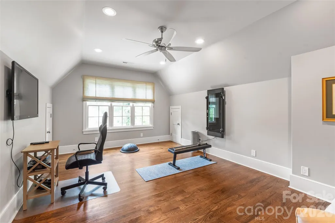
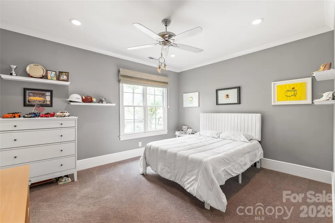
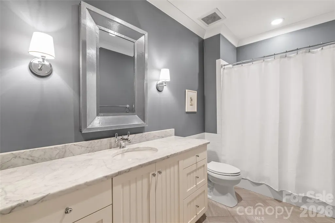
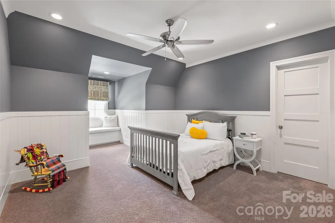
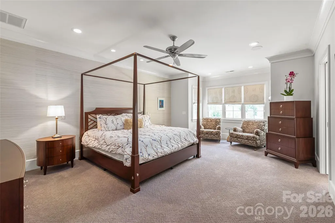
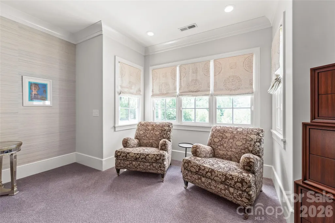
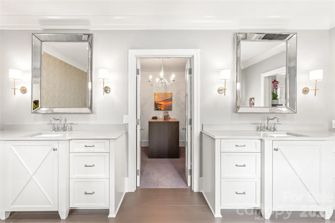
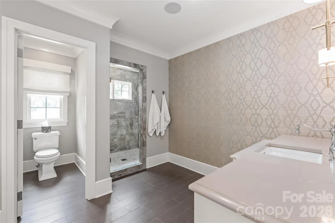
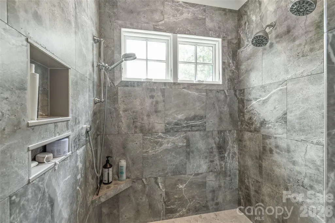
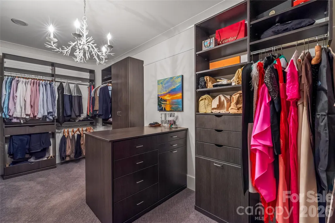
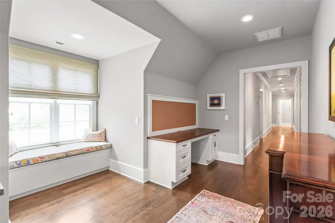
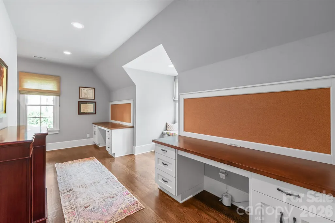
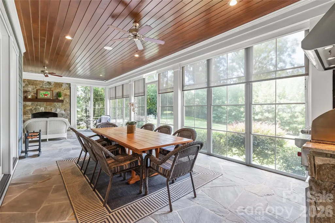
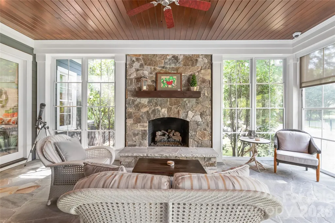
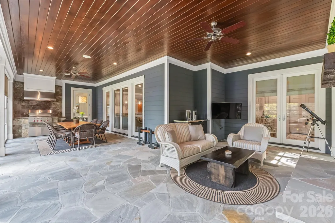
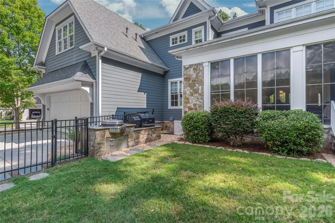
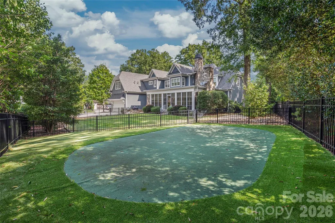
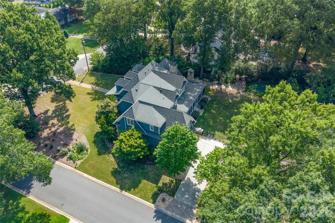
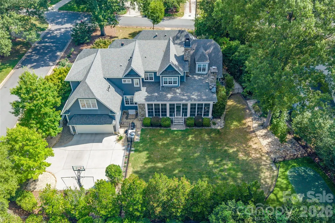
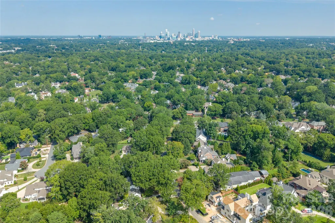
Welcome to a truly exceptional custom home completed in 2013 in the heart of Old Foxcroft, one of Charlotte's most sought-after neighborhoods just minutes from SouthPark. Designed by local architect Christopher Phelps and custom built by Augusta Homes, renowned for its distinctive Lake Norman luxury residences - this is the only new home Augusta has built within the City of Charlotte! Behind its beautifully unobtrusive front exterior lies 5,284 sq ft of a thoughtfully designed home for both sophisticated entertaining and everyday family living. The heart of this home brings together a stunning Great Room with wood coffered ceiling, chef's kitchen, climate-controlled wine room, and scullery, while the 625 sq ft three-season porch with EZE-Breeze windows, fireplace and Wolf grill creates an extraordinary extension of the living space. A private main-level guest suite, family Resource Room and dedicated upstairs study, showcase a floor plan designed around how families actually live. Upstairs, every bedroom is ensuite, complemented by a spacious Primary Suite and Bonus Room with wet bar. Outside, enjoy a fenced putting green, an additional outdoor cooking area that was created by Charlotte Grill and includes an EVO grill, Yoder smoker, and a private backyard. Recent HVAC, furnaces, tankless water heater, whole-home generator and surge protection add peace of mind. A rare combination of architectural pedigree, exceptional livability and an established Charlotte location. Take one more moment looking at the pictures of the Three-Season Porch. Imagine the EZE-Breeze panels open on a mild fall evening, the fireplace going, dinner cooking outside, music playing and friends gathered around. That’s really what 2800 Wintergreen Drive is about. It combines the craftsmanship and architectural detail expected of a true custom luxury residence with something that can be much harder to find: A home thoughtfully designed for the way a family actually lives.
| Elementary School | Middle School | High School |
|---|---|---|
| Selwyn Elementary School | Alexander Graham Middle School | Myers Park High School |
| Price History | |
|---|---|
| 9/2/2026 | Listed $3,695,000 |
General Features
| Living Area | 5284 |
|---|---|
| Sewer | Public Sewer |
| Heating | Central,Natural Gas |
| Cooling | Central Air |
| Appliances | Bar Fridge,Dishwasher,Disposal,Exhaust Hood,Filtration System,Gas Range,Microwave,Tankless Water Heater,Warming Drawer |
| Garage Spaces | 2 |
| Patio/Porch Features | Covered,Enclosed,Front Porch,Rear Porch,Screened |
| Architectural Style | Transitional |
| Construction Materials | Fiber Cement |
| Exclusions | Tonal in Bonus,Kegerator in 3 season porch,Sauna in upstairs study,exterior ring cameras |
| Year Built | 2012 |
| Levels | Two |
| Property Subtype | Single Family Residence |
| Parcel Number | 181-142-20 |
| Waterfront Features | None |
| Community Features | None |
| Accessibility | Roll-In Shower,Door Width 32 Inches or More |
| County | Mecklenburg |
| New Construction | No |
| Property Type | Residential |
| HOA | No |
| Subdivision Name | Old Foxcroft |
| Garage Y/N | Yes |
| Green Sustainability | Spray Foam Insulation |
| Full Baths | 5 |
| High School | Myers Park |
| City | Charlotte |
| Senior Community Y/N | No |
| Lot Size Units | Acres |
| Carport Y/N | No |
| Elementary School | Selwyn |
| Middle/Junior High School | Alexander Graham |
| Additional Parcels Y/N | No |
| Virtual Tour | https://my.matterport.com/show/?m=iHBnqWrHLyb |
| Builder Name | Augusta Homes |
| Standard Status | Active |
| CAR_HOASubjectTo | None |
| Construction Type | Site Built |
| Tax Assessed Value | 1948700 |
| Virtual Tour | https://my.matterport.com/show/?m=iHBnqWrHLyb |
| Listing Terms | Cash,Conventional,VA Loan |
Interior Features
| Interior Amenities | Attic Stairs Pulldown,Central Vacuum,Drop Zone,Kitchen Island,Open Floorplan,Pantry,Storage,Walk-In Closet(s),Walk-In Pantry,Wet Bar |
|---|---|
| Flooring | Carpet,Stone,Tile,Wood |
| Fireplace Features | Living Room,Porch |
| Basement (Y/N) | No |
| Fireplace Y/N | Yes |
| Above Grade Finished Area | 5284 |
| Half Baths | 2 |
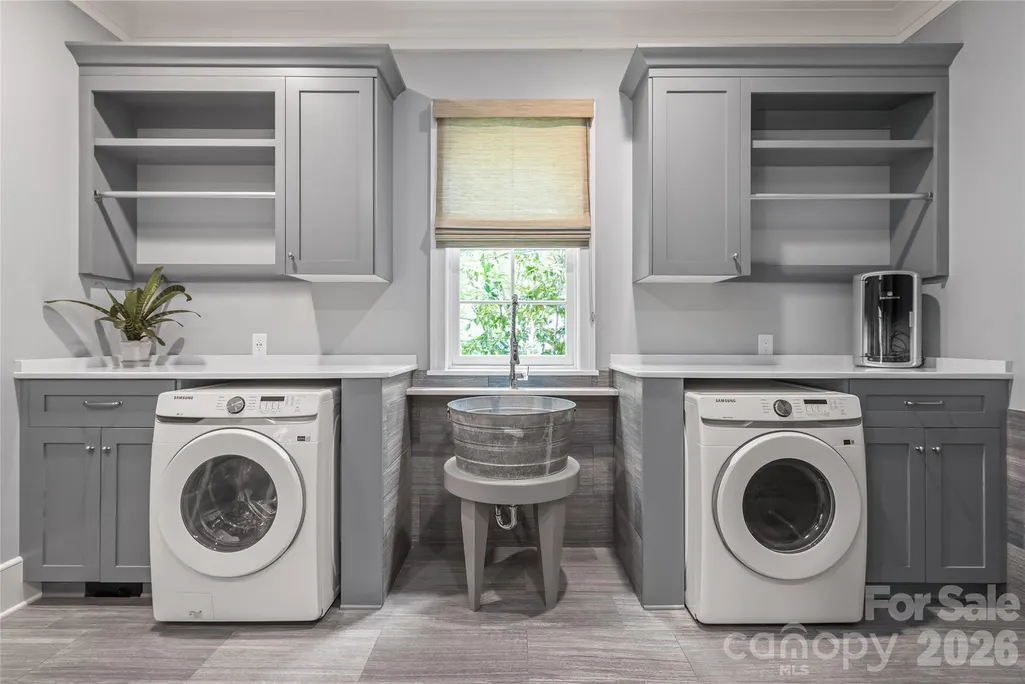
| Laundry Features | Laundry Room,Main Level,Multiple Locations,Upper Level |
| Total Bedrooms | 5 |
| Total Baths | 7 |
| SqFt Main | 2620 |
| SqFt Garage | 566 |
| SqFt Upper | 2664 |
| Bedroom | 1 |
Exterior Features
| Exterior Amenities | Gas Grill,In-Ground Irrigation,Outdoor Kitchen |
|---|---|
| Fencing | Back Yard |
| Parking Features | Driveway,Attached Garage,Garage Door Opener,Garage Faces Rear |
| Lot Features | Corner Lot,Level |
| Water Source | City |
| Lot Size Area | 0.47 |
| Foundation Details | Crawl Space |
| Road Surface Type | Concrete,Paved |
| Door Features | French Doors,Insulated Door(s) |
| Other Equipment | Generator |
| Road Responsibility | Publicly Maintained Road |
| Horse Amenities | None |
| Main Level Garage YN | Yes |
Amenities
- Foreclosure
- Views
- Short Sale
- New Construction
- Adult 55+
- Lease To Own
- No HOA Fees
- Furnished
- Primary On Main
- Air Conditioning
- Seller Finance
- Green
- Fixer Upper
- Horse
- Golf
- Fireplace
- Deck
- Garage
- Basement
- Pool
Property vs Single Family Average in 28211
Price
Year Built
Visits


 Copyright 2026 Triangle MLS, Inc. of North Carolina. All rights reserved.
The data relating to real estate for sale on this web site comes in part from the Triangle MLS, Inc. of North Carolina. Real estate listings held by brokerage firms other than Berkshire Hathaway HomeServices Carolinas Realty are marked with the Broker Reciprocity logo and detailed information about them includes the name of the listing brokers. Brokers make an effort to deliver accurate information, but buyers should independently verify any information on which they will rely in a transaction. The listing broker shall not be responsible for any typographical errors, misinformation, or misprints, and they shall be held totally harmless from any damages arising from reliance upon this data. This data is provided exclusively for consumer's personal, noncommercial use.
Closed (sold) listings may have been listed and/or sold by a real estate firm other than the firm(s) featured on this website. Closed data is not available until the sale of the property is recorded in the MLS. Home sale data is not an appraisal, CMA, competitive or comparative market analysis, or home valuation of any property.
Listings marked with an icon are provided courtesy of the Triangle MLS, Inc. of North Carolina, Internet Data Exchange Database.
This site is monitored for scraping. Any use of listing data obtained from this web site, other than by a consumer looking to purchase real estate, is prohibited.
This data has been updated as of September 25, 2026 5:03 PM UTC
Copyright 2026 Triangle MLS, Inc. of North Carolina. All rights reserved.
The data relating to real estate for sale on this web site comes in part from the Triangle MLS, Inc. of North Carolina. Real estate listings held by brokerage firms other than Berkshire Hathaway HomeServices Carolinas Realty are marked with the Broker Reciprocity logo and detailed information about them includes the name of the listing brokers. Brokers make an effort to deliver accurate information, but buyers should independently verify any information on which they will rely in a transaction. The listing broker shall not be responsible for any typographical errors, misinformation, or misprints, and they shall be held totally harmless from any damages arising from reliance upon this data. This data is provided exclusively for consumer's personal, noncommercial use.
Closed (sold) listings may have been listed and/or sold by a real estate firm other than the firm(s) featured on this website. Closed data is not available until the sale of the property is recorded in the MLS. Home sale data is not an appraisal, CMA, competitive or comparative market analysis, or home valuation of any property.
Listings marked with an icon are provided courtesy of the Triangle MLS, Inc. of North Carolina, Internet Data Exchange Database.
This site is monitored for scraping. Any use of listing data obtained from this web site, other than by a consumer looking to purchase real estate, is prohibited.
This data has been updated as of September 25, 2026 5:03 PM UTC
 © 2026 Longleaf Pines Association of Realtors MLS. All Rights Reserved. IDX information is provided exclusively for consumers' personal, non-commercial use and may not be used for any purpose other than to identify prospective properties consumers may be interested in purchasing. Information deemed reliable but not guaranteed. Properties marked with the IDX icon are provided courtesy of the Longleaf Pines Association of Realtors MLS, Inc., Internet Data Exchange (IDX).
 © 2026 Triad MLS, Inc. All rights reserved. IDX information is provided exclusively for personal, non-commercial use, and may not be used for any purpose other than to identify prospective properties consumers may be interested in purchasing. Information is deemed reliable but not guaranteed. This site will be monitored for "scraping" and any use of search facilities of data on the site other than by potential buyers/sellers is prohibited. All Sale data is for informational purposes only and
 Copyright 2026 NCRMLS. All rights reserved. North Carolina Regional Multiple Listing Service, (NCRMLS), provides content displayed here on an as is basis and makes no representations or warranties regarding the provided content, including, but not limited to those of non-infringement, timeliness, accuracy, or completeness. Individuals and companies using information presented are responsible for verification and validation of information they utilize and present to their customers and clients. NCRMLS
