
Address
1204 Dumbarton Road # 3, Gastonia, NC
Price
$ 450,000
Property Attributes
- ID#4417405
- TypeSingle Family
- Listing Status Active
- CountyGASTON
- CityGastonia
- AreaGaston County
- NeighborhoodSherwood Forest
- Zip28054
- StyleTraditional
- Year Built1974
- Price$ 450,000
- Bedrooms3
- Full Bathrooms2
- Half Bathrooms0
- Sqr Footage2244
- Lot Size0.93 Acres
Data Source:
Canopy MLS
Property Description
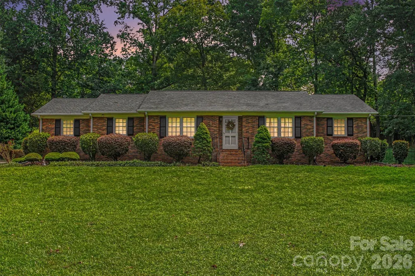
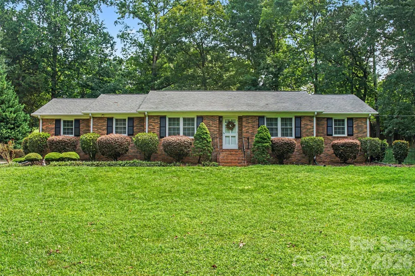
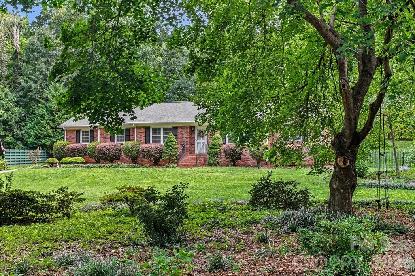
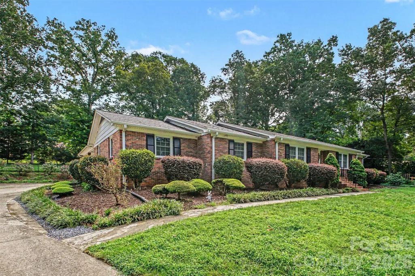
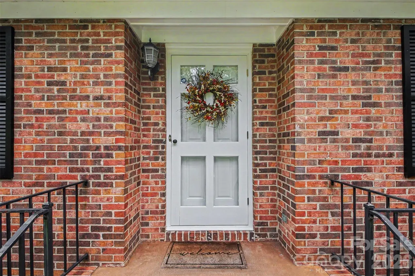
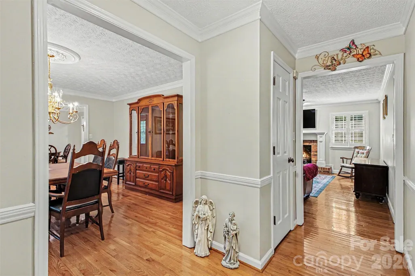
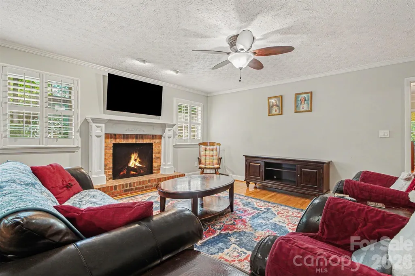
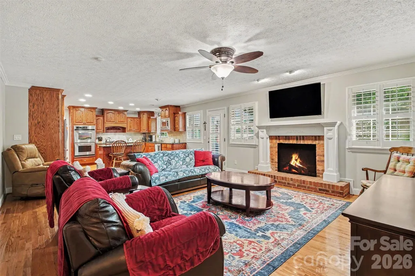
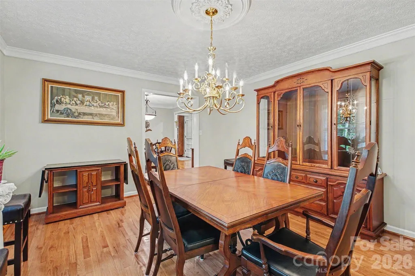
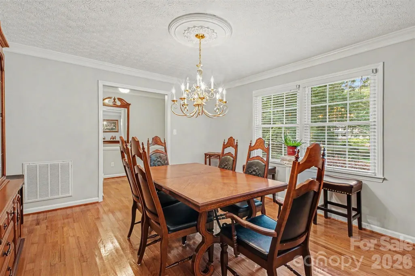
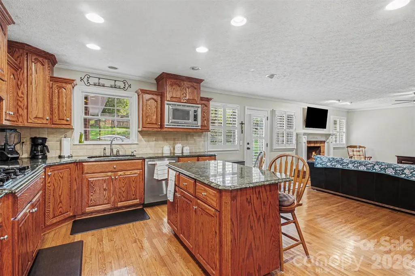
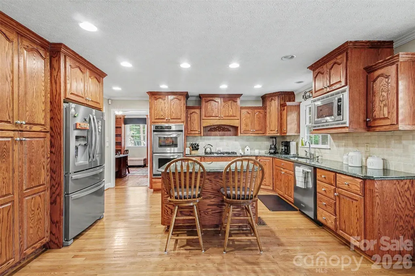
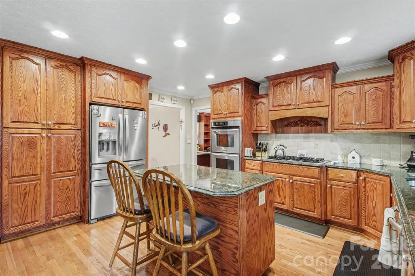
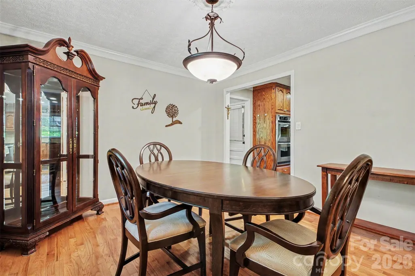
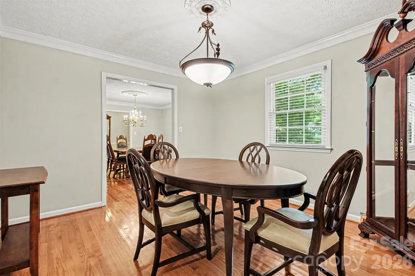
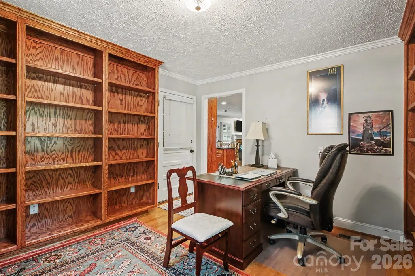
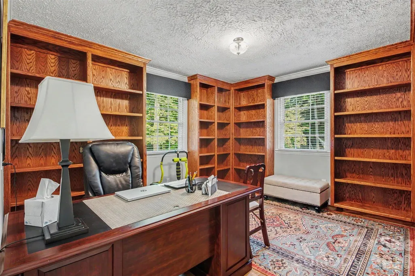
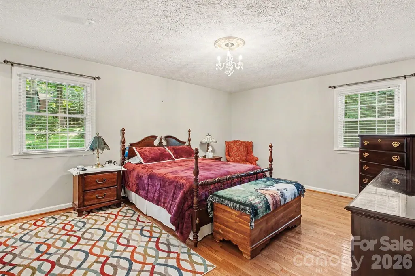
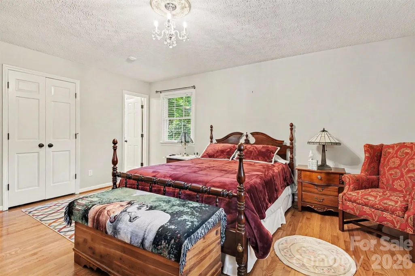
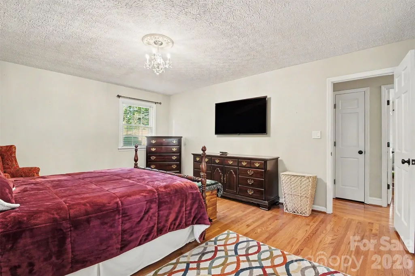
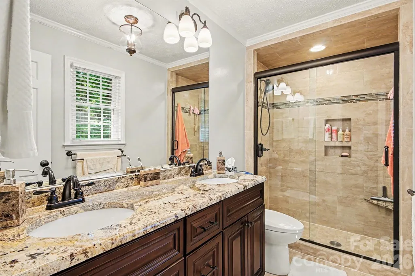
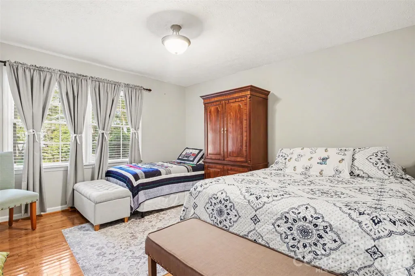
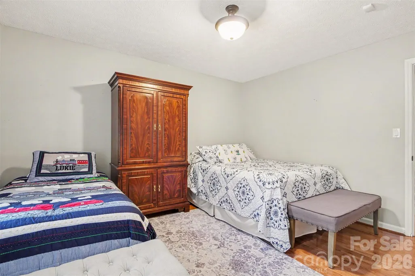
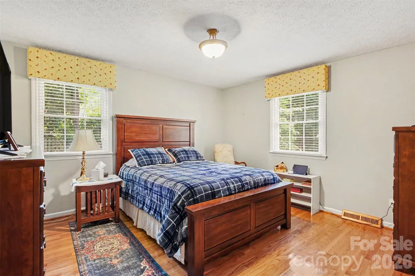
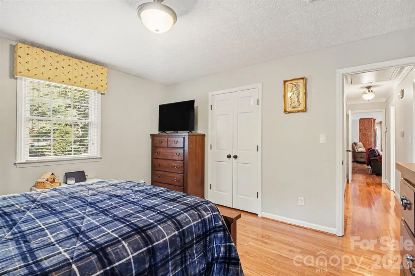
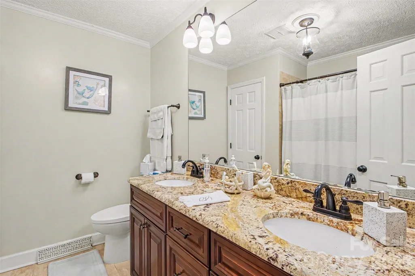
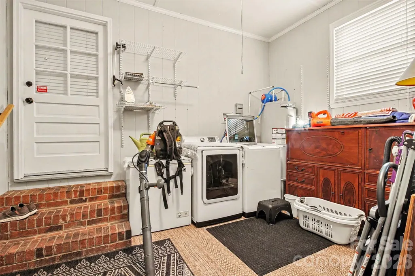
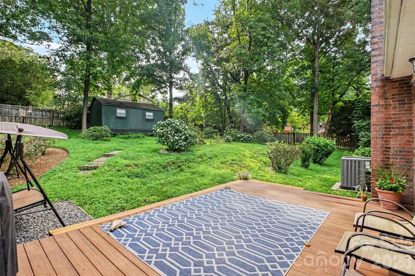
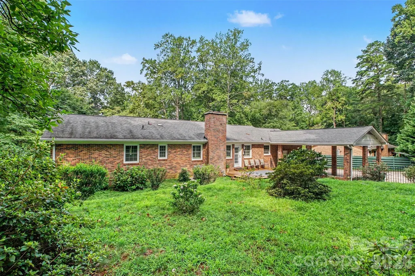
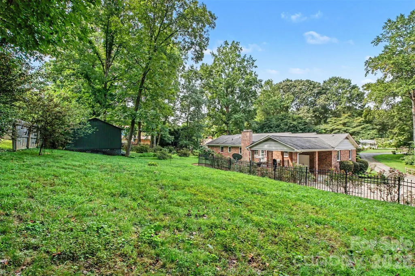
Stately and Charming! Situated on a spacious 0.93-acre lot, this meticulously-maintained three bedroom, two bathroom brick ranch offers more than 2,200 square feet of inviting living space. The kitchen is designed to impress, featuring granite countertops, a five-burner gas cooktop, double ovens, built-in microwave, disposal, undermount sink, and abundant cabinetry and pantry storage with convenient pull-out drawers. The bathrooms continue the home’s thoughtful design, each offering porcelain tile flooring, granite countertops and double undermount sinks. The hall bathroom features a porcelain-tiled soaking tub surround, while the primary bathroom provides a beautifully finished porcelain-tiled shower. The laundry room is spacious with ample storage cabinetry adding to everyday functionality. The study/library creates an inspiring retreat with floor-to-ceiling bookshelves. Additional highlights include: rich hardwood flooring flowing throughout the main living areas, a gas-log fireplace, plantation shutters in the great room, 2-inch blinds throughout, and vinyl-clad replacement windows that tilt in for easy cleaning. The outdoor living space is equally inviting, with a large composite deck ideal for relaxing or entertaining, a slate grill pad, double carport, fully fenced yard and a 16-by-24-foot storage building. The expansive lot offers room to garden, gather, play, or simply enjoy the privacy. Don’t miss this remarkable opportunity for easy one-level living!
| Elementary School | Middle School | High School |
|---|---|---|
| Unspecified Elementary School | Unspecified Middle School | Unspecified High School |
| Price History | |
|---|---|
| 8/23/2026 | Listed $460,000 |
| 9/12/2026 | 3$450,000 |
General Features
| Living Area | 2244 |
|---|---|
| Sewer | Public Sewer |
| Heating | Forced Air,Natural Gas |
| Cooling | Ceiling Fan(s),Central Air |
| Utilities | Cable Connected,Electricity Connected,Natural Gas |
| Roof | Architectural Shingle |
| Appliances | Dishwasher,Disposal,Double Oven,Down Draft,Gas Range,Gas Water Heater,Ice Maker,Microwave,Refrigerator with Ice Maker |
| Development Status | Completed |
| Patio/Porch Features | Deck,Front Porch,Patio |
| Architectural Style | Traditional |
| Security Features | Carbon Monoxide Detector(s),Security System,Smoke Detector(s) |
| Construction Materials | Brick Full |
| Year Built | 1974 |
| Levels | One |
| Unit Number | 3 |
| Property Subtype | Single Family Residence |
| Parcel Number | 110848 |
| County | Gaston |
| New Construction | No |
| Property Type | Residential |
| HOA | No |
| Subdivision Name | Sherwood Forest |
| Garage Y/N | No |
| Other Structures | Shed(s) |
| Full Baths | 2 |
| Directions | East on Garrison Blvd.,turn right on Laurel Lane,then left on Dumbarton,house on the left. |
| High School | Unspecified |
| City | Gastonia |
| Senior Community Y/N | No |
| Open Parking Spaces | 2 |
| Lot Size Units | Acres |
| Carport Spaces | 2 |
| Carport Y/N | Yes |
| Elementary School | Unspecified |
| Middle/Junior High School | Unspecified |
| Additional Parcels Y/N | No |
| Virtual Tour | https://listings.nextdoorphotos.com/1204dumbartonroad |
| Standard Status | Active |
| CAR_HOASubjectTo | None |
| Construction Type | Site Built |
| Tax Assessed Value | 394410 |
| Virtual Tour | https://listings.nextdoorphotos.com/1204dumbartonroad |
| Listing Terms | Cash,Conventional,FHA,VA Loan |
Interior Features
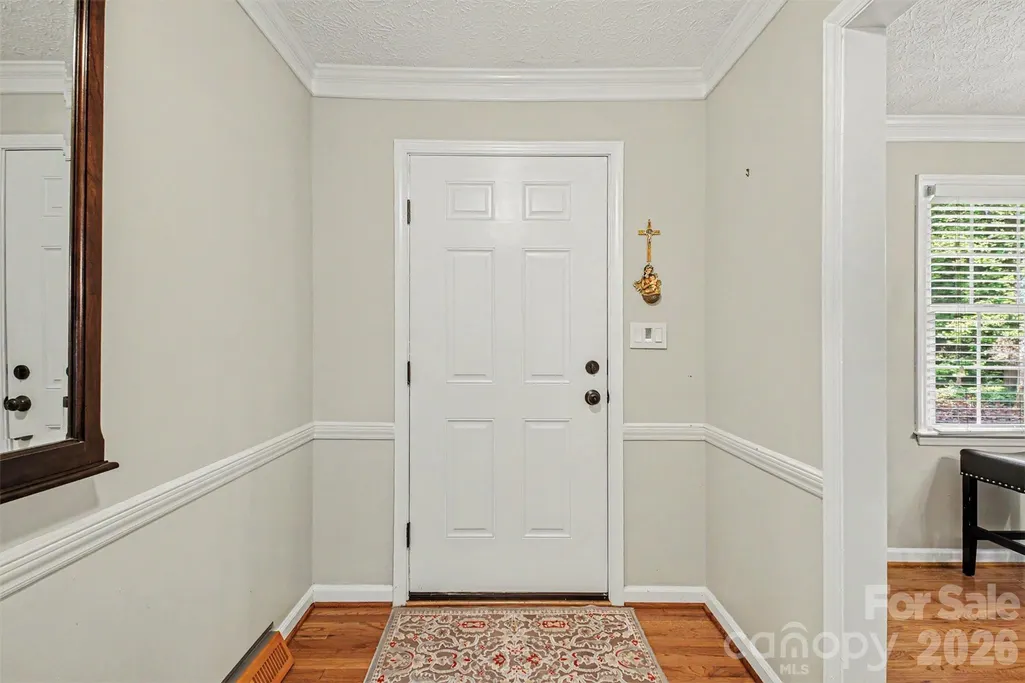
| Interior Amenities | Attic Stairs Pulldown,Breakfast Bar,Built-in Features,Cable Prewire,Entrance Foyer,Kitchen Island,Storage |
|---|---|
| Flooring | Tile,Wood |
| Fireplace Features | Family Room,Gas Log |
| Basement (Y/N) | No |
| Fireplace Y/N | Yes |
| Above Grade Finished Area | 2244 |
| Laundry Features | Electric Dryer Hookup,Utility Room,Main Level,Washer Hookup |
| Total Bedrooms | 3 |
| Total Baths | 2 |
| SqFt Main | 2244 |
| Bedroom | 3 |
Exterior Features
| Fencing | Back Yard,Fenced |
|---|---|
| Parking Features | Attached Carport,Driveway |
| Water Source | City |
| Lot Size Area | 0.93 |
| Foundation Details | Crawl Space |
| Road Surface Type | Concrete,Paved |
| Door Features | Storm Door(s) |
| Road Responsibility | Publicly Maintained Road |
| Horse Amenities | None |
| Main Level Garage YN | No |
Amenities
- Foreclosure
- Views
- Short Sale
- New Construction
- Adult 55+
- Lease To Own
- No HOA Fees
- Furnished
- Primary On Main
- Air Conditioning
- Seller Finance
- Green
- Fixer Upper
- Horse
- Golf
- Fireplace
- Deck
- Garage
- Basement
- Pool
Property vs Single Family Average in 28054
Price
Year Built
Visits
In The Neighborhood

Just Listed
Winston-Salem
$ 568,500
- Type
- Single Family
- Size
- 3,169 SqFt
- Rooms
- 4 Beds + 3.5 Baths
 Jack Stack Properties 336-971-3800
Winston-Salem
$ 399,000
- Type
- Single Family
- Size
- 1,891 SqFt
- Rooms
- 4 Beds + 2.5 Baths
Keller Williams Realty Elite 336-283-8691
Winston-Salem
$ 530,000
- Type
- Single Family
- Size
- 3,248 SqFt
- Rooms
- 4 Beds + 3 Baths
ERA Live Moore 336-331-5550
Winston-Salem
$ 349,900
- Type
- Single Family
- Size
- 1,485 SqFt
- Rooms
- 3 Beds + 1.5 Baths
Leonard Ryden Burr Real Estate 336-779-9200
Winston-Salem
$ 869,900
- Type
- Single Family
- Size
- 3,875 SqFt
- Rooms
- 4 Beds + 4 Baths
Leonard Ryden Burr Real Estate 336-779-9200
Winston-Salem
$ 359,900
- Type
- Single Family
- Size
- 2,456 SqFt
- Rooms
- 3 Beds + 2.5 Baths
TKG Real Estate 336-529-1196
Winston-Salem
$ 499,000
- Type
- Single Family
- Size
- 1,889 SqFt
- Rooms
- 2 Beds + 2 Baths
Howard Hanna Allen Tate High Point 336-883-0069


 © 2026 Longleaf Pines Association of Realtors MLS. All Rights Reserved. IDX information is provided exclusively for consumers' personal, non-commercial use and may not be used for any purpose other than to identify prospective properties consumers may be interested in purchasing. Information deemed reliable but not guaranteed. Properties marked with the IDX icon are provided courtesy of the Longleaf Pines Association of Realtors MLS, Inc., Internet Data Exchange (IDX).
 Copyright 2026 NCRMLS. All rights reserved. North Carolina Regional Multiple Listing Service, (NCRMLS), provides content displayed here on an as is basis and makes no representations or warranties regarding the provided content, including, but not limited to those of non-infringement, timeliness, accuracy, or completeness. Individuals and companies using information presented are responsible for verification and validation of information they utilize and present to their customers and clients. NCRMLS
