


Address
9434 Valley Road, Charlotte, NC
Price
$ 875,000
Property Attributes
- ID#4418424
- TypeSingle Family
- Listing Status Active
- CountyMECKLENBURG
- CityCharlotte
- AreaMecklenburg County
- NeighborhoodLakeside Acres
- Zip28270
- StyleTransitional
- Year Built1998
- Price$ 875,000
- Bedrooms4
- Full Bathrooms3
- Half Bathrooms0
- Sqr Footage2939
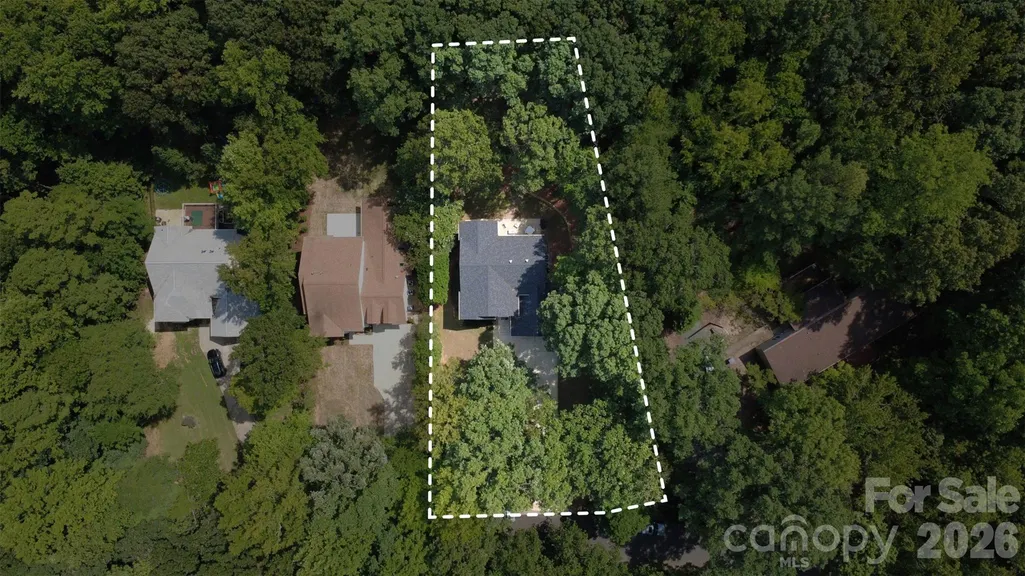
- Lot Size0.38 Acres
Data Source:
Canopy MLS
Property Description
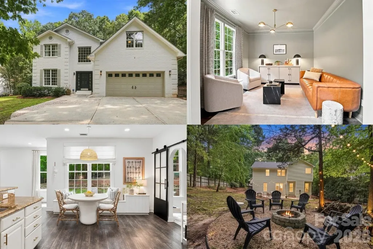
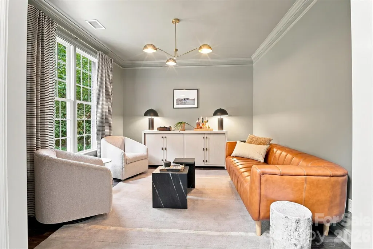
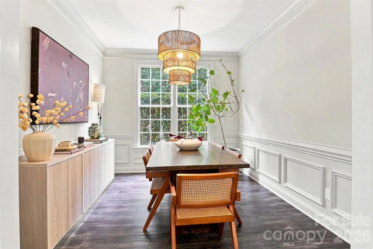
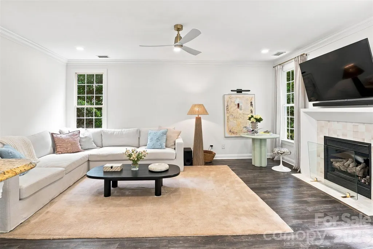
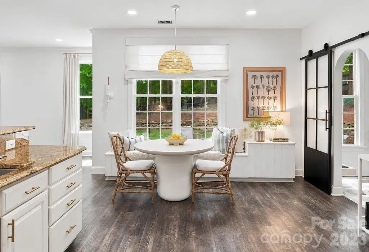
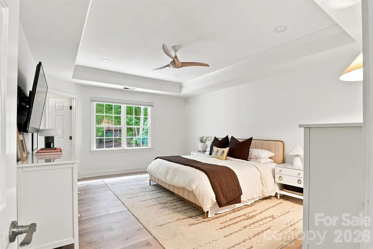
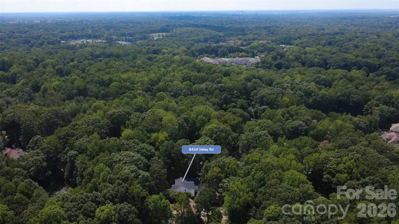
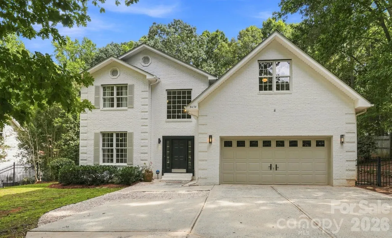
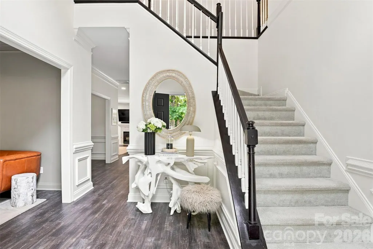
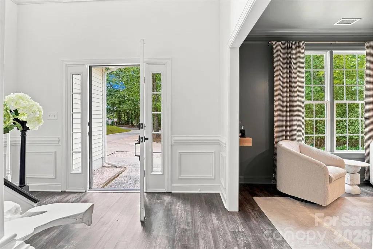
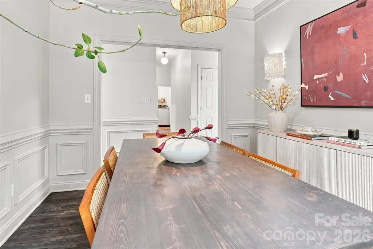
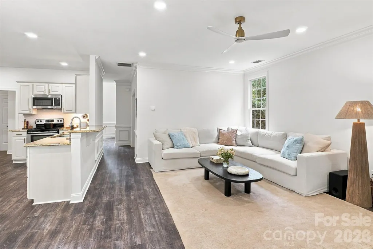
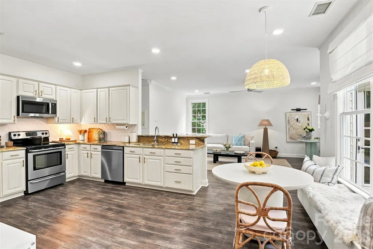
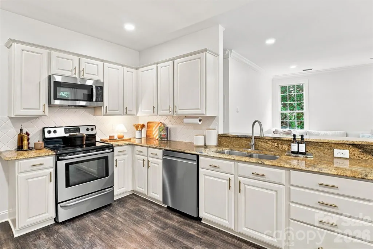
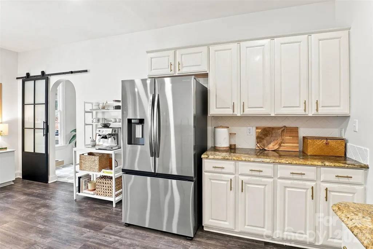
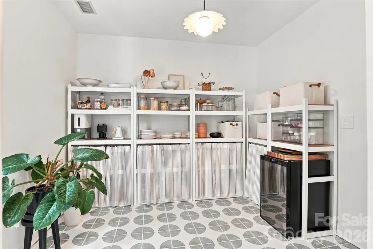
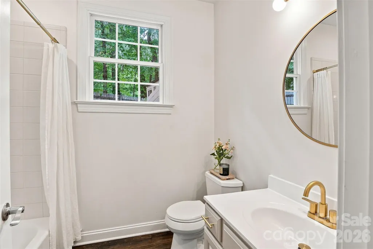
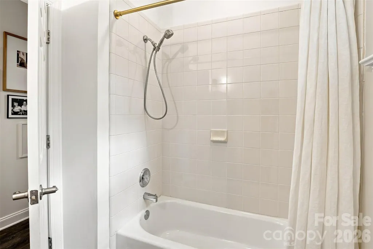
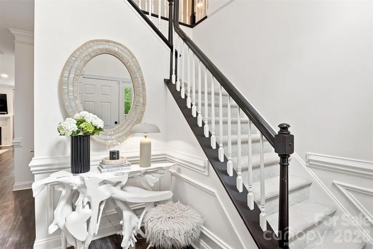
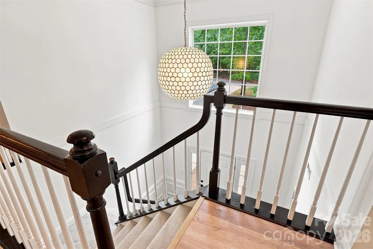
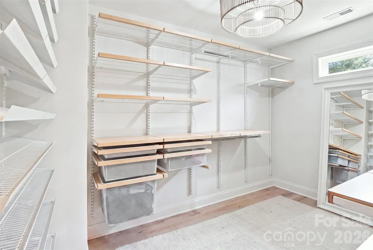
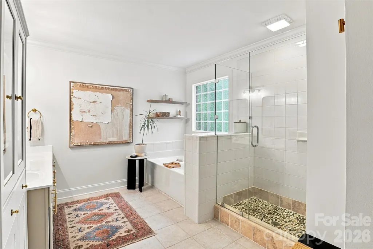
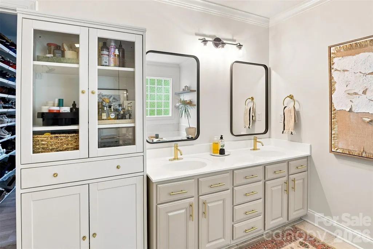
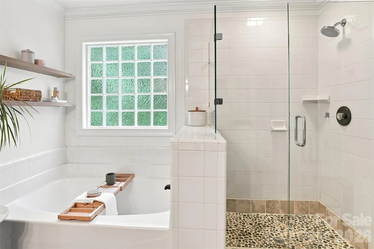
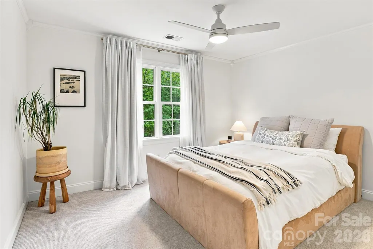
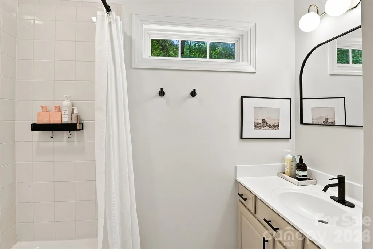
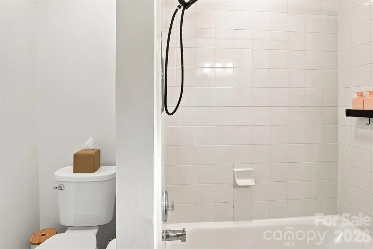
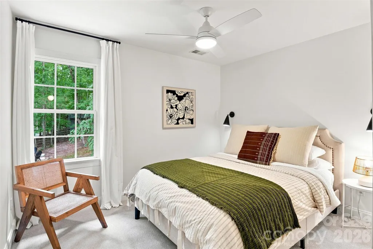
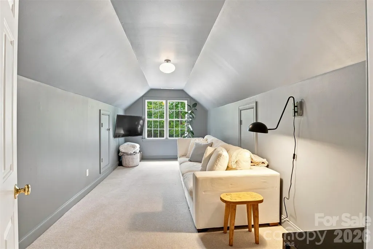
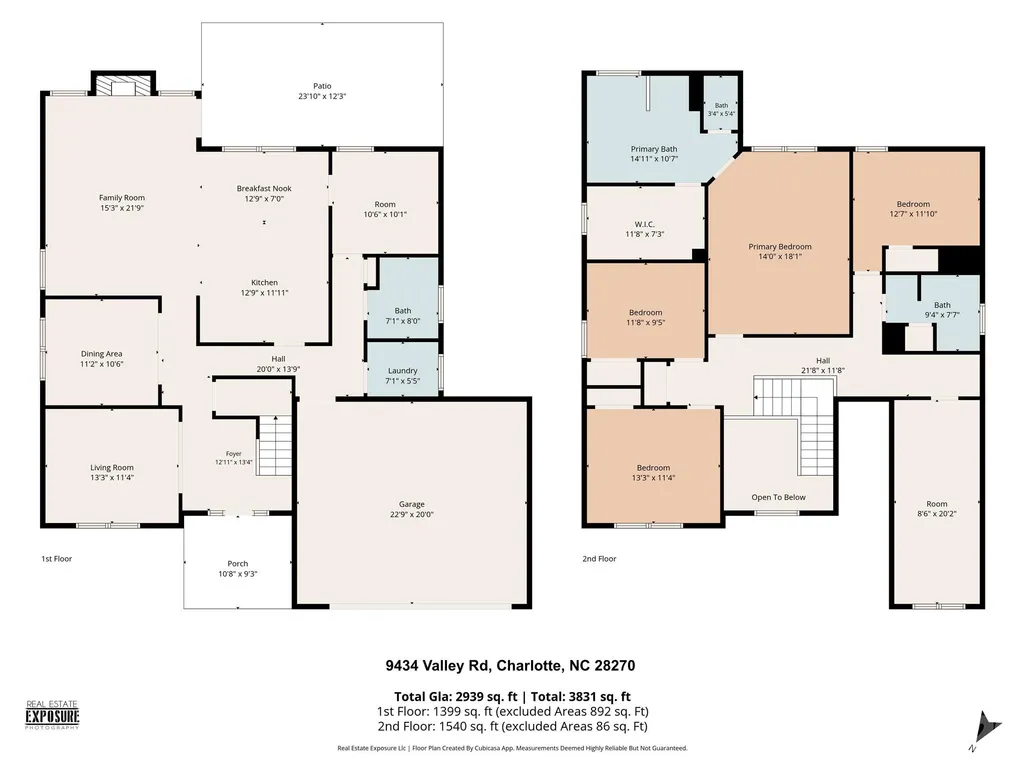
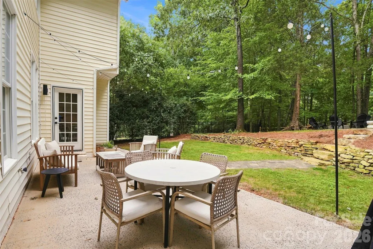
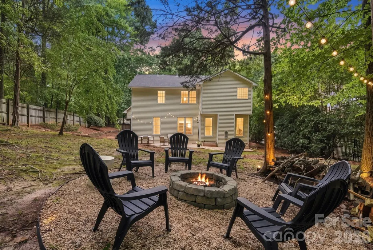
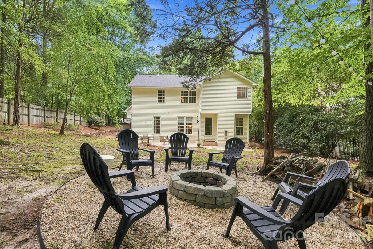
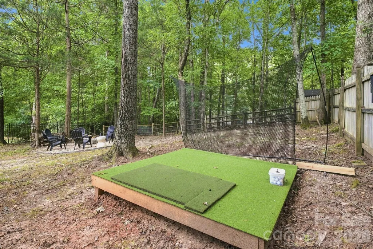
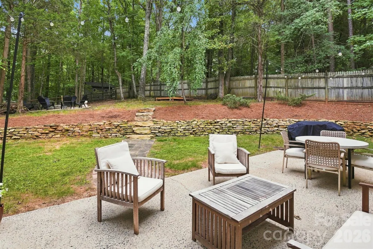
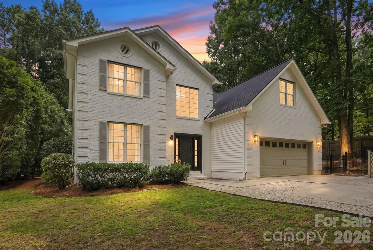
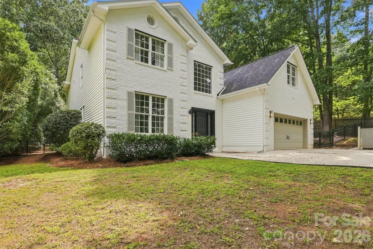
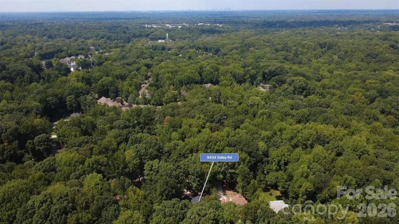
Some homes earn their place in a neighborhood. This one has. Tucked beneath a canopy of mature trees in South Charlotte's established Lakeside Acres, 9434 Valley Road has the kind of setting that makes you slow down when you pull up, and the kind of interior that makes you not want to leave. Updated, flexible, and full of thoughtful details, this is a home designed for the way life actually unfolds. Step inside and the first thing you notice is how polished everything feels without trying too hard. Fresh flooring, updated recessed lighting, new fixtures, and beautiful cove molding give the main level a clean, elevated look. The kitchen and breakfast area anchor it all. Feautring granite countertops, stainless appliances, generous workspace, and an open flow into the Great Room that keeps the conversation going from dinner prep straight through to evenings around the updated fireplace. Just off the main living areas, a moody, beautifully finished sitting room sets the tone for what this home is really about, spaces that have personality. Whether you use it as a lounge, a reading room, a quiet retreat, or a private workspace, it's the kind of room that feels intentional in the best way. And wait until you see the pantry. A stunning walk-in pantry and drop zone that is as beautiful as it is functional, the kind of upgrade that stops buyers mid-tour and immediately makes the short list of favorite things about this home. A full bath on the main level keeps the layout practical for guests and extended stays. Upstairs, new carpet and luxury vinyl plank flooring refresh the private spaces, leading you to a spacious primary retreat complete with a walk-in closet, dual vanities, garden tub, and separate shower. A custom closet adds another layer of thoughtful organization, and the Bonus/Media Room is ready for movie nights, hobbies, a home gym, or whatever this season of life calls for. Outside, the fenced backyard feels like a natural extension of the home. Long afternoons on the patio. Evenings gathered around the fire pit as the temperature drops. The mature trees and wooded backdrop giving you privacy that's harder and harder to find this close to everything. A storage shed handles the overflow, and the garage adds even more with the bonus of a water connection already in place. The big-ticket items are already handled. The roof just 16 months old, updated lighting and flooring throughout, and refreshed exterior details including painted front brick. And with no HOA, you have the freedom to make this place fully your own. South Charlotte convenience. Mature trees. No HOA. A moody sitting room and a pantry that will make you rethink everything. Valley Road is ready. Come see it before someone else does!
| Elementary School | Middle School | High School |
|---|---|---|
| Providence Spring Elementary School | Crestdale Middle School | Providence High School |
| Price History | |
|---|---|
| 8/26/2026 | Listed $900,000 |
| 9/16/2026 | 3$875,000 |
General Features
| Living Area | 2939 |
|---|---|
| Sewer | Public Sewer |
| Heating | Forced Air,Natural Gas |
| Cooling | Ceiling Fan(s),Central Air |
| Utilities | Cable Available,Electricity Connected |
| Roof | Architectural Shingle |
| Appliances | Dishwasher,Disposal,Electric Range,Exhaust Fan,Exhaust Hood,Gas Water Heater,Microwave,Plumbed For Ice Maker,Self Cleaning Oven |
| Garage Spaces | 2 |
| Patio/Porch Features | Patio |
| Architectural Style | Transitional |
| Security Features | Security System |
| Construction Materials | Brick Partial,Vinyl |
| Exclusions | TV mounting bracket in Great Room & front left bedroom |
| Year Built | 1998 |
| Levels | Two |
| Property Subtype | Single Family Residence |
| Parcel Number | 227-093-41 |
| County | Mecklenburg |
| New Construction | No |
| Property Type | Residential |
| HOA | No |
| Subdivision Name | Lakeside Acres |
| Garage Y/N | Yes |
| Full Baths | 3 |
| Directions | From Interstate 485: Take Providence Road north. Turn right onto Lakeside Drive near Charlotte Latin School,then turn right onto Valley Road. Home will be on Valley Road. From Pineville-Matthews R |
| High School | Providence |
| City | Charlotte |
| Senior Community Y/N | No |
| Lot Size Units | Acres |
| Carport Y/N | No |
| Elementary School | Providence Spring |
| Middle/Junior High School | Crestdale |
| Additional Parcels Y/N | No |
| Virtual Tour | https://www.canva.com/design/DAHUoQkDvfU/RbxWQV985WwvSOyJZlKOPw/watch |
| Standard Status | Active |
| CAR_HOASubjectTo | None |
| Construction Type | Site Built |
| Tax Assessed Value | 605700 |
| Virtual Tour | https://www.canva.com/design/DAHUoQkDvfU/RbxWQV985WwvSOyJZlKOPw/watch |
| Listing Terms | Cash,Conventional,FHA,VA Loan |
Interior Features
| Interior Amenities | Attic Stairs Pulldown,Breakfast Bar,Cable Prewire,Entrance Foyer,Garden Tub,Open Floorplan,Pantry,Walk-In Closet(s),Walk-In Pantry |
|---|---|
| Flooring | Carpet,Tile,Vinyl |
| Fireplace Features | Gas Log,Great Room |
| Basement (Y/N) | No |
| Window Features | Insulated Window(s) |
| Fireplace Y/N | Yes |
| Above Grade Finished Area | 2939 |
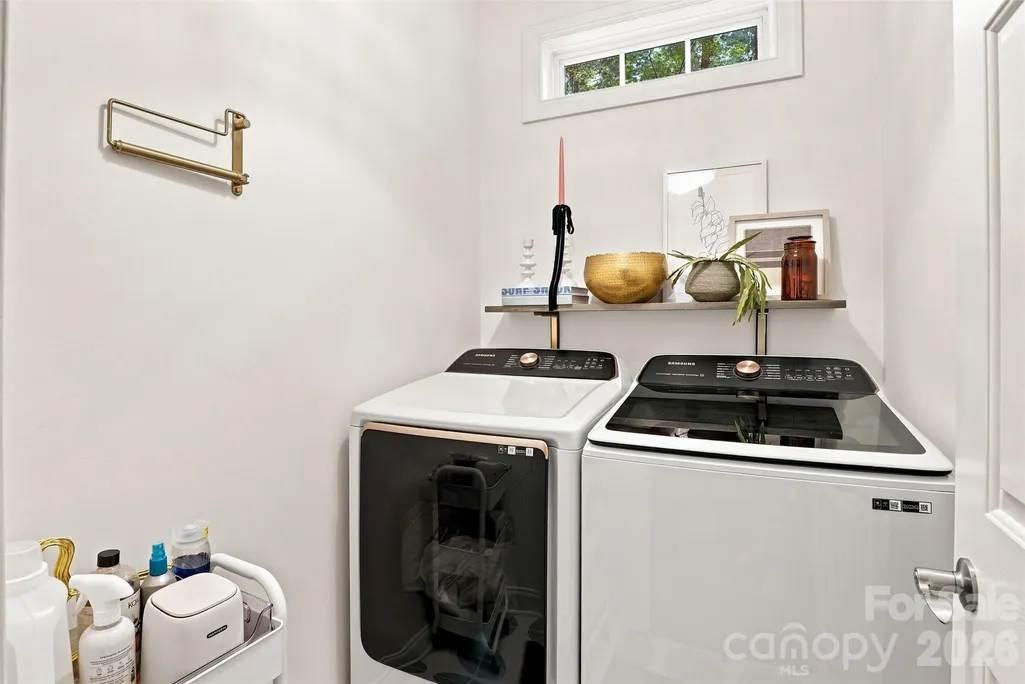
| Laundry Features | Electric Dryer Hookup,Laundry Room,Main Level |
| Total Bedrooms | 4 |
| Total Baths | 3 |
| SqFt Main | 1399 |
| SqFt Upper | 1540 |
Exterior Features
| Exterior Amenities | Fire Pit |
|---|---|
| Fencing | Fenced |
| Parking Features | Driveway,Attached Garage,Garage Door Opener,Garage Faces Front |
| Lot Features | Private,Wooded |
| Water Source | City |
| Lot Size Area | 0.38 |
| Foundation Details | Slab |
| Road Surface Type | Concrete,Paved |
| Road Responsibility | Publicly Maintained Road |
| Main Level Garage YN | Yes |
Amenities
- Foreclosure
- Views
- Short Sale
- New Construction
- Adult 55+
- Lease To Own
- No HOA Fees
- Furnished
- Primary On Main
- Air Conditioning
- Seller Finance
- Green
- Fixer Upper
- Horse
- Golf
- Fireplace
- Deck
- Garage
- Basement
- Pool
Property vs Single Family Average in 28270
Price
Year Built
Visits

 Copyright 2026 Triangle MLS, Inc. of North Carolina. All rights reserved.
The data relating to real estate for sale on this web site comes in part from the Triangle MLS, Inc. of North Carolina. Real estate listings held by brokerage firms other than Berkshire Hathaway HomeServices Carolinas Realty are marked with the Broker Reciprocity logo and detailed information about them includes the name of the listing brokers. Brokers make an effort to deliver accurate information, but buyers should independently verify any information on which they will rely in a transaction. The listing broker shall not be responsible for any typographical errors, misinformation, or misprints, and they shall be held totally harmless from any damages arising from reliance upon this data. This data is provided exclusively for consumer's personal, noncommercial use.
Closed (sold) listings may have been listed and/or sold by a real estate firm other than the firm(s) featured on this website. Closed data is not available until the sale of the property is recorded in the MLS. Home sale data is not an appraisal, CMA, competitive or comparative market analysis, or home valuation of any property.
Listings marked with an icon are provided courtesy of the Triangle MLS, Inc. of North Carolina, Internet Data Exchange Database.
This site is monitored for scraping. Any use of listing data obtained from this web site, other than by a consumer looking to purchase real estate, is prohibited.
This data has been updated as of September 22, 2026 3:01 PM UTC
Copyright 2026 Triangle MLS, Inc. of North Carolina. All rights reserved.
The data relating to real estate for sale on this web site comes in part from the Triangle MLS, Inc. of North Carolina. Real estate listings held by brokerage firms other than Berkshire Hathaway HomeServices Carolinas Realty are marked with the Broker Reciprocity logo and detailed information about them includes the name of the listing brokers. Brokers make an effort to deliver accurate information, but buyers should independently verify any information on which they will rely in a transaction. The listing broker shall not be responsible for any typographical errors, misinformation, or misprints, and they shall be held totally harmless from any damages arising from reliance upon this data. This data is provided exclusively for consumer's personal, noncommercial use.
Closed (sold) listings may have been listed and/or sold by a real estate firm other than the firm(s) featured on this website. Closed data is not available until the sale of the property is recorded in the MLS. Home sale data is not an appraisal, CMA, competitive or comparative market analysis, or home valuation of any property.
Listings marked with an icon are provided courtesy of the Triangle MLS, Inc. of North Carolina, Internet Data Exchange Database.
This site is monitored for scraping. Any use of listing data obtained from this web site, other than by a consumer looking to purchase real estate, is prohibited.
This data has been updated as of September 22, 2026 3:01 PM UTC
 © 2026 Longleaf Pines Association of Realtors MLS. All Rights Reserved. IDX information is provided exclusively for consumers' personal, non-commercial use and may not be used for any purpose other than to identify prospective properties consumers may be interested in purchasing. Information deemed reliable but not guaranteed. Properties marked with the IDX icon are provided courtesy of the Longleaf Pines Association of Realtors MLS, Inc., Internet Data Exchange (IDX).
 Canopy MLS® Copyright ©2026 All rights reserved.
 © 2026 Triad MLS, Inc. All rights reserved. IDX information is provided exclusively for personal, non-commercial use, and may not be used for any purpose other than to identify prospective properties consumers may be interested in purchasing. Information is deemed reliable but not guaranteed. This site will be monitored for "scraping" and any use of search facilities of data on the site other than by potential buyers/sellers is prohibited. All Sale data is for informational purposes only and
 Copyright 2026 NCRMLS. All rights reserved. North Carolina Regional Multiple Listing Service, (NCRMLS), provides content displayed here on an as is basis and makes no representations or warranties regarding the provided content, including, but not limited to those of non-infringement, timeliness, accuracy, or completeness. Individuals and companies using information presented are responsible for verification and validation of information they utilize and present to their customers and clients. NCRMLS
