


Address
14703 Keyes Meadow Way, Huntersville, NC
Price
$ 1,375,000
Property Attributes
- ID#4420388
- TypeSingle Family
- Listing Status Active
- CountyMECKLENBURG
- CityHuntersville
- AreaMecklenburg County
- NeighborhoodWalden
- Zip28078
- Style
- Year Built2025
- Price$ 1,375,000
- Bedrooms5
- Full Bathrooms5
- Half Bathrooms1
- Sqr Footage5689
- Lot Size0.3 Acres
Data Source:
Canopy MLS
Property Description
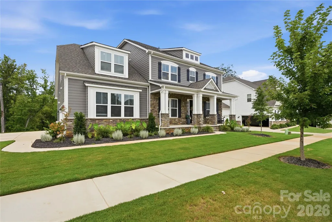
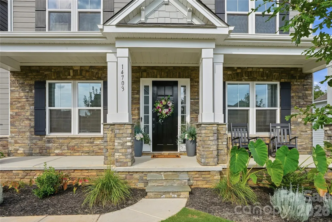
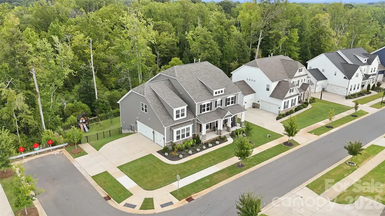
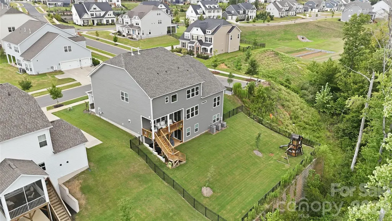
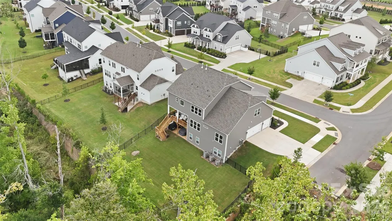
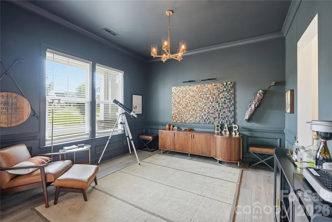
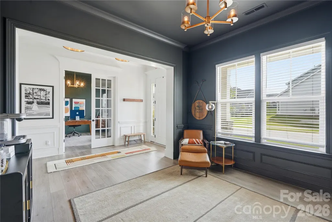
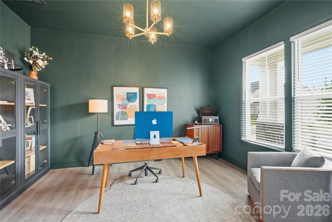
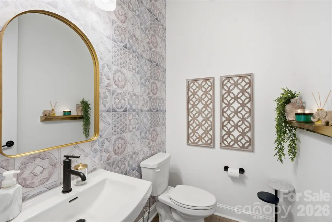
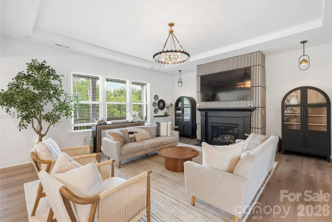
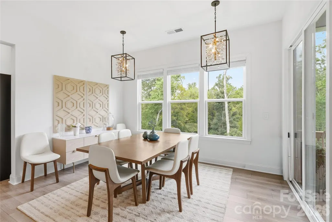
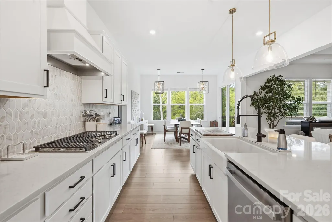
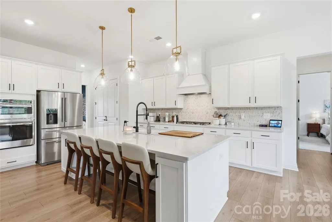
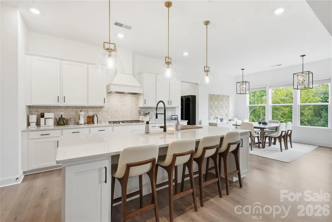
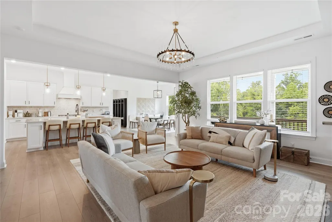
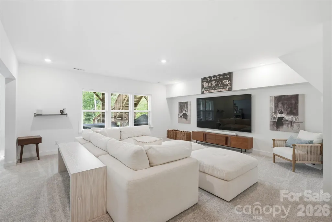
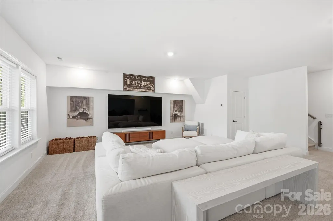
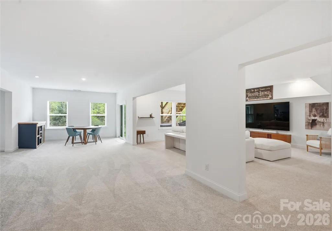
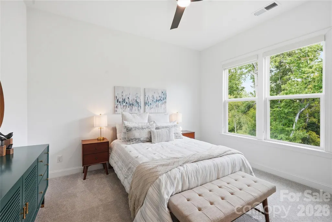
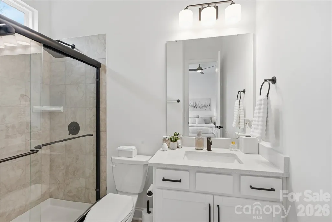
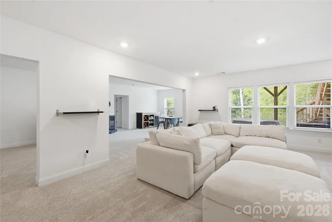
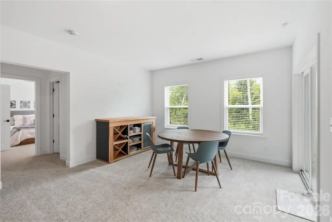
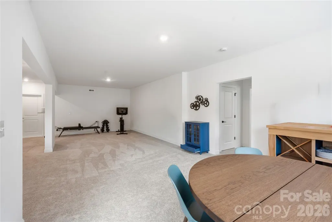
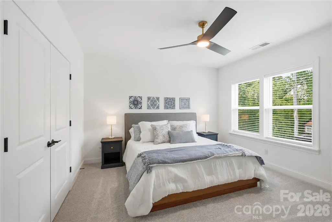
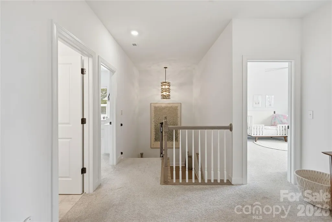
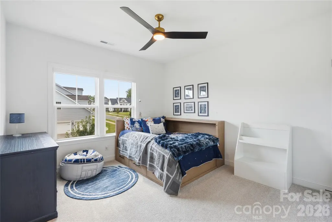
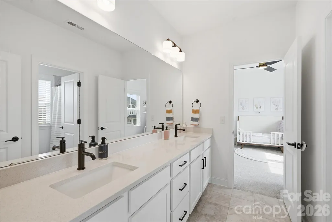
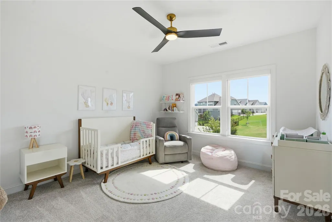
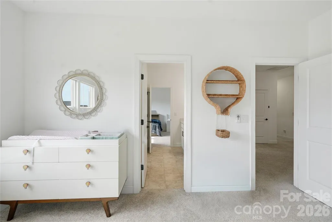
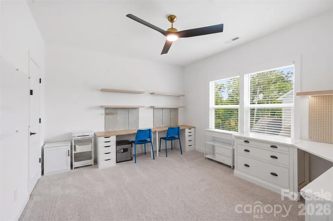
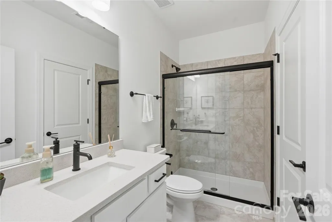
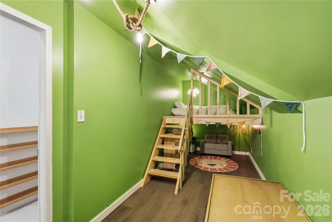
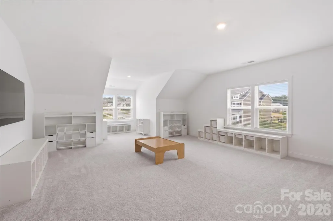
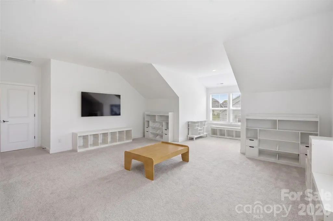
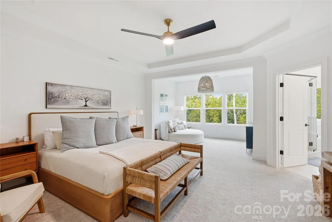
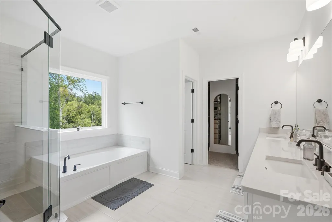
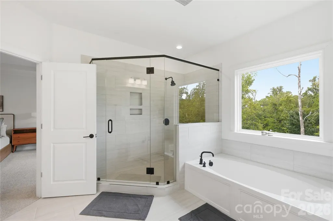
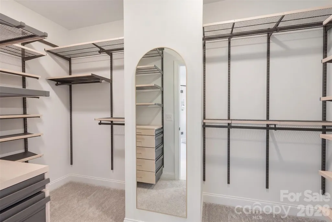
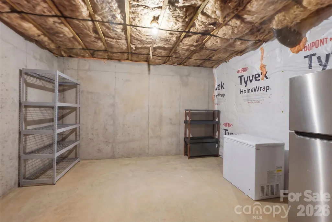
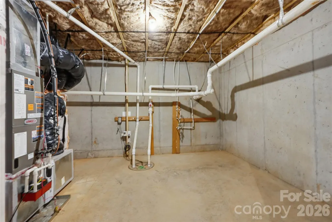
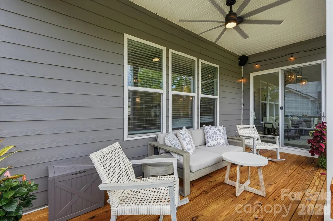
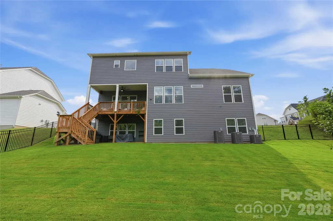
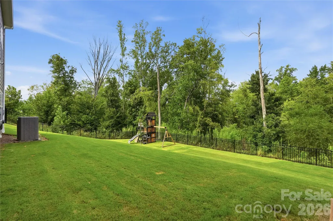
2 Story with WALKOUT BASEMENT in desirable WALDEN ESTATES on a corner private lot is move in ready! Ample updates include: 3 car garage, extra parking + premium wooded lot that can fit a pool! Walk in and feel the upgrades surrounding including Luxury wide plank flooring, custom cabinetry, quartz countertops, gas range and tons of space! The main level has a spacious dining room and office with french doors. Walk outside from the breakfast area to the covered porch overlooking a nature preserve. Guest suite on the main is tucked away + private staircase in the back takes you into the loft / flex space (Check out the hidden play area in the closet!) Owner's suite is bright and tons of space with a custom storage system. The walk-out basement includes a generous rec area, bedroom, + full bath, plus easy walk-in access to a large storage space. Walden has so many community activities hosted at the clubhouse (Book clubs, holiday get togethers, July 4th parties, etc..) + walking trail, swimming, basketball, there's something for everyone! A+ schools + Close proximity to downtown Huntersville with restaurants, shopping, nearby hospitals and community events! Birkdale and Lake Norman is a stone's throw away and easy commute to the airport, uptown or CIC / UNCC tech center.
| Elementary School | Middle School | High School |
|---|---|---|
| Huntersville Elementary School | Bailey Middle School | William Amos Hough High School |
| Price History | |
|---|---|
| 9/9/2026 | Listed $1,375,000 |
General Features
| Living Area | 5689 |
|---|---|
| Sewer | Public Sewer |
| Heating | Central |
| Cooling | Central Air |
| Appliances | Dishwasher,Disposal,Electric Oven,Gas Cooktop,Microwave |
| HOA Fee | 600 |
| Garage Spaces | 3 |
| Construction Materials | Fiber Cement,Stone |
| Year Built | 2025 |
| Levels | Two |
| Property Subtype | Single Family Residence |
| Parcel Number | 019-437-56 |
| Assoc Fee Paid Per | Semi-Annually |
| County | Mecklenburg |
| New Construction | No |
| Property Type | Residential |
| HOA | Yes |
| Subdivision Name | Walden |
| Garage Y/N | Yes |
| Full Baths | 5 |
| High School | William Amos Hough |
| City | Huntersville |
| Association Name | Key Community |
| Senior Community Y/N | No |
| Lot Size Units | Acres |
| Carport Y/N | No |
| Elementary School | Huntersville |
| Middle/Junior High School | Bailey |
| Additional Parcels Y/N | No |
| Standard Status | Active |
| CAR_HOASubjectTo | Required |
| Construction Type | Site Built |
| Tax Assessed Value | 1087400 |
| Listing Terms | Cash,Conventional |
Interior Features
| Basement | Daylight,Interior Entry,Partially Finished,Walk-Out Access,Walk-Up Access |
|---|---|
| Fireplace Features | Family Room |
| Basement (Y/N) | Yes |
| Fireplace Y/N | Yes |
| Above Grade Finished Area | 4315 |
| Half Baths | 1 |
| Laundry Features | Laundry Room,Upper Level |
| Total Bedrooms | 5 |
| Below Grade Finished Area | 1374 |
| Total Baths | 6 |
| SqFt Main | 1909 |
| SqFt Garage | 640 |
| SqFt Upper | 2406 |
| Bedroom | 1 |
Exterior Features
| Parking Features | Attached Garage,Garage Faces Side |
|---|---|
| Water Source | City |
| Lot Size Area | 0.3 |
| Foundation Details | Basement |
| Road Surface Type | Concrete,Paved |
| Road Responsibility | Publicly Maintained Road |
| Main Level Garage YN | Yes |
Amenities
- Foreclosure
- Views
- Short Sale
- New Construction
- Adult 55+
- Lease To Own
- No HOA Fees
- Furnished
- Primary On Main
- Air Conditioning
- Seller Finance
- Green
- Fixer Upper
- Horse
- Golf
- Fireplace
- Deck
- Garage
- Basement
- Pool
Property vs Single Family Average in 28078
Price
Year Built
Visits



 © 2026 Longleaf Pines Association of Realtors MLS. All Rights Reserved. IDX information is provided exclusively for consumers' personal, non-commercial use and may not be used for any purpose other than to identify prospective properties consumers may be interested in purchasing. Information deemed reliable but not guaranteed. Properties marked with the IDX icon are provided courtesy of the Longleaf Pines Association of Realtors MLS, Inc., Internet Data Exchange (IDX).
 © 2026 Triad MLS, Inc. All rights reserved. IDX information is provided exclusively for personal, non-commercial use, and may not be used for any purpose other than to identify prospective properties consumers may be interested in purchasing. Information is deemed reliable but not guaranteed. This site will be monitored for "scraping" and any use of search facilities of data on the site other than by potential buyers/sellers is prohibited. All Sale data is for informational purposes only and
 Copyright 2026 NCRMLS. All rights reserved. North Carolina Regional Multiple Listing Service, (NCRMLS), provides content displayed here on an as is basis and makes no representations or warranties regarding the provided content, including, but not limited to those of non-infringement, timeliness, accuracy, or completeness. Individuals and companies using information presented are responsible for verification and validation of information they utilize and present to their customers and clients. NCRMLS
