
Address
50 Autumn View Drive, Hendersonville, NC
Price
$ 374,880
Property Attributes
- ID#4420774
- TypeSingle Family
- Listing Status Active
- CountyBUNCOMBE
- CityHendersonville
- AreaBuncombe County
- NeighborhoodRaven Ridge
- Zip28792
- Style
- Year Built2003
- Price$ 374,880
- Bedrooms3
- Full Bathrooms2
- Half Bathrooms0
- Sqr Footage1440
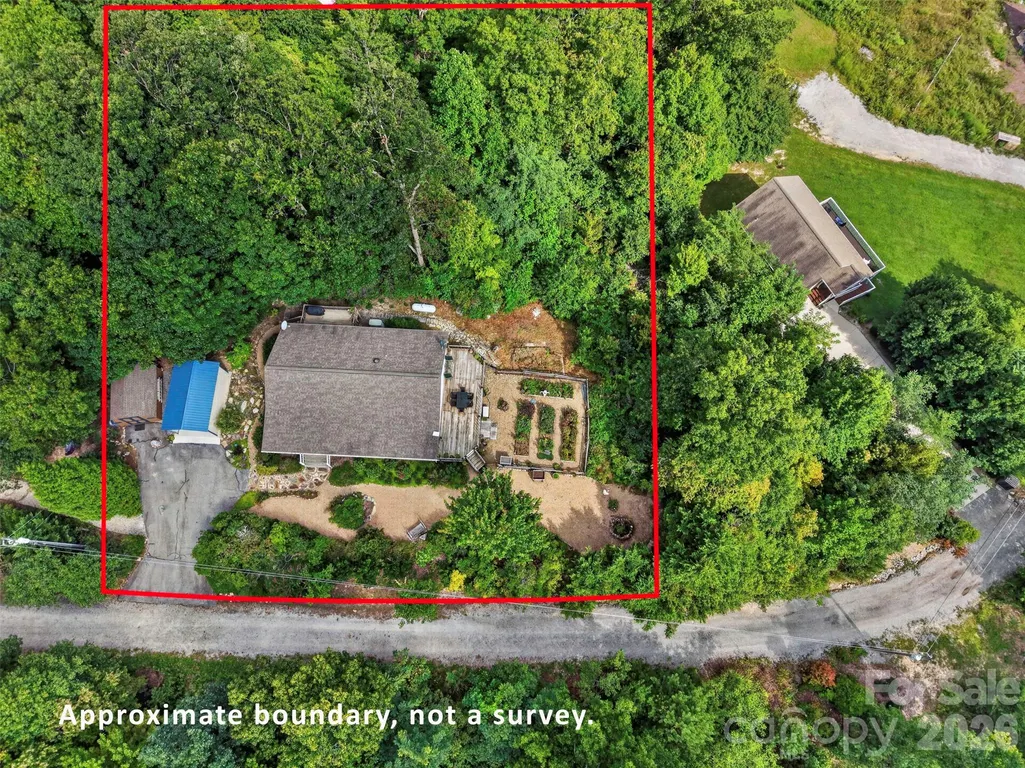
- Lot Size0.84 Acres
Data Source:
Canopy MLS
Property Description
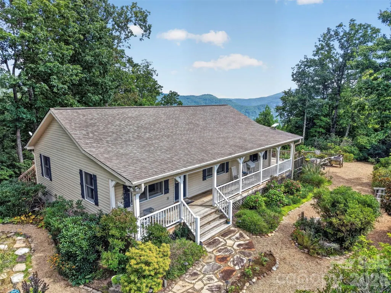
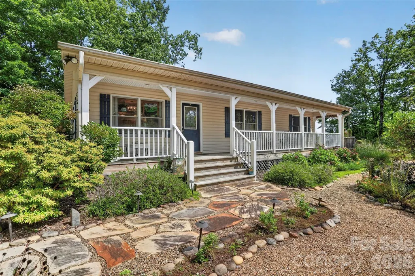
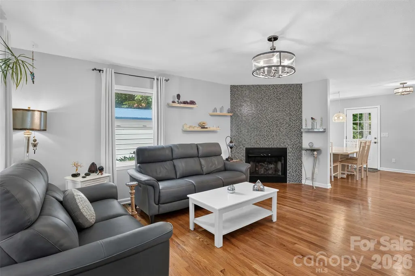
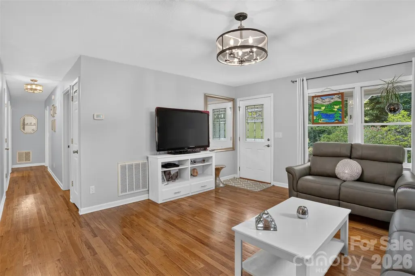
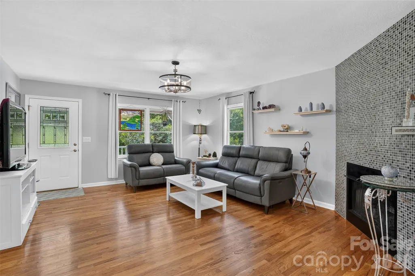
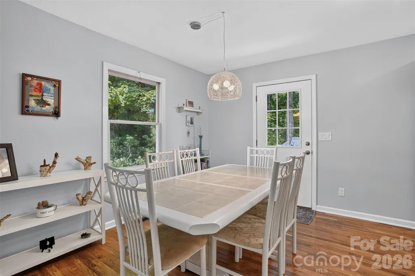
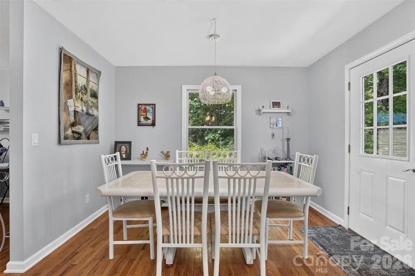
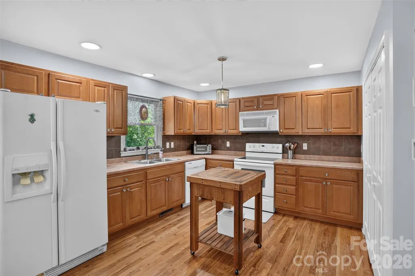
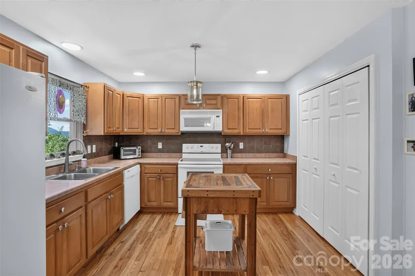
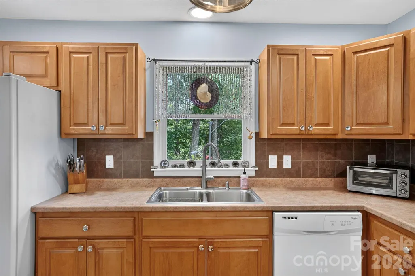
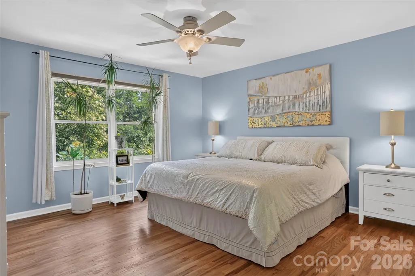
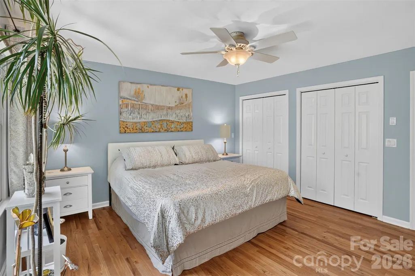
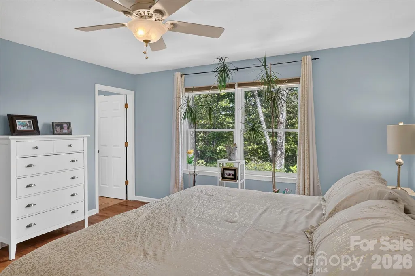
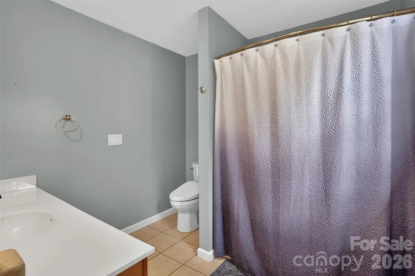
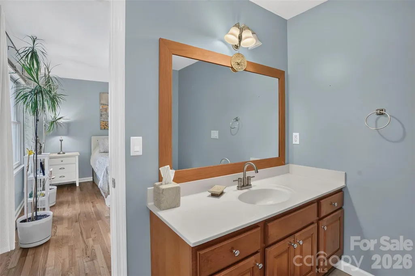
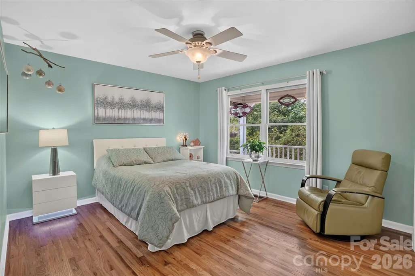
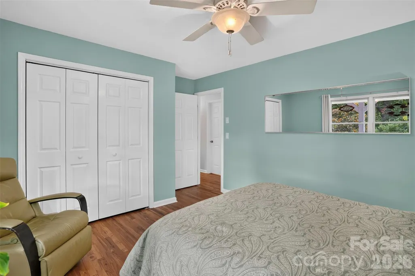
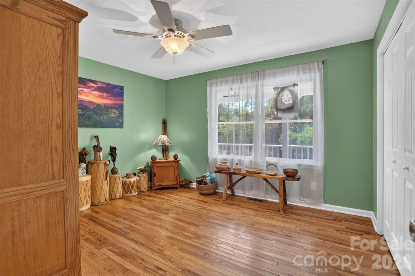
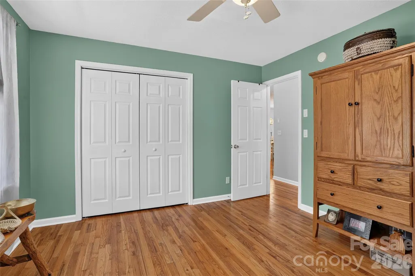
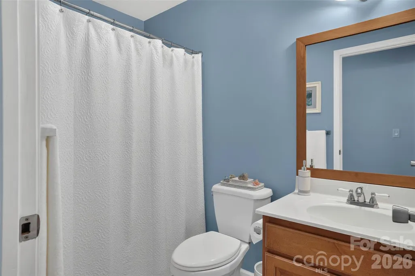
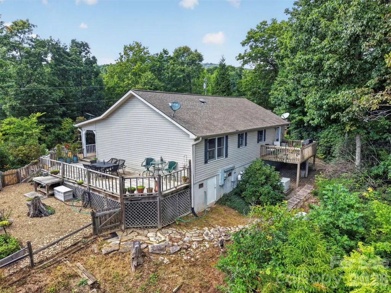
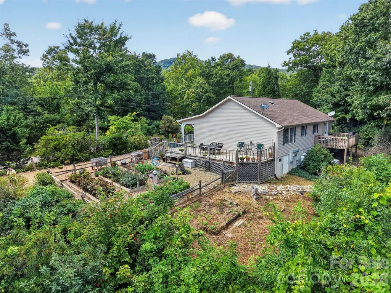
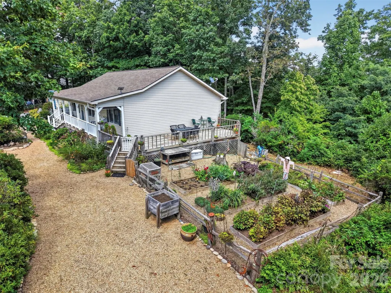
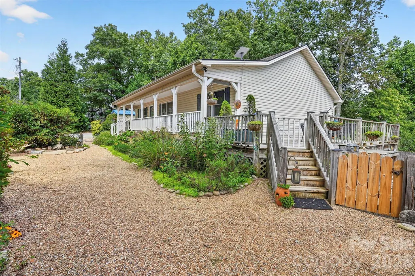
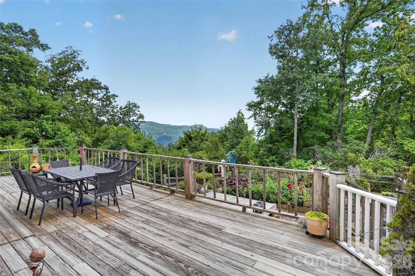
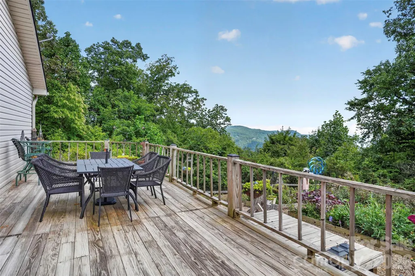
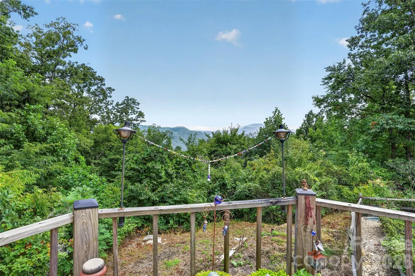
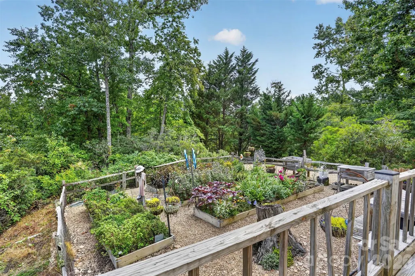
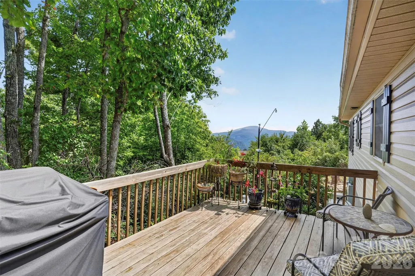
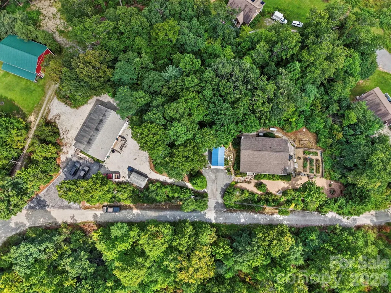
This well-maintained 3-bedroom, 2-bath home offers 1,440 square feet of comfortable single-level living on approximately 0.84 acre. Inside, you'll find hardwood floors, a glass tile surrounded fireplace, an inviting living area, and a kitchen and dining space that work well for everyday living or entertaining. The space has plenty of natural light and takes advantage of the wooded surroundings and mountain views. Outside, the wraparound porch/deck gives you a place to slow down, enjoy the setting, and take advantage of the space around you. Being just 15 minutes from Chimney Rock and Lake Lure make this a great location for a mountain getaway you'll always enjoy, and with Hendersonville, Asheville and the surrounding mountain communities within easy reach, you don't have to trade convenience for privacy. The adjoining property at 44 Autumn View Dr (MLS # 4421055) is also listed for sale and the two can be purchased together if interested (MLS # 4421404).
| Elementary School | Middle School | High School |
|---|---|---|
| Fairview Elementary School | Cane Creek Middle School | AC Reynolds High School |
| Price History | |
|---|---|
| 9/3/2026 | Listed $374,880 |
General Features
| Living Area | 1440 |
|---|---|
| Sewer | Septic Installed |
| Heating | Heat Pump |
| Cooling | Central Air,Heat Pump |
| Appliances | Dishwasher,Dryer,Electric Range,Refrigerator,Washer |
| Zoning | OU |
| HOA Fee | 250 |
| Construction Materials | Vinyl |
| Year Built | 2003 |
| Levels | One |
| Property Subtype | Single Family Residence |
| Parcel Number | 0614-97-3258-00000 |
| Assoc Fee Paid Per | Annually |
| County | Buncombe |
| New Construction | No |
| Property Type | Residential |
| HOA | No |
| Subdivision Name | Raven Ridge |
| Garage Y/N | No |
| Full Baths | 2 |
| High School | AC Reynolds |
| City | Hendersonville |
| Senior Community Y/N | No |
| Lot Size Units | Acres |
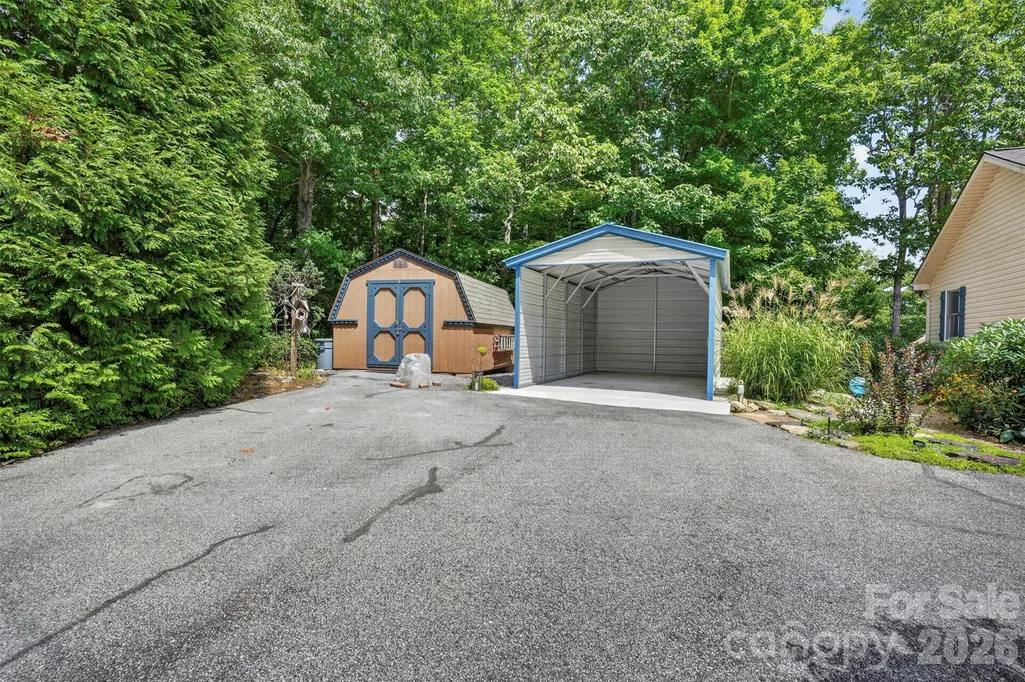
| Carport Y/N | Yes |
| Elementary School | Fairview |
| Middle/Junior High School | Cane Creek |
| Additional Parcels Y/N | No |
| Standard Status | Active |
| CAR_HOASubjectTo | None |
| Construction Type | Site Built |
| Tax Assessed Value | 254300 |
| Listing Terms | Cash,Conventional,FHA,VA Loan |
Interior Features
| Fireplace Features | Gas Log,Living Room |
|---|---|
| Basement (Y/N) | No |
| Fireplace Y/N | Yes |
| Above Grade Finished Area | 1440 |
| Laundry Features | In Kitchen |
| Total Bedrooms | 3 |
| Total Baths | 2 |
| SqFt Main | 1440 |
| Bedroom | 3 |
Exterior Features
| Parking Features | Detached Carport |
|---|---|
| Water Source | Well |
| Lot Size Area | 0.84 |
| Foundation Details | Crawl Space |
| Road Surface Type | Asphalt,Gravel |
| Other Equipment | Fuel Tank - Owned,Generator |
| Road Responsibility | Private Maintained Road,Road Maintenance Agreement |
| Main Level Garage YN | No |
Amenities
- Foreclosure
- Views
- Short Sale
- New Construction
- Adult 55+
- Lease To Own
- No HOA Fees
- Furnished
- Primary On Main
- Air Conditioning
- Seller Finance
- Green
- Fixer Upper
- Horse
- Golf
- Fireplace
- Deck
- Garage
- Basement
- Pool
Property vs Single Family Average in 28792
Price
Year Built
Visits
In The Neighborhood

Lexington
$ 275,000
- Type
- Single Family
- Size
- 1,570 SqFt
- Rooms
- 3 Beds + 2 Baths
 eXp Realty LLC 888-584-9431
Greensboro
$ 335,000
- Type
- Single Family
- Size
- 1,414 SqFt
- Rooms
- 3 Beds + 2 Baths
United Realty Group Inc 336-660-9106


 © 2026 Longleaf Pines Association of Realtors MLS. All Rights Reserved. IDX information is provided exclusively for consumers' personal, non-commercial use and may not be used for any purpose other than to identify prospective properties consumers may be interested in purchasing. Information deemed reliable but not guaranteed. Properties marked with the IDX icon are provided courtesy of the Longleaf Pines Association of Realtors MLS, Inc., Internet Data Exchange (IDX).
 Copyright 2026 NCRMLS. All rights reserved. North Carolina Regional Multiple Listing Service, (NCRMLS), provides content displayed here on an as is basis and makes no representations or warranties regarding the provided content, including, but not limited to those of non-infringement, timeliness, accuracy, or completeness. Individuals and companies using information presented are responsible for verification and validation of information they utilize and present to their customers and clients. NCRMLS
