
Just Listed









Address
250 Tanner Street, Rutherfordton, NC
Price
$ 435,000
Property Attributes
- ID#4421713
- TypeSingle Family
- Listing Status Active
- CountyRUTHERFORD
- CityRutherfordton
- AreaRutherford County
- NeighborhoodHillcrest
- Zip28139
- Style
- Year Built1987
- Price$ 435,000
- Bedrooms5
- Full Bathrooms3
- Half Bathrooms0
- Sqr Footage3489
- Lot Size0.75 Acres
Data Source:
Canopy MLS
Property Description
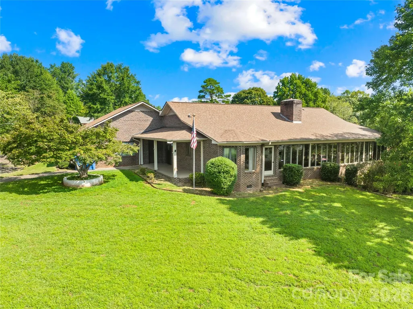
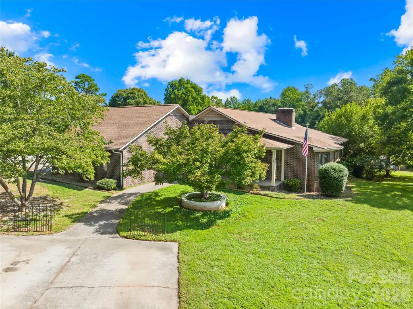
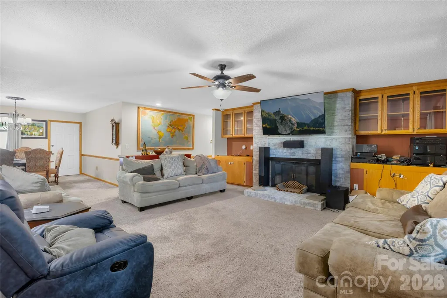
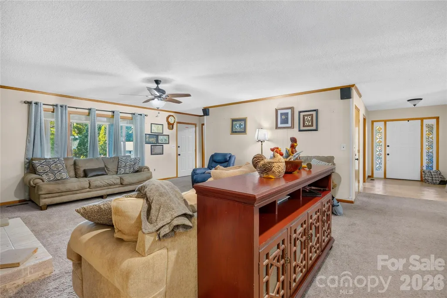
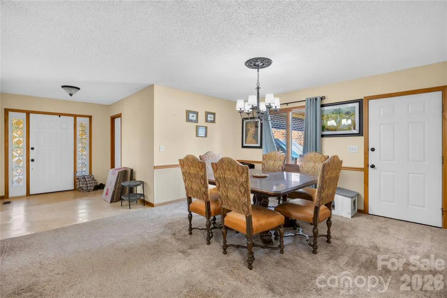
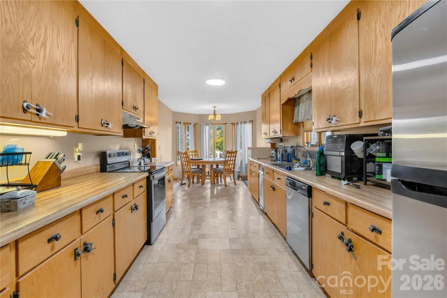
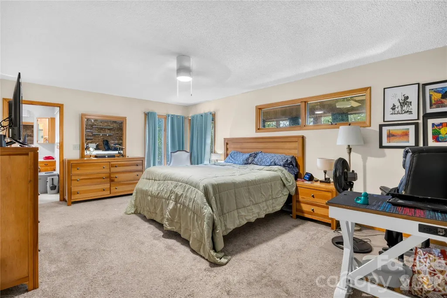
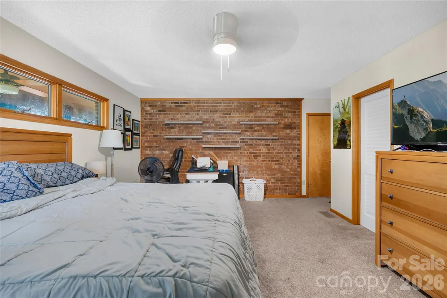
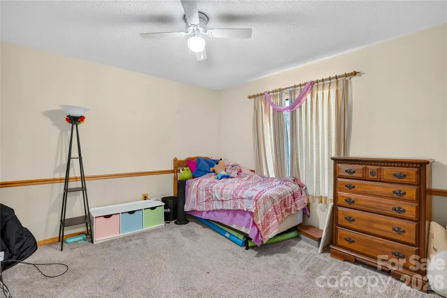
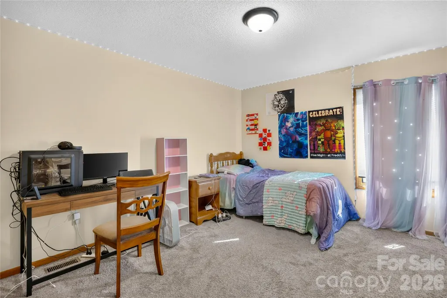
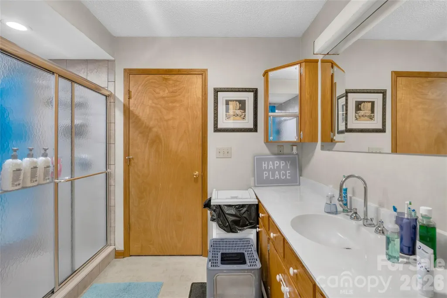
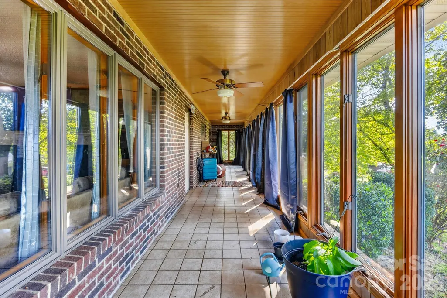
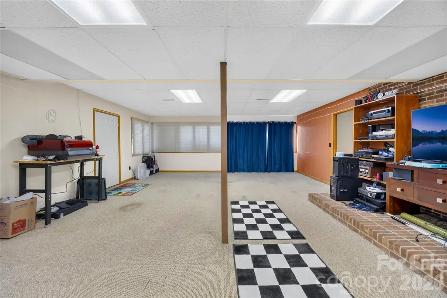
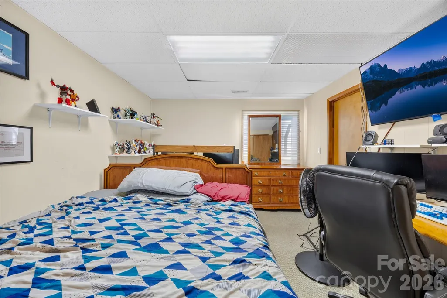
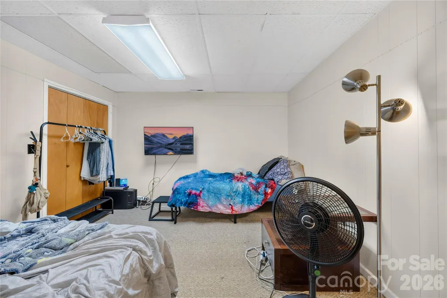
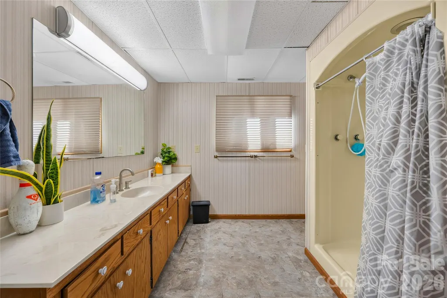
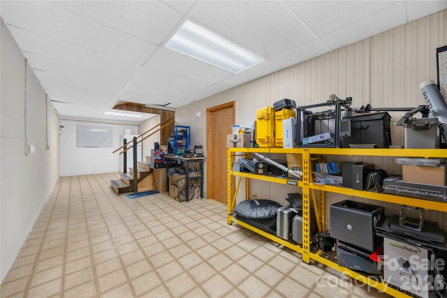
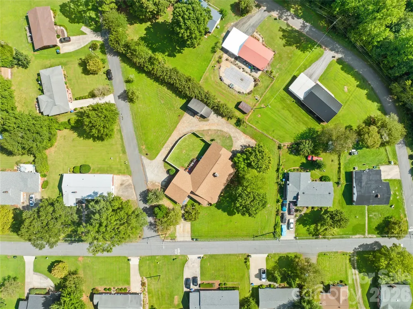
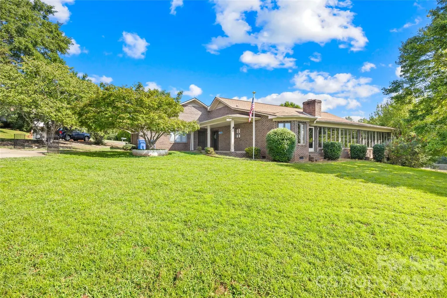
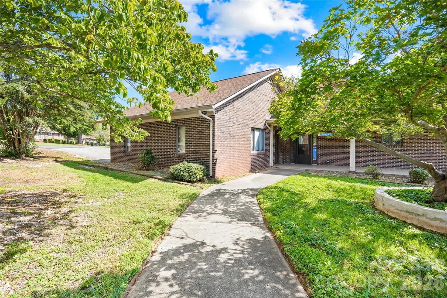
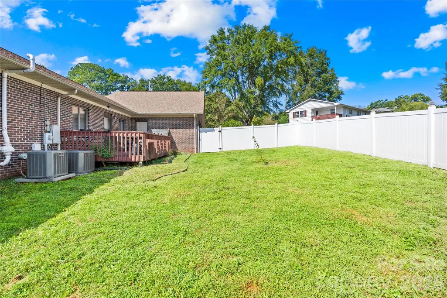
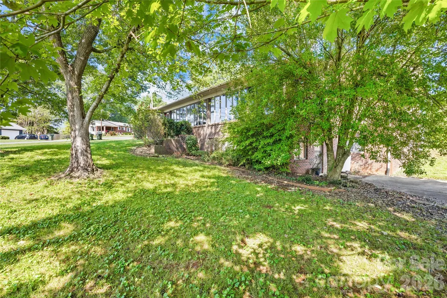
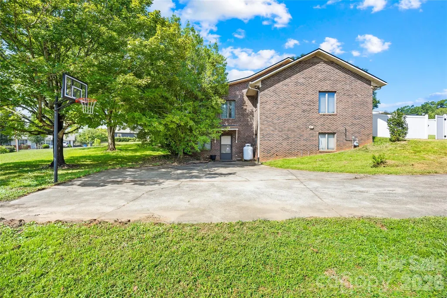
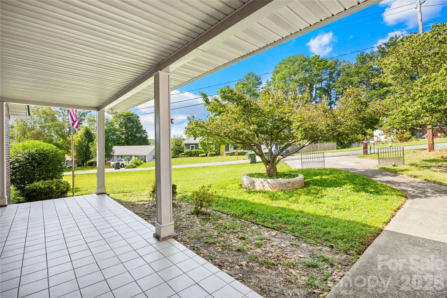
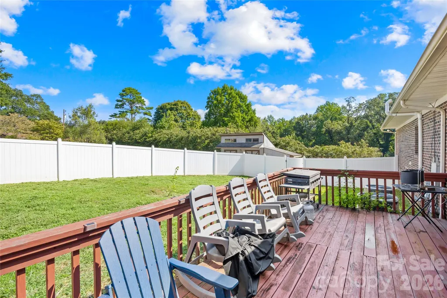
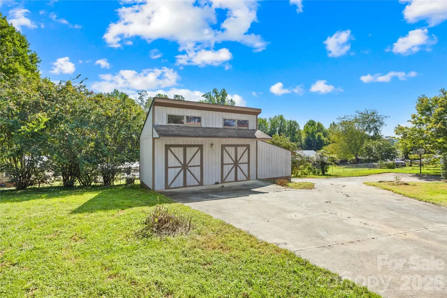
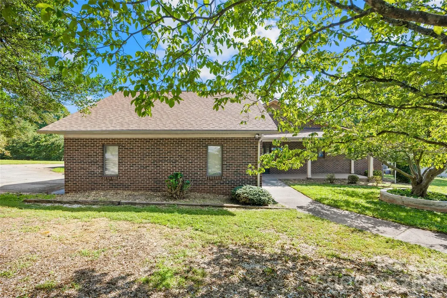
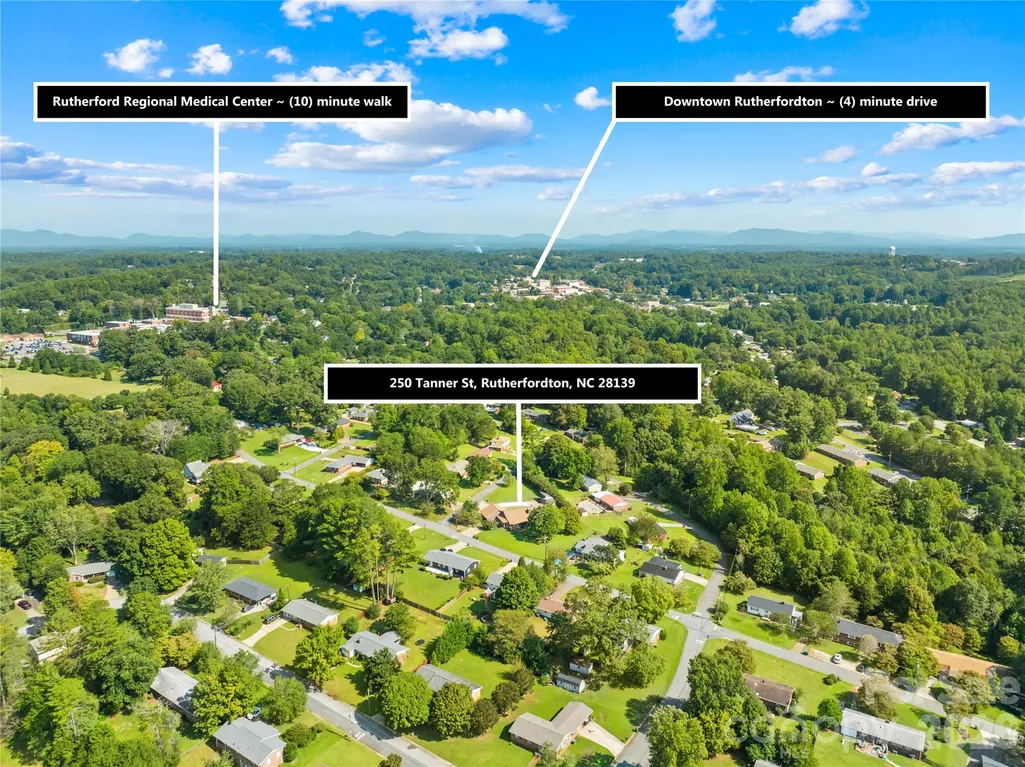
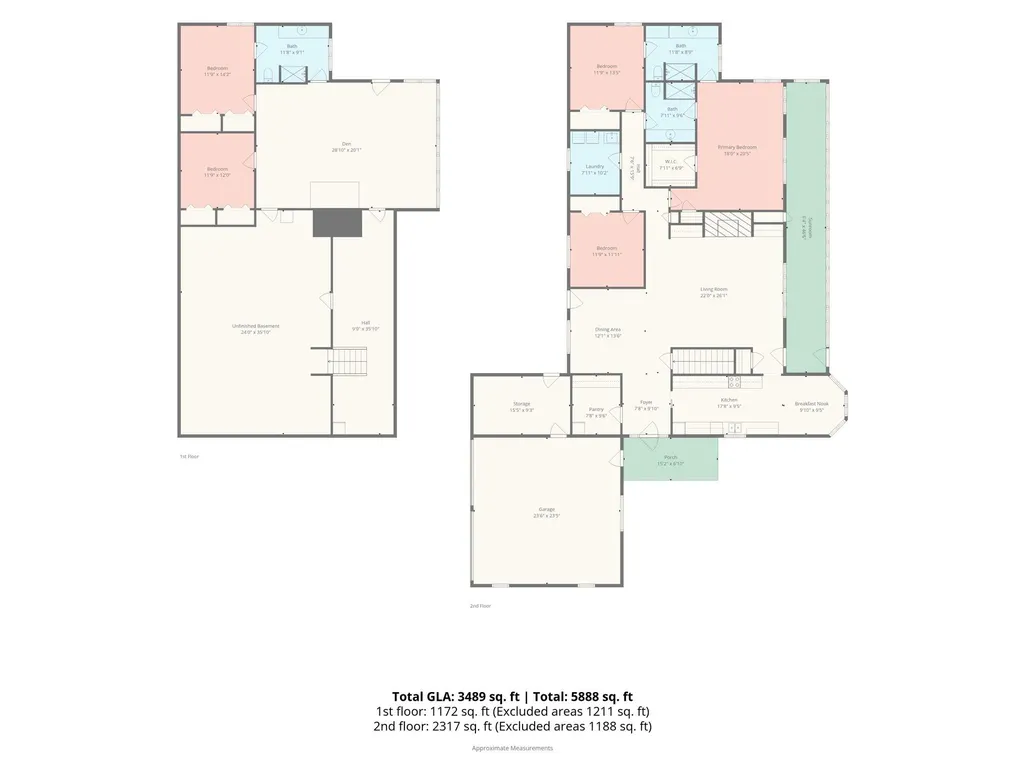
Welcome to the "Hill House" a Rutherfordton property with a distinctive character, generous space, and a layout that invites you to create something truly your own. Known in the community as the Hill House, this substantial brick home offers just under 3,500 sq ft of finished living space, plus an additional 325 sq ft enclosed porch that is not included in the heated square footage. You will find 2317 sq ft on the main level, along with 1172 sq ft of finished basement living and an additional 1211 sq ft of unfinished area. More than just a home, this is an opportunity to take a unique property and transform it into a one-of-a-kind personal retreat. The main level features the kitchen with ample cabinet and counter space, breakfast area, dining room, and an oversized living room with a brick fireplace and built-ins. A room with cabinetry just off the foyer and across from the kitchen offers excellent potential for a walk-in pantry, mudroom, or additional storage. The primary bedroom and second bedroom feature a unique arrangement with two en-suite bathrooms sharing a walk-in shower. A third bedroom has the perfect ability to serve as a home office, with a separate laundry room offering additional cabinetry and storage. The full walk-out basement includes two additional bedrooms, a full bathroom, and a family room, with approximately half of the basement finished and plenty of room to expand. With its separate access and existing layout, the lower level offers exciting potential for a private guest suite or additional living quarters. Recent improvements include two Trane heat pumps and air handlers installed in 2021, a tankless water heater installed in 2022, and an owned propane tank for the gas fireplace logs. Outside, enjoy the covered front porch, deck, vinyl-fenced area ideal for play or pets, expanded driveway, two-car garage with large storage room, and a 20x12 storage building with additional 10x12 lean-to storage. Located conveniently near Rutherford Regional Hospital, Downtown Rutherfordton, recreation, walking trails, and Crestview Park. This is a home with character, space, and endless possibilities to customize, and ready for your personal vision.
| Elementary School | Middle School | High School |
|---|---|---|
| Rutherfordton Elementary School | RS Middle School | R-S Central High School |
| Price History | |
|---|---|
| 9/24/2026 | Listed $435,000 |
General Features
| Living Area | 3489 |
|---|---|
| Sewer | Public Sewer |
| Heating | Heat Pump |
| Cooling | Ceiling Fan(s),Central Air,Heat Pump |
| Utilities | Cable Available,Electricity Connected,Natural Gas |
| Roof | Architectural Shingle |
| Appliances | Dishwasher,Electric Range,Electric Water Heater,Exhaust Hood,Refrigerator |
| Garage Spaces | 2 |
| Patio/Porch Features | Covered,Front Porch,Patio,Side Porch |
| Construction Materials | Brick Full |
| Year Built | 1987 |
| Levels | One |
| Property Subtype | Single Family Residence |
| Parcel Number | 1208144 |
| County | Rutherford |
| New Construction | No |
| Property Type | Residential |
| HOA | No |
| Subdivision Name | Hillcrest |
| Garage Y/N | Yes |
| Other Structures | Shed(s) |
| Full Baths | 3 |
| Directions | From Downtown Rutherfordton,take US-221 S to the right on Tanner Street. The property is the 3rd house on the right after the stop sign at Hodge Street,at the corner of Tanner and Simpson Streets. Se |
| High School | R-S Central |
| City | Rutherfordton |
| Senior Community Y/N | No |
| Lot Size Units | Acres |
| Carport Y/N | No |
| Elementary School | Rutherfordton |
| Middle/Junior High School | RS |
| Additional Parcels Y/N | No |
| Virtual Tour | https://www.zillow.com/view-imx/6c64194c-1762-4441-bfe7-2c4a18753c6c?setAttribution=mls&wl=true&initialViewType=pano&utm_source=dashboard |
| Standard Status | Active |
| CAR_HOASubjectTo | None |
| Construction Type | Site Built |
| Tax Assessed Value | 500900 |
| Virtual Tour | https://www.zillow.com/view-imx/6c64194c-1762-4441-bfe7-2c4a18753c6c?setAttribution=mls&wl=true&initialViewType=pano&utm_source=dashboard |
| Listing Terms | Cash,Conventional,FHA,USDA Loan,VA Loan |
Interior Features
| Interior Amenities | Pantry,Walk-In Closet(s),Walk-In Pantry |
|---|---|
| Basement | Exterior Entry,Interior Entry,Partially Finished |
| Flooring | Carpet,Tile,Vinyl |
| Fireplace Features | Family Room,Gas Log,Propane |
| Basement (Y/N) | Yes |
| Window Features | Insulated Window(s) |
| Fireplace Y/N | Yes |
| Above Grade Finished Area | 2317 |
| Laundry Features | Electric Dryer Hookup,Laundry Room,Main Level,Washer Hookup |
| Total Bedrooms | 5 |
| Below Grade Finished Area | 1172 |
| Total Baths | 3 |
| SqFt Main | 2317 |
| SqFt Garage | 752 |
| Bedroom | 3 |
Exterior Features
| Fencing | Back Yard |
|---|---|
| Parking Features | Driveway,Attached Garage,Garage Door Opener,Garage Faces Rear |
| Water Source | Public |
| Lot Size Area | 0.75 |
| Foundation Details | Basement |
| Road Surface Type | Concrete,Paved |
| Door Features | Insulated Door(s) |
| Road Responsibility | Publicly Maintained Road |
| Main Level Garage YN | Yes |
Amenities
- Foreclosure
- Views
- Short Sale
- New Construction
- Adult 55+
- Lease To Own
- No HOA Fees
- Furnished
- Primary On Main
- Air Conditioning
- Seller Finance
- Green
- Fixer Upper
- Horse
- Golf
- Fireplace
- Deck
- Garage
- Basement
- Pool
Property vs Single Family Average in 28139
Price
Year Built
In The Neighborhood
Just Listed
Asheboro
$ 285,000
- Type
- Single Family
- Size
- 1,432 SqFt
- Rooms
- 3 Beds + 2 Baths
 TKB Realty Group Brokered by EXP 336-396-7690
Asheboro
$ 166,900
- Type
- Single Family
- Size
- 978 SqFt
- Rooms
- 2 Beds + 1 Baths
McKenzie Real Estate of NC LLC 336-413-4475



 © 2026 Longleaf Pines Association of Realtors MLS. All Rights Reserved. IDX information is provided exclusively for consumers' personal, non-commercial use and may not be used for any purpose other than to identify prospective properties consumers may be interested in purchasing. Information deemed reliable but not guaranteed. Properties marked with the IDX icon are provided courtesy of the Longleaf Pines Association of Realtors MLS, Inc., Internet Data Exchange (IDX).
 Copyright 2026 NCRMLS. All rights reserved. North Carolina Regional Multiple Listing Service, (NCRMLS), provides content displayed here on an as is basis and makes no representations or warranties regarding the provided content, including, but not limited to those of non-infringement, timeliness, accuracy, or completeness. Individuals and companies using information presented are responsible for verification and validation of information they utilize and present to their customers and clients. NCRMLS
