
Address
16523 Landen Forest Lane, Davidson, NC
Price
$ 569,900
Property Attributes
- ID#4421792
- TypeSingle Family
- Listing Status Active
- CountyMECKLENBURG
- CityDavidson
- AreaMecklenburg County
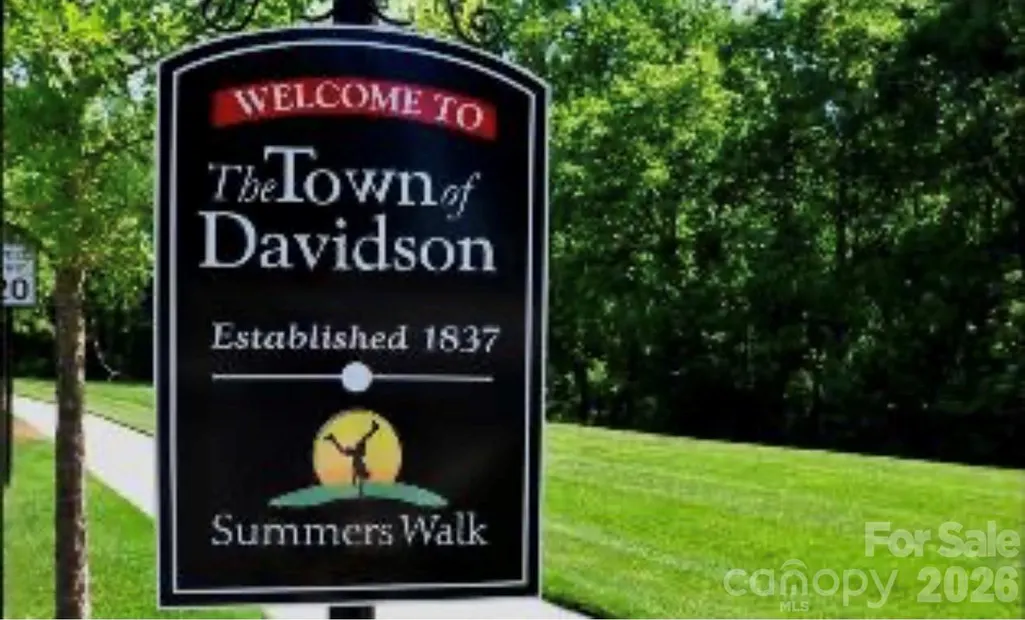
- NeighborhoodSummers Walk
- Zip28036
- StyleTraditional
- Year Built2012
- Price$ 569,900
- Bedrooms5
- Full Bathrooms3
- Half Bathrooms1
- Sqr Footage3261
- Lot Size0.08 Acres
Data Source:
Canopy MLS
Property Description
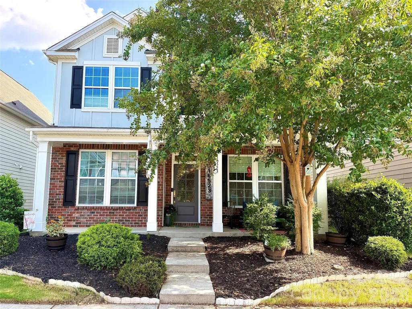
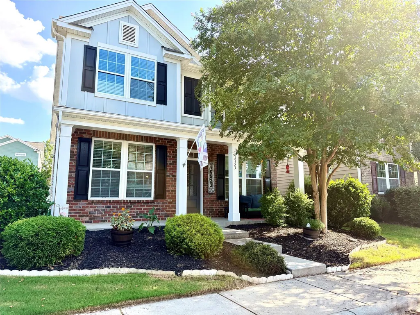
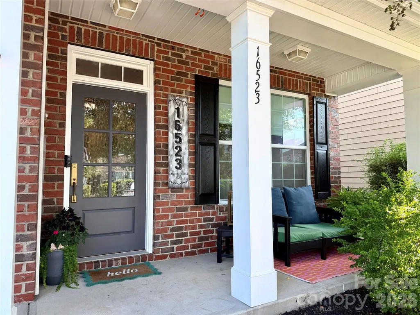
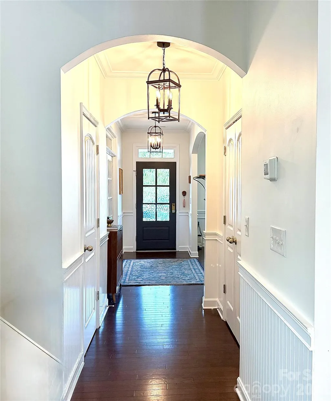
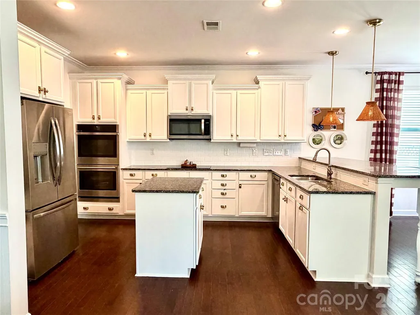
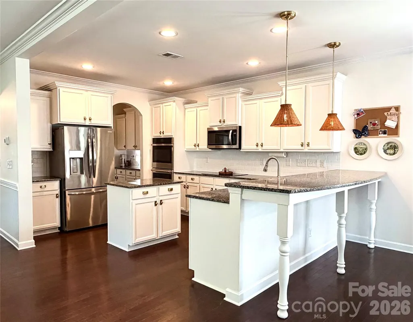
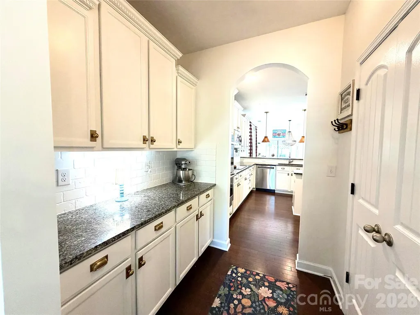
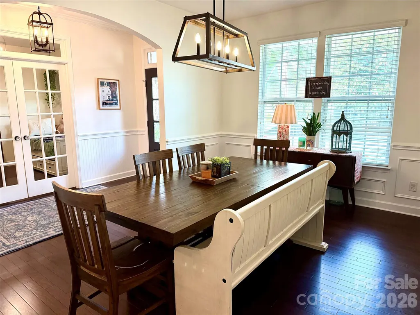
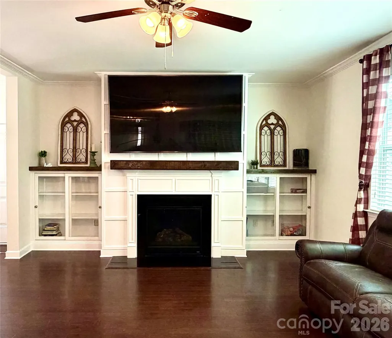
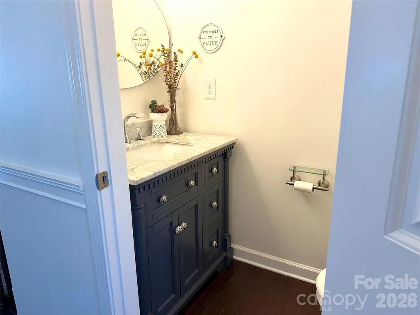
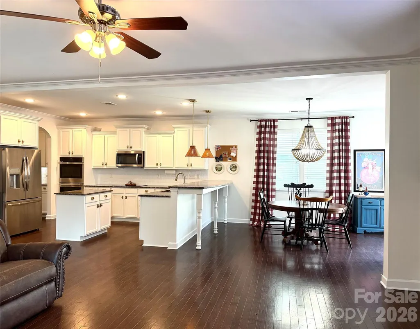
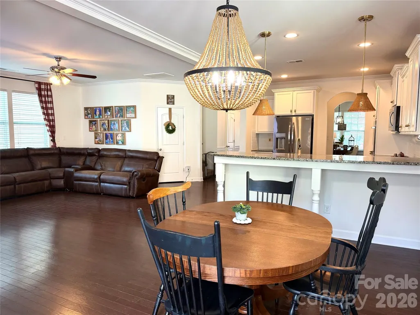
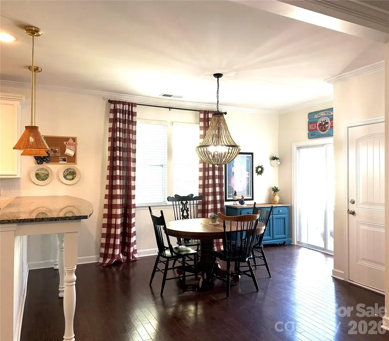
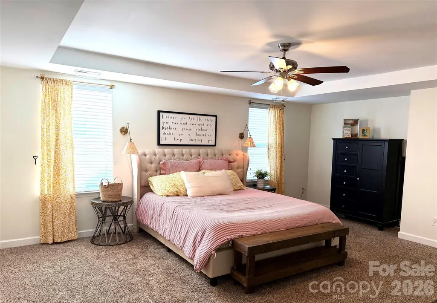
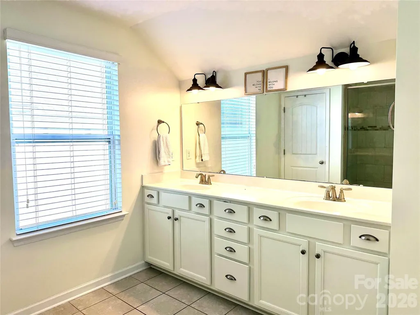
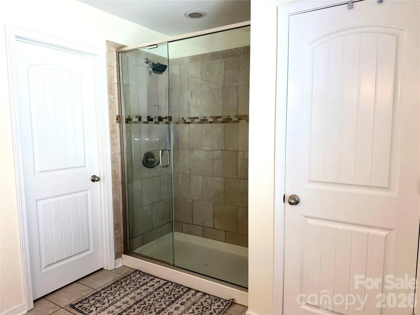
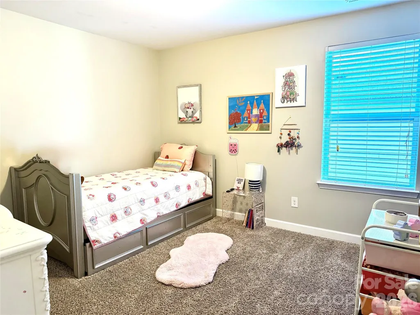
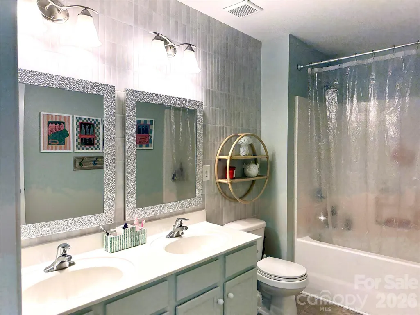
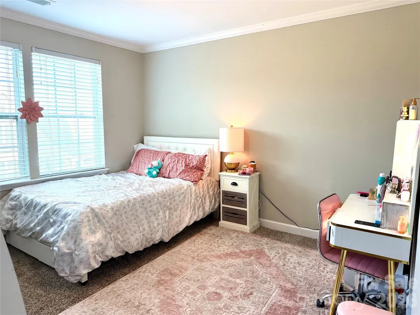
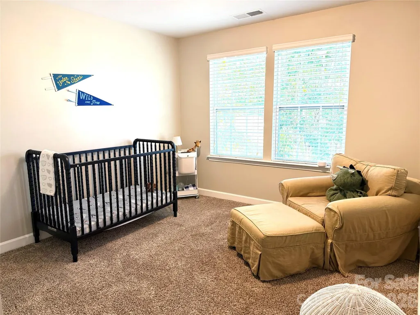
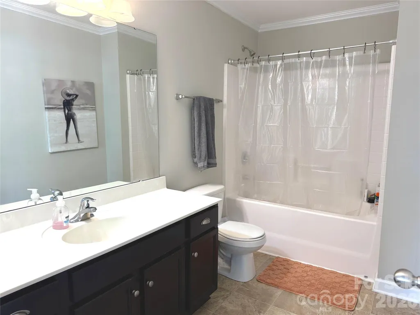
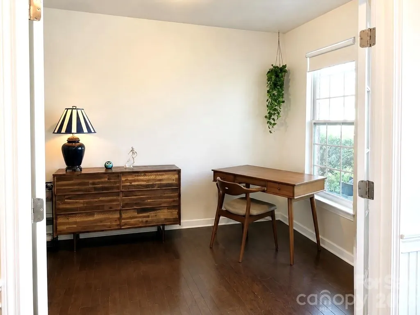
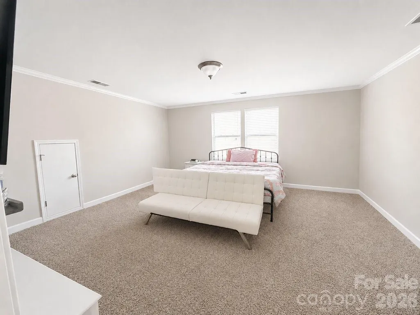
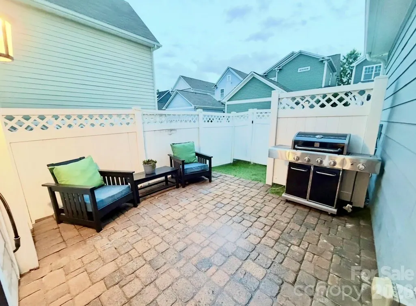
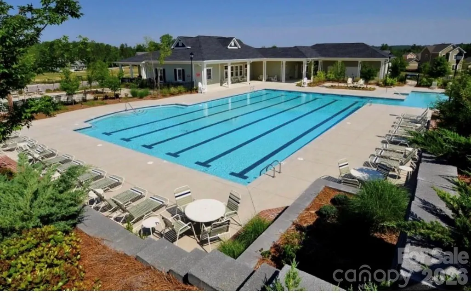
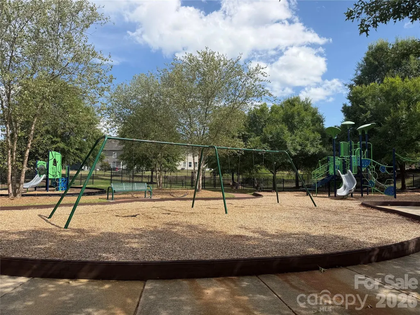
Beautifully refreshed and truly move-in ready, this spacious three-story home in Summers Walk blends timeless style with modern updates. Fresh Benjamin Moore paint enhances the interior and exterior, complemented by newly added trim and wainscoting. The updated kitchen features freshly painted cabinetry, new hardware and lighting, and brand-new stainless steel appliances. Updated bathrooms add to the homes polished feel. The main level offers open living spaces and a flex room with full closet, ideal for an office or playroom. Upstairs you'll find an expansive master suite and generously sized bedrooms, while the third floor provides a private fifth bedroom with a full bath and walk-in closet making the perfect guest suite, bonus room, or home-gym. Enjoy a fully fenced, low-maitenance outdoor space, paver patio, and two-car garage. HVAC replaced in 2020. Community amenities include a pool, kiddie pool, playground, dog park, and nature trails- all in the charming, highly sought-after town of Davidson.
| Elementary School | Middle School | High School |
|---|---|---|
| Davidson Elementary School | Davidson K-8 Middle School | William Amos Hough High School |
| Price History | |
|---|---|
| 9/4/2026 | Listed $569,900 |
General Features
| Living Area | 3261 |
|---|---|
| Sewer | Public Sewer |
| Heating | Central,Natural Gas |
| Cooling | Ceiling Fan(s),Central Air |
| Appliances | Convection Oven,Dishwasher,Disposal,Double Oven,Dryer,Electric Cooktop,ENERGY STAR Qualified Washer,ENERGY STAR Qualified Dishwasher,ENERGY STAR Qualified Dryer,ENERGY STAR Qualified Freezer,ENERGY S |
| HOA Fee | 56 |
| Garage Spaces | 2 |
| Patio/Porch Features | Covered,Front Porch |
| Architectural Style | Traditional |
| Security Features | Carbon Monoxide Detector(s),Smoke Detector(s) |
| Construction Materials | Brick Partial,Vinyl |
| Exclusions | All wall mounted tv's |
| Year Built | 2012 |
| Levels | Three |
| Property Subtype | Single Family Residence |
| Parcel Number | 007-476-24 |
| Community Features | Clubhouse,Dog Park,Outdoor Pool,Playground,Sidewalks,Street Lights,Walking Trails |
| Assoc Fee Paid Per | Monthly |
| County | Mecklenburg |
| New Construction | No |
| Property Type | Residential |
| HOA | Yes |
| Subdivision Name | Summers Walk |
| Garage Y/N | Yes |
| Full Baths | 3 |
| High School | William Amos Hough |
| City | Davidson |
| Association Name | CAMS MANAGEMENT |
| Senior Community Y/N | No |
| Lot Size Units | Acres |
| Carport Y/N | No |
| Elementary School | Davidson |
| Middle/Junior High School | Davidson K-8 |
| Additional Parcels Y/N | No |
| Standard Status | Active |
| CAR_HOASubjectTo | Required |
| Construction Type | Site Built |
| Restrictions | Architectural Review,No Representation |
| Tax Assessed Value | 508900 |
| Listing Terms | Cash,Conventional,FHA,VA Loan |
Interior Features
| Interior Amenities | Attic Other,Breakfast Bar,Built-in Features,Kitchen Island,Open Floorplan,Pantry,Walk-In Closet(s) |
|---|---|
| Flooring | Carpet,Tile,Vinyl,Wood |
| Fireplace Features | Gas,Living Room |
| Basement (Y/N) | No |
| Window Features | Storm Window(s) |
| Fireplace Y/N | Yes |
| Above Grade Finished Area | 3261 |
| Half Baths | 1 |
| Laundry Features | Laundry Room,Upper Level |
| Total Bedrooms | 5 |
| Total Baths | 4 |
| SqFt Main | 1375 |
| SqFt Garage | 455 |
| SqFt Upper | 1375 |
Exterior Features
| Fencing | Fenced |
|---|---|
| Parking Features | Attached Garage,Garage Faces Rear |
| Water Source | City |
| Lot Size Area | 0.08 |
| Foundation Details | Slab |
| Road Surface Type | Concrete,Paved |
| Door Features | French Doors,Insulated Door(s),Sliding Doors |
| Road Responsibility | Publicly Maintained Road |
| Main Level Garage YN | Yes |
Amenities
- Foreclosure
- Views
- Short Sale
- New Construction
- Adult 55+
- Lease To Own
- No HOA Fees
- Furnished
- Primary On Main
- Air Conditioning
- Seller Finance
- Green
- Fixer Upper
- Horse
- Golf
- Fireplace
- Deck
- Garage
- Basement
- Pool
Property vs Single Family Average in 28036
Price
Year Built
Visits



 © 2026 Longleaf Pines Association of Realtors MLS. All Rights Reserved. IDX information is provided exclusively for consumers' personal, non-commercial use and may not be used for any purpose other than to identify prospective properties consumers may be interested in purchasing. Information deemed reliable but not guaranteed. Properties marked with the IDX icon are provided courtesy of the Longleaf Pines Association of Realtors MLS, Inc., Internet Data Exchange (IDX).
 © 2026 Triad MLS, Inc. All rights reserved. IDX information is provided exclusively for personal, non-commercial use, and may not be used for any purpose other than to identify prospective properties consumers may be interested in purchasing. Information is deemed reliable but not guaranteed. This site will be monitored for "scraping" and any use of search facilities of data on the site other than by potential buyers/sellers is prohibited. All Sale data is for informational purposes only and
 Copyright 2026 NCRMLS. All rights reserved. North Carolina Regional Multiple Listing Service, (NCRMLS), provides content displayed here on an as is basis and makes no representations or warranties regarding the provided content, including, but not limited to those of non-infringement, timeliness, accuracy, or completeness. Individuals and companies using information presented are responsible for verification and validation of information they utilize and present to their customers and clients. NCRMLS
