
Address
9514 Hayenridge Court, Huntersville, NC
Price
$ 830,000
Property Attributes
- ID#4424942
- TypeSingle Family
- Listing Status Active
- CountyMECKLENBURG
- CityHuntersville
- AreaMecklenburg County
- NeighborhoodThe Hamptons
- Zip28078
- StyleTransitional
- Year Built1994
- Price$ 830,000
- Bedrooms4
- Full Bathrooms2
- Half Bathrooms1
- Sqr Footage3205
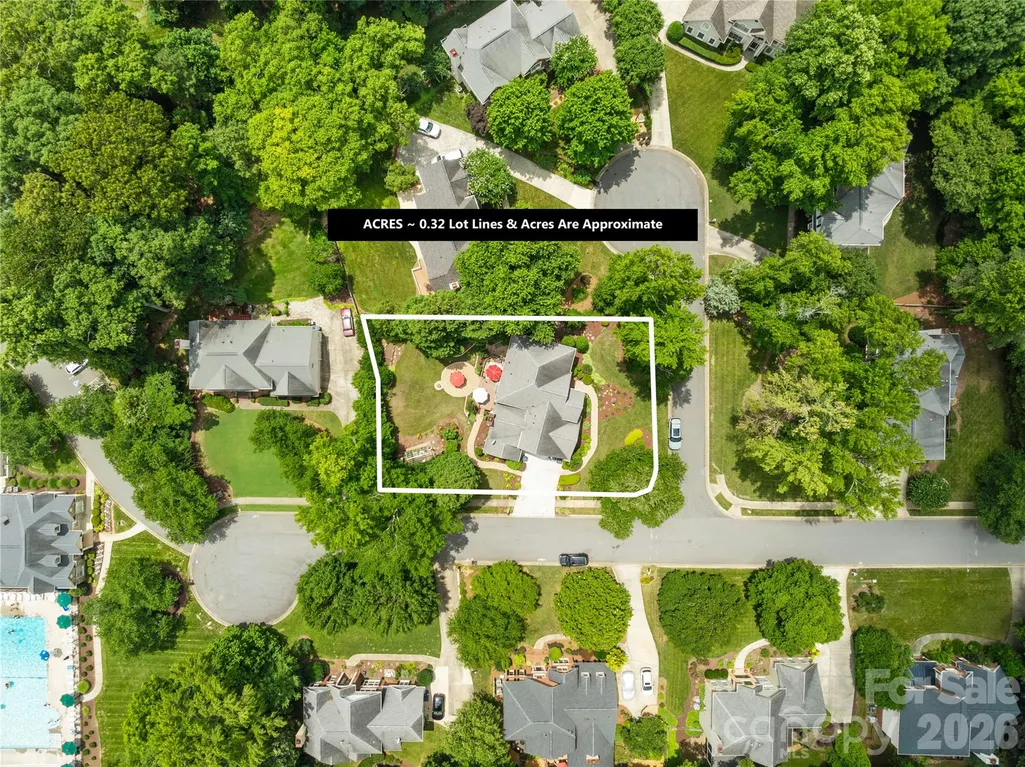
- Lot Size0.31 Acres
Data Source:
Canopy MLS
Property Description
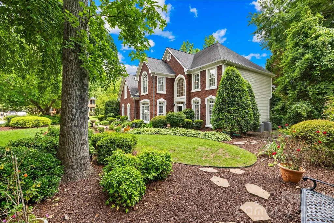
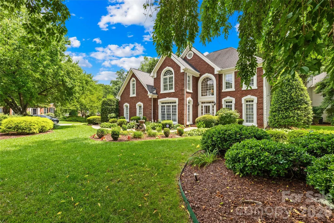
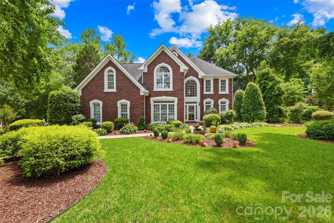
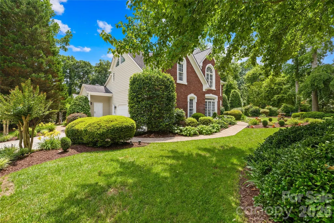
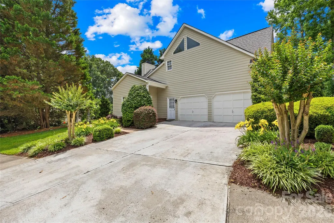
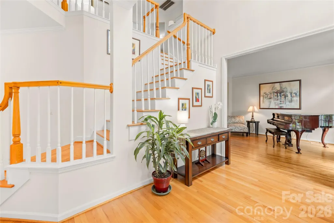
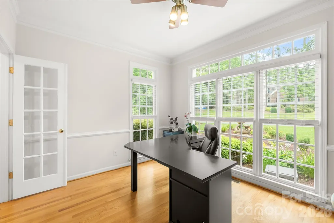
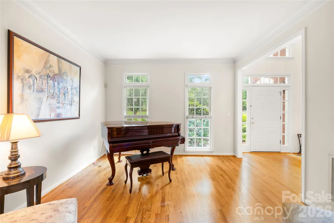
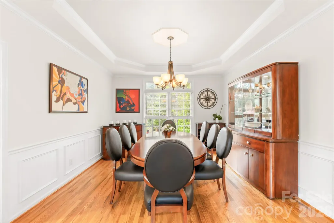
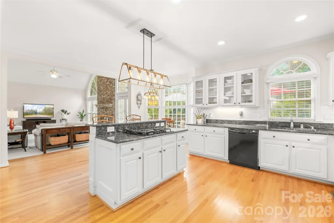
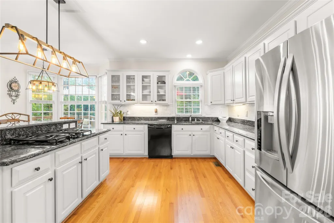
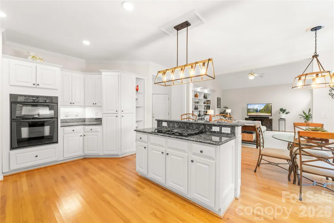
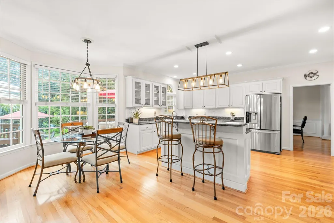
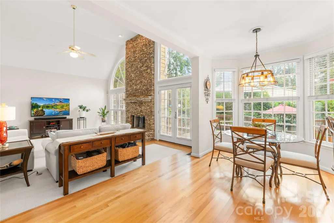
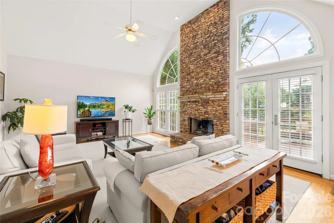
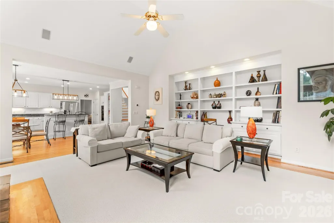
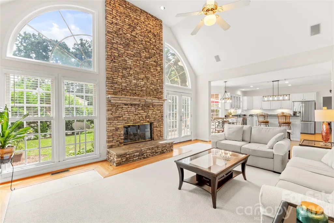
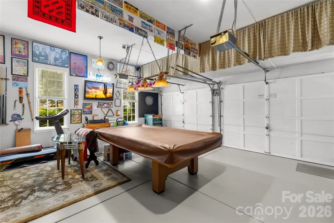
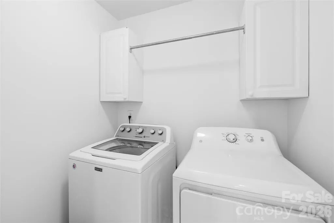
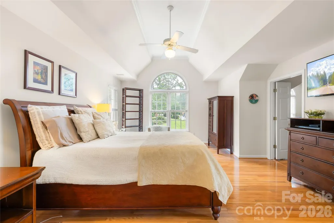
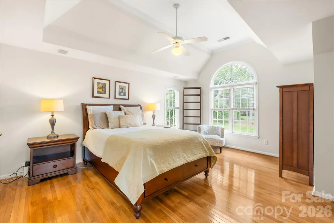
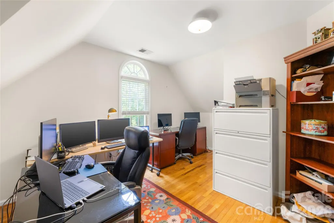
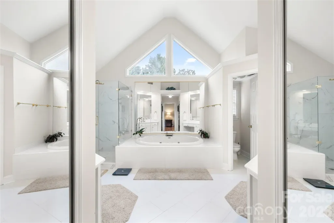
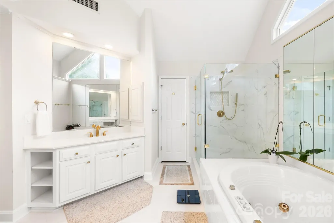
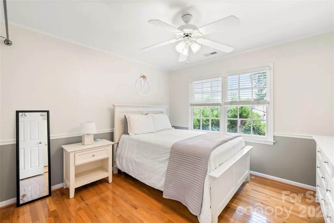
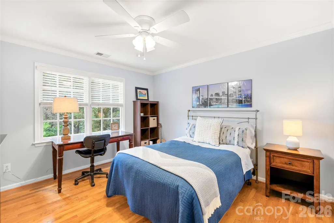
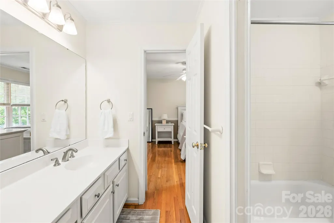
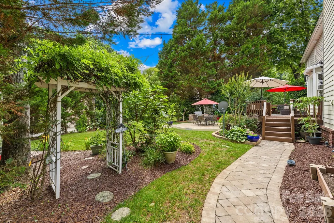
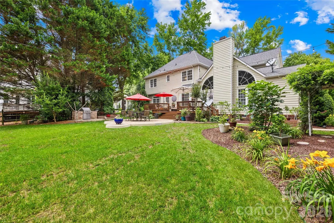
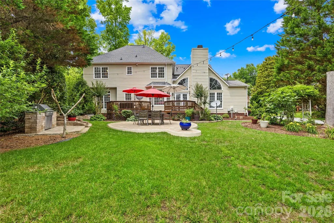
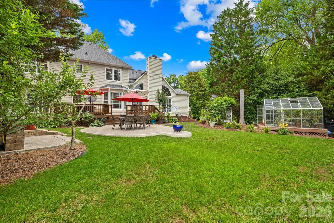
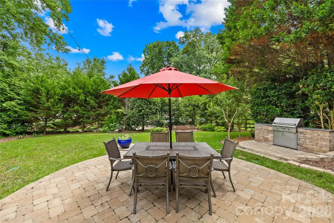
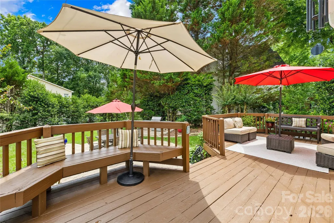
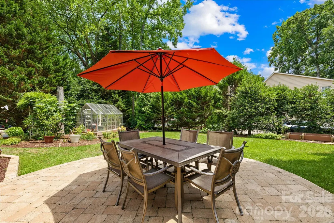
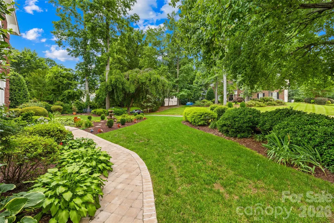
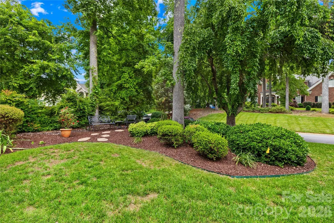
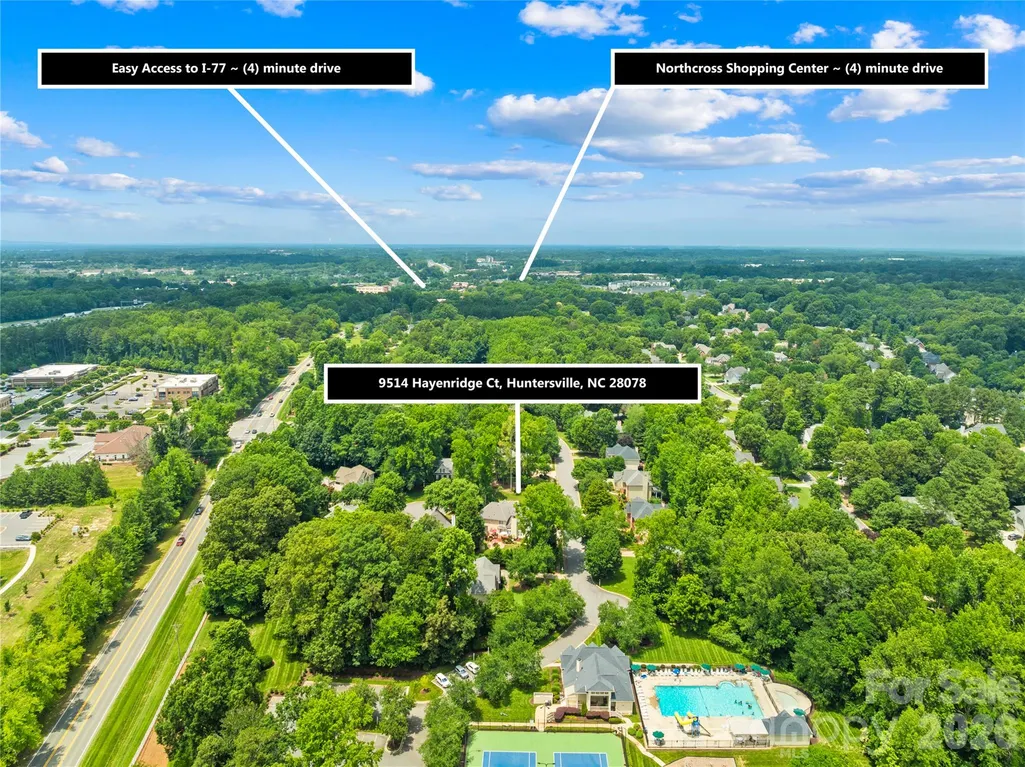
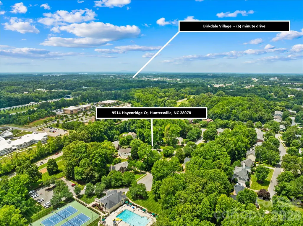
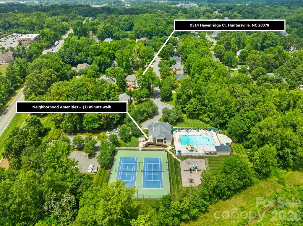
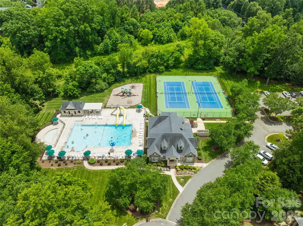
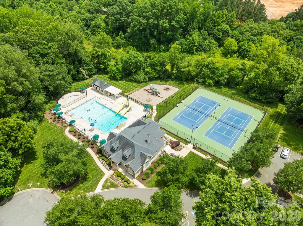
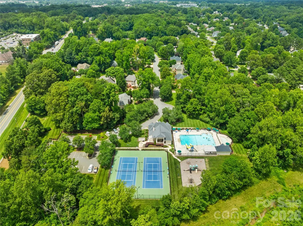
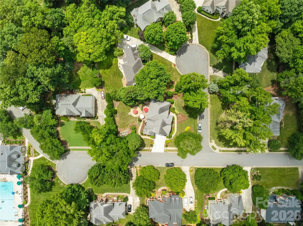
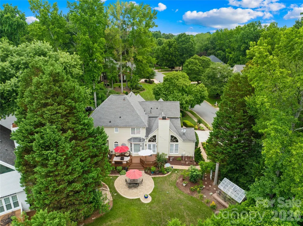
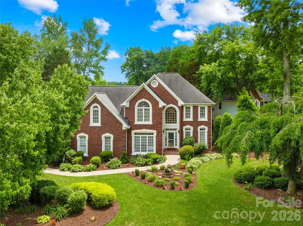
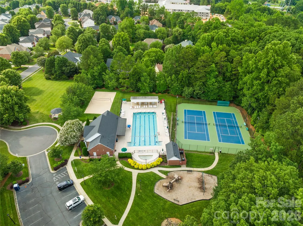
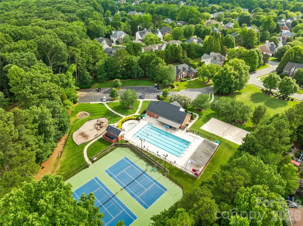
PREFERRED LENDER CREDIT FOR RATE BUY DOWN! Beautiful 4 BD, 2.5 BA home on .31 ac in THE HAMPTONS w/ tons of functional space. Walkable to pool! Buy smart and live, work, play in the comfort of your home ~ downstairs office & 2nd office/flex space off the primary bedroom. Resort-like landscaping & curb appeal from the moment you arrive. Bright 2 story foyer leads you to a perfect layout w/ private office to the left, flex room to the right open to the dining room. Spacious kitchen w/ island, gas stove top is open to the breakfast area, great room w/ Soaring ceiling, stunning floor to ceiling stone fireplace & built-ins. Perfect for entertaining/relaxing! Garage used as a game room retreat! 4 bedrooms on upper level w/wood flooring. Tons of updates ~ paint, floors refinished, primary shower, kitchen cabinets painted, backsplash, more. Backyard is truly an oasis w/decking, pavers, built-in grill & a greenhouse (electricity/irrigation). Enjoy 2 pools, tennis courts, playground, and more! Fountain in front yard does not convey. New interior paint in many areas, main level floors refinished, new carpet 2025. Many other updates. AC - 2 units 2016, Furnace main 2024. Crawl space inspected and vapor barrier April 2025, 4 sides in-ground irrigation 7 zones. Transferable warranty on all appliances.
| Elementary School | Middle School | High School |
|---|---|---|
| Huntersville Elementary School | Bailey Middle School | William Amos Hough High School |
| Price History | |
|---|---|
| 9/16/2026 | Listed $830,000 |
General Features
| Living Area | 3205 |
|---|---|
| Sewer | Public Sewer |
| Heating | Forced Air,Natural Gas,Zoned |
| Cooling | Ceiling Fan(s),Central Air,Zoned |
| Roof | Architectural Shingle |
| Appliances | Dishwasher,Double Oven,Gas Cooktop,Microwave,Plumbed For Ice Maker,Wall Oven |
| Zoning | GR |
| HOA Fee | 750 |
| Garage Spaces | 2 |
| Patio/Porch Features | Deck,Patio |
| Architectural Style | Transitional |
| Construction Materials | Brick Partial,Hardboard Siding |
| Year Built | 1994 |
| Levels | Two |
| Property Subtype | Single Family Residence |
| Parcel Number | 009-243-51 |
| Community Features | Clubhouse,Outdoor Pool,Picnic Area,Playground,Recreation Area,Sidewalks,Sport Court,Street Lights,Tennis Court(s),Walking Trails |
| Assoc Fee Paid Per | Semi-Annually |
| County | Mecklenburg |
| New Construction | No |
| Property Type | Residential |
| HOA | Yes |
| Subdivision Name | The Hamptons |
| Garage Y/N | Yes |
| Other Structures | Greenhouse |
| Full Baths | 2 |
| High School | William Amos Hough |
| City | Huntersville |
| Association Name | Cedar Management Group |
| Senior Community Y/N | No |
| Lot Size Units | Acres |
| Carport Y/N | No |
| Elementary School | Huntersville |
| Middle/Junior High School | Bailey |
| Additional Parcels Y/N | No |
| Standard Status | Active |
| CAR_HOASubjectTo | Required |
| Construction Type | Site Built |
| Tax Assessed Value | 648800 |
| Listing Terms | Cash,Conventional,FHA,VA Loan |
Interior Features
| Interior Amenities | Breakfast Bar,Entrance Foyer,Garden Tub,Kitchen Island,Open Floorplan,Pantry,Walk-In Closet(s) |
|---|---|
| Flooring | Carpet,Tile,Wood |
| Fireplace Features | Family Room |
| Basement (Y/N) | No |
| Fireplace Y/N | Yes |
| Above Grade Finished Area | 3205 |
| Half Baths | 1 |
| Laundry Features | Laundry Room,Upper Level |
| Total Bedrooms | 4 |
| Total Baths | 3 |
| SqFt Main | 1573 |
| SqFt Garage | 487 |
| SqFt Upper | 1632 |
Exterior Features
| Exterior Amenities | In-Ground Irrigation,Outdoor Kitchen |
|---|---|
| Parking Features | Driveway,Attached Garage,Garage Door Opener,Garage Faces Side |
| Lot Features | Corner Lot,Level |
| Water Source | City |
| Lot Size Area | 0.31 |
| Foundation Details | Crawl Space |
| Road Surface Type | Concrete,Paved |
| Road Responsibility | Publicly Maintained Road |
| Main Level Garage YN | Yes |
Amenities
- Foreclosure
- Views
- Short Sale
- New Construction
- Adult 55+
- Lease To Own
- No HOA Fees
- Furnished
- Primary On Main
- Air Conditioning
- Seller Finance
- Green
- Fixer Upper
- Horse
- Golf
- Fireplace
- Deck
- Garage
- Basement
- Pool
Property vs Single Family Average in 28078
Price
Year Built
Visits



 © 2026 Longleaf Pines Association of Realtors MLS. All Rights Reserved. IDX information is provided exclusively for consumers' personal, non-commercial use and may not be used for any purpose other than to identify prospective properties consumers may be interested in purchasing. Information deemed reliable but not guaranteed. Properties marked with the IDX icon are provided courtesy of the Longleaf Pines Association of Realtors MLS, Inc., Internet Data Exchange (IDX).
 © 2026 Triad MLS, Inc. All rights reserved. IDX information is provided exclusively for personal, non-commercial use, and may not be used for any purpose other than to identify prospective properties consumers may be interested in purchasing. Information is deemed reliable but not guaranteed. This site will be monitored for "scraping" and any use of search facilities of data on the site other than by potential buyers/sellers is prohibited. All Sale data is for informational purposes only and
 Copyright 2026 NCRMLS. All rights reserved. North Carolina Regional Multiple Listing Service, (NCRMLS), provides content displayed here on an as is basis and makes no representations or warranties regarding the provided content, including, but not limited to those of non-infringement, timeliness, accuracy, or completeness. Individuals and companies using information presented are responsible for verification and validation of information they utilize and present to their customers and clients. NCRMLS
