
Just Listed




Address
4131 Beauvista Drive, Charlotte, NC
Price
$ 399,999
Property Attributes
- ID#4427192
- TypeSingle Family
- Listing Status Active
- CountyMECKLENBURG
- CityCharlotte
- AreaMecklenburg County
- NeighborhoodHighland Creek
- Zip28269
- Style
- Year Built1992
- Price$ 399,999
- Bedrooms3
- Full Bathrooms2
- Half Bathrooms1
- Sqr Footage2227
- Lot Size0.26 Acres
Data Source:
Canopy MLS
Property Description
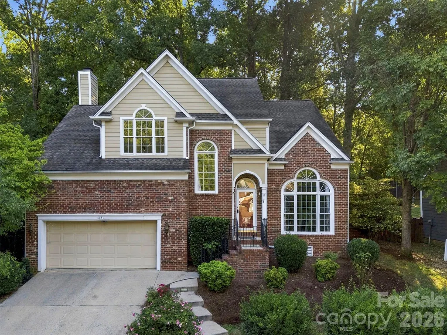
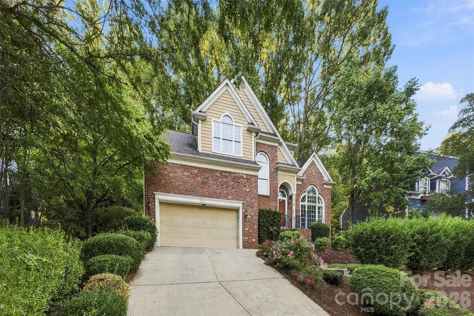
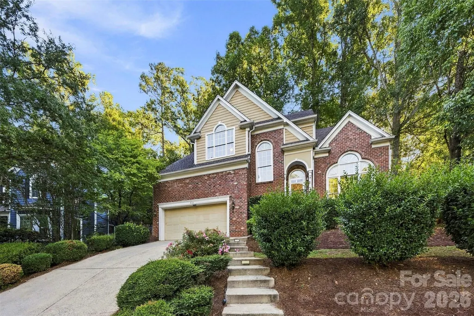
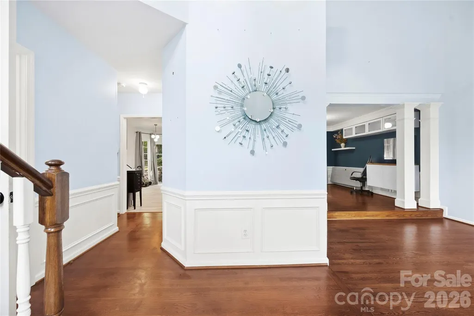
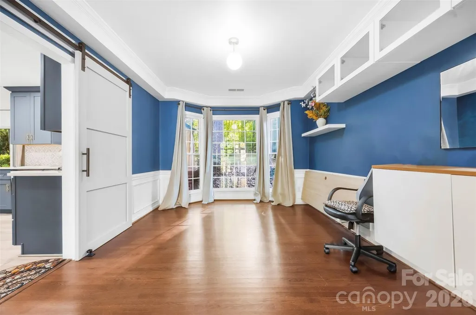
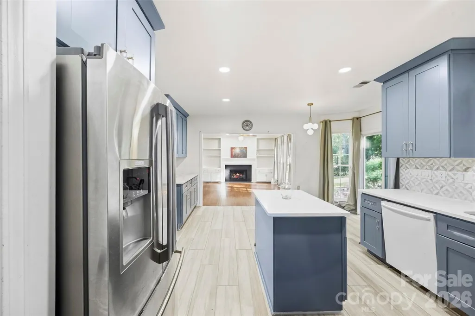
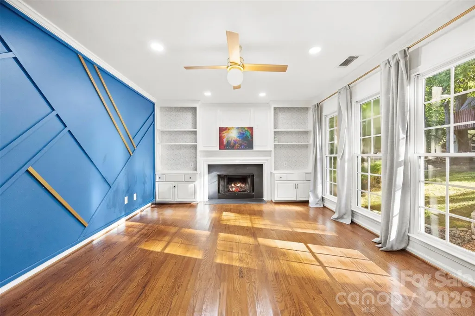
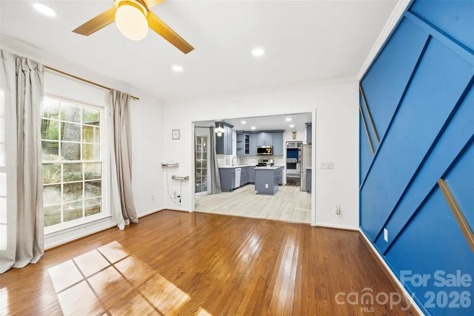
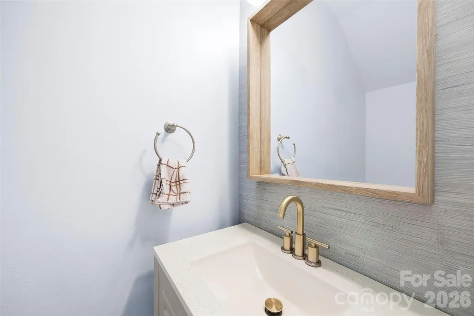
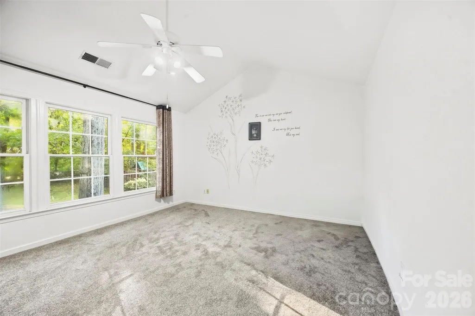
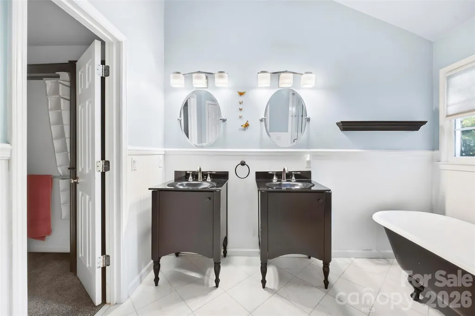
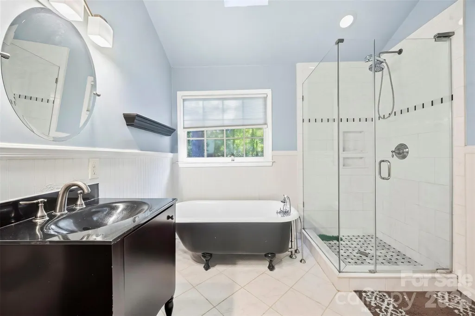
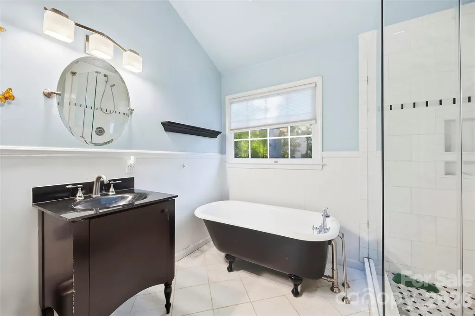
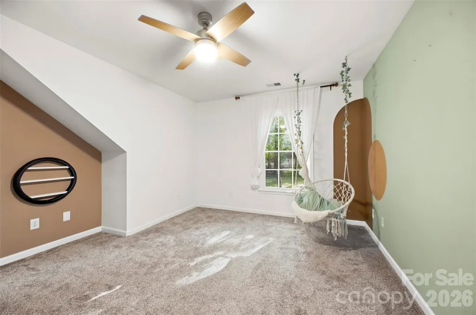
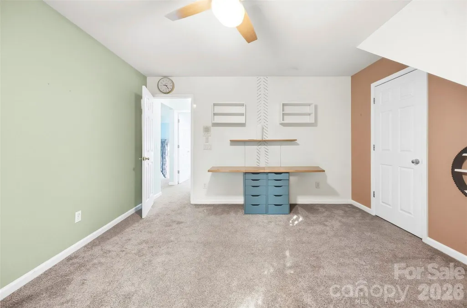
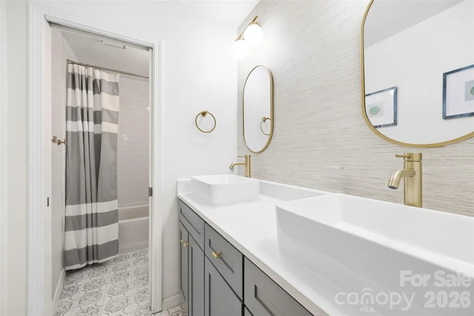
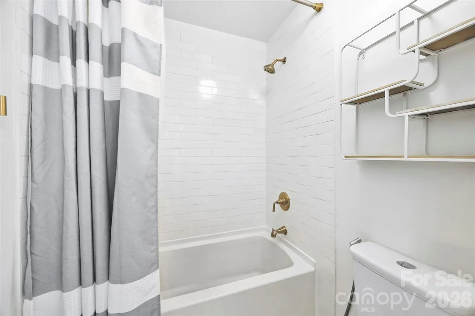
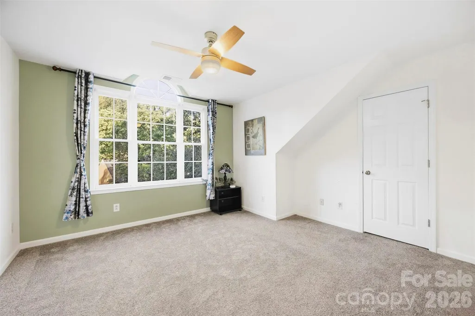
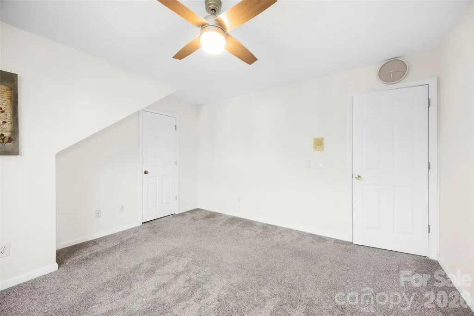
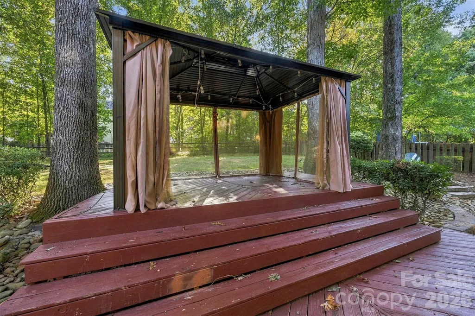
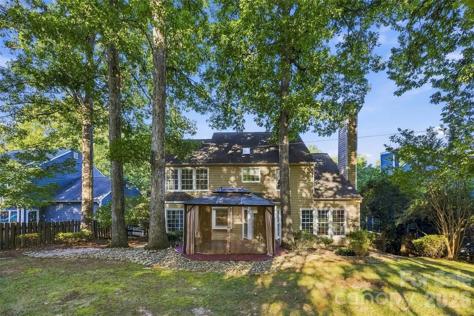
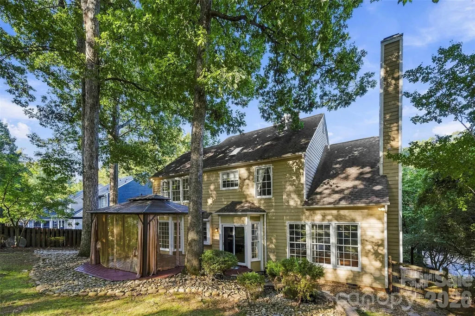
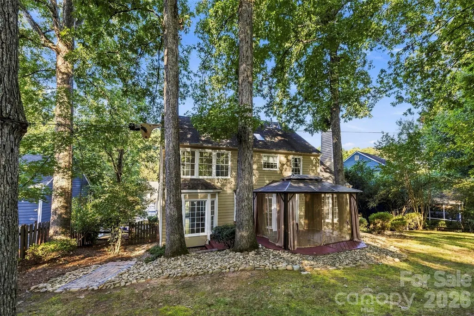
From the moment you enter 4131 Beauvista Drive, the home invites you to slow down and take it all in. Vaulted ceilings rise above the living area, drawing the eye upward as natural light moves through the space. At its center, a beautifully surrounded fireplace sets the scene for evenings spent together, quiet mornings at home and everything in between. The kitchen brings beauty to the everyday, with granite countertops that offer space to prepare, serve and gather. Nearby, a dedicated office with built-in cabinetry and a sliding barn door gives you a place to focus, then close the door when the day is done. Throughout the home, thoughtful finishes add character without sacrificing comfort. The primary suite offers its own moment of retreat. A clawfoot soaking tub makes the bathroom feel especially inviting, while tile finishes in the wet areas bring a polished touch. Two additional bedrooms offer space to make your own, whether you envision welcoming guests, pursuing a hobby or creating another quiet corner of the home. The experience continues outdoors. Step onto the deck overlooking the fenced backyard and imagine dinner in the open air, a weekend gathering or an unhurried afternoon with nowhere else to be. And when you are ready to venture beyond your own backyard, Highland Creek offers an exceptional range of amenities, including community pools, tennis courts, parks, walking trails and golf. Concord Mills, University City and I-485 are nearby, bringing shopping, dining and access to the greater Charlotte area within reach. 4131 Beauvista Drive is a home to experience one space at a time.
| Elementary School | Middle School | High School |
|---|---|---|
| Highland Creek Elementary School | Ridge Road Middle School | Mallard Creek High School |
| Price History | |
|---|---|
| 9/22/2026 | Listed $399,999 |
General Features
| Living Area | 2227 |
|---|---|
| Sewer | Public Sewer |
| Heating | Central |
| Cooling | Central Air |
| Utilities | Cable Available |
| Appliances | Dishwasher,Electric Range,Ice Maker,Microwave,Refrigerator |
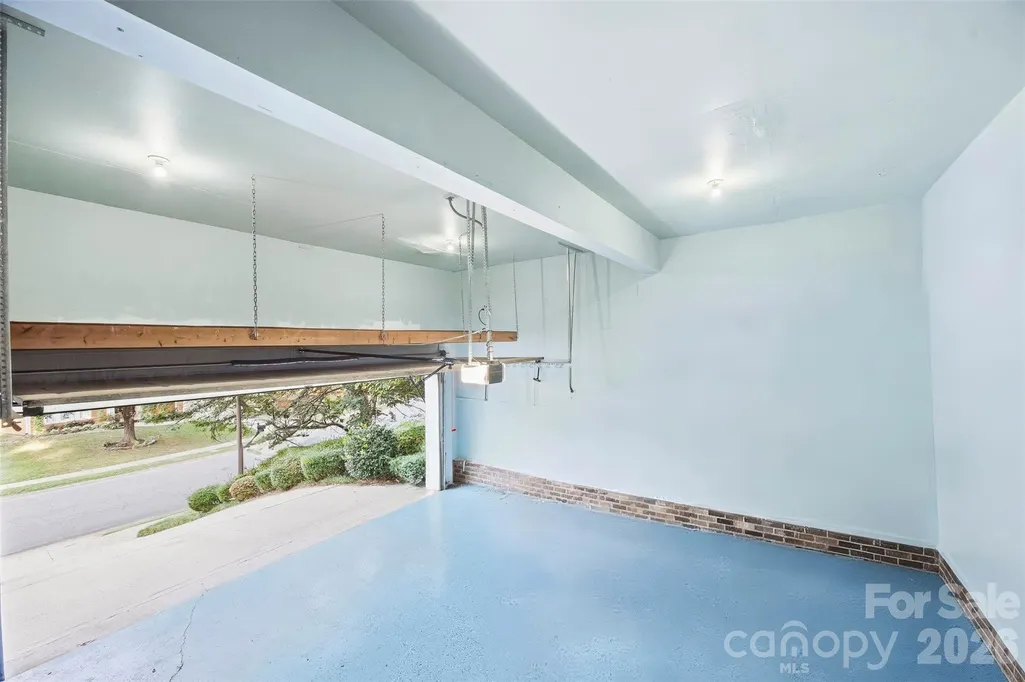
| Garage Spaces | 2 |
| Patio/Porch Features | Deck |
| Construction Materials | Brick Partial,Fiber Cement |
| Year Built | 1992 |
| Levels | Two |
| Property Subtype | Single Family Residence |
| Parcel Number | 029-423-24 |
| County | Mecklenburg |
| New Construction | No |
| Property Type | Residential |
| HOA | Yes |
| Subdivision Name | Highland Creek |
| Garage Y/N | Yes |
| Full Baths | 2 |
| Directions | I485 Outer to signs for 77N Huntersville. Exit 26 towards Prosperity Ridge Rd. TR and merge onto Prosperity Rd. TR on Ridge Rd. TL on Highland Creek Pkwy. TR onto Beauvista. Home is down on right |
| High School | Mallard Creek |
| City | Charlotte |
| Senior Community Y/N | No |
| Lot Size Units | Acres |
| Carport Y/N | No |
| Elementary School | Highland Creek |
| Middle/Junior High School | Ridge Road |
| Additional Parcels Y/N | No |
| Standard Status | Active |
| CAR_HOASubjectTo | Required |
| Construction Type | Site Built |
| Restrictions | Architectural Review |
| Tax Assessed Value | 377500 |
| Listing Terms | Cash,Conventional,VA Loan |
Interior Features
| Flooring | Carpet,Tile,Wood |
|---|---|
| Fireplace Features | Family Room |
| Basement (Y/N) | No |
| Fireplace Y/N | Yes |
| Above Grade Finished Area | 2227 |
| Half Baths | 1 |
| Laundry Features | In Unit |
| Total Bedrooms | 3 |
| Total Baths | 3 |
| SqFt Main | 2227 |
| Bedroom | 3 |
Exterior Features
| Parking Features | Attached Garage |
|---|---|
| Water Source | City |
| Lot Size Area | 0.26 |
| Foundation Details | Crawl Space |
| Road Surface Type | Concrete,Paved |
| Door Features | French Doors |
| Road Responsibility | Publicly Maintained Road |
| Main Level Garage YN | Yes |
Amenities
- Foreclosure
- Views
- Short Sale
- New Construction
- Adult 55+
- Lease To Own
- No HOA Fees
- Furnished
- Primary On Main
- Air Conditioning
- Seller Finance
- Green
- Fixer Upper
- Horse
- Golf
- Fireplace
- Deck
- Garage
- Basement
- Pool
Property vs Single Family Average in 28269
Price
Year Built



 © 2026 Longleaf Pines Association of Realtors MLS. All Rights Reserved. IDX information is provided exclusively for consumers' personal, non-commercial use and may not be used for any purpose other than to identify prospective properties consumers may be interested in purchasing. Information deemed reliable but not guaranteed. Properties marked with the IDX icon are provided courtesy of the Longleaf Pines Association of Realtors MLS, Inc., Internet Data Exchange (IDX).
 © 2026 Triad MLS, Inc. All rights reserved. IDX information is provided exclusively for personal, non-commercial use, and may not be used for any purpose other than to identify prospective properties consumers may be interested in purchasing. Information is deemed reliable but not guaranteed. This site will be monitored for "scraping" and any use of search facilities of data on the site other than by potential buyers/sellers is prohibited. All Sale data is for informational purposes only and
 Copyright 2026 NCRMLS. All rights reserved. North Carolina Regional Multiple Listing Service, (NCRMLS), provides content displayed here on an as is basis and makes no representations or warranties regarding the provided content, including, but not limited to those of non-infringement, timeliness, accuracy, or completeness. Individuals and companies using information presented are responsible for verification and validation of information they utilize and present to their customers and clients. NCRMLS
