



Address
103 Camille Court, King, NC
Price
$ 449,000
Property Attributes
- ID#1219125
- TypeSingle Family
- Listing Status Active
- CountySTOKES
- CityKing
- NeighborhoodCountry Place
- Zip27021
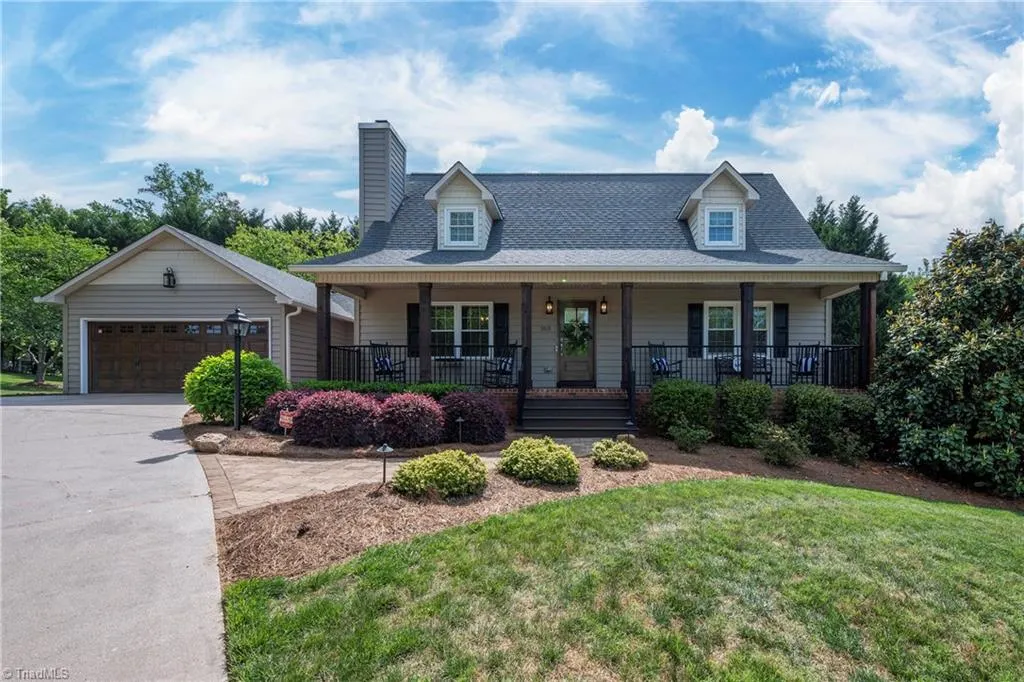
- StyleFarmhouse
- Year Built1991
- Taxes$ 2709
- Price$ 449,000
- Bedrooms3
- Full Bathrooms2
- Half Bathrooms1
- Sqr Footage2256
Data Source:
Triad MLS (TRIADMLS)
Property Description
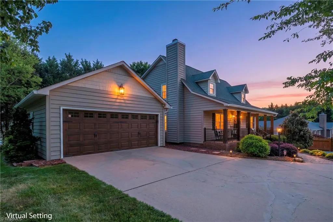
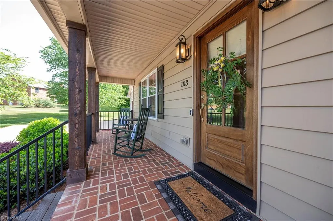
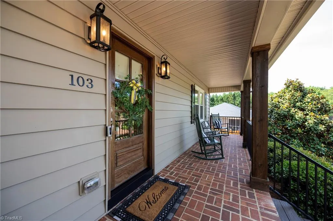
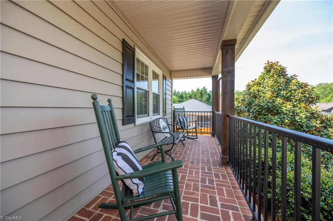
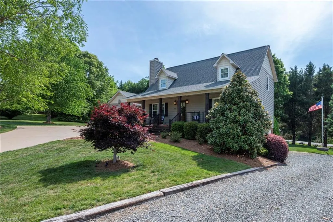
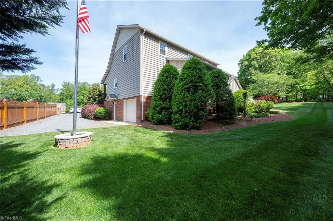
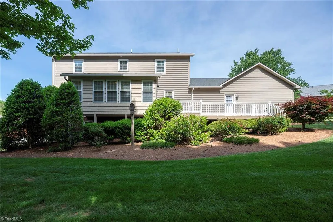
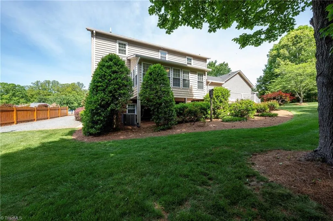
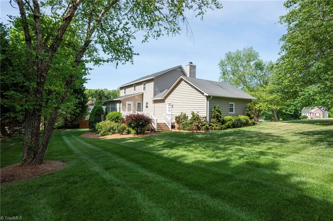
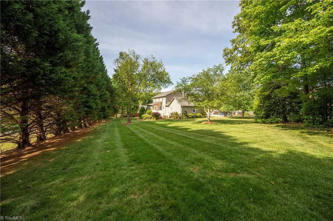
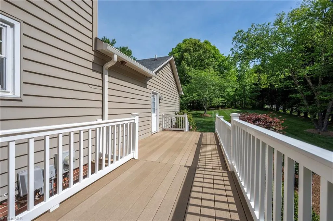
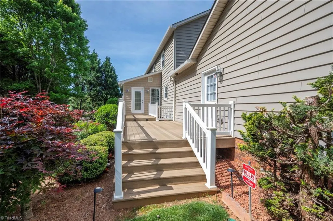
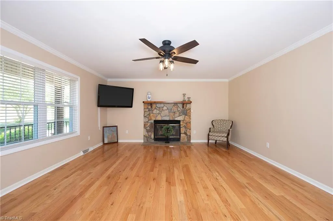
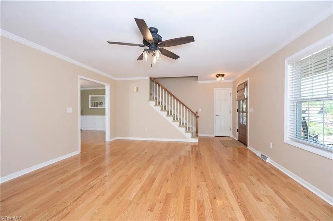
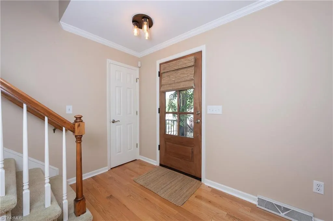
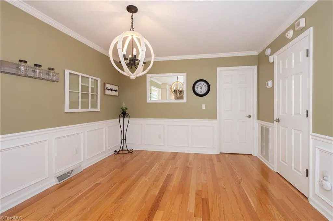
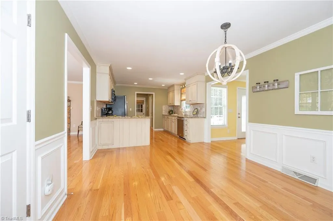
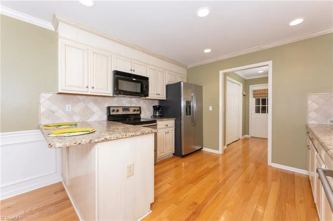
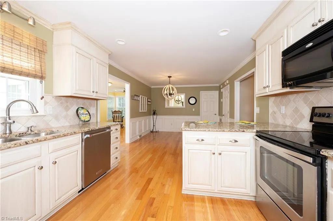
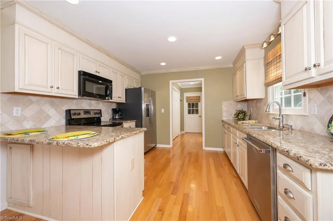
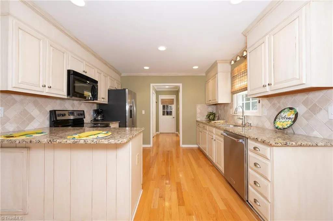
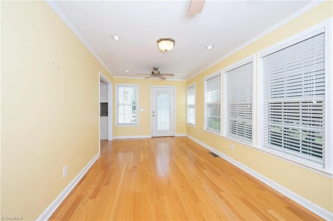
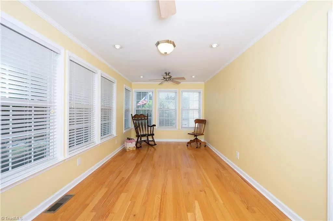
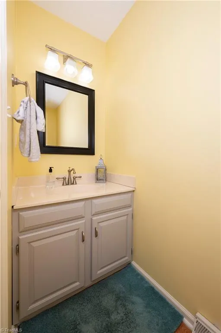
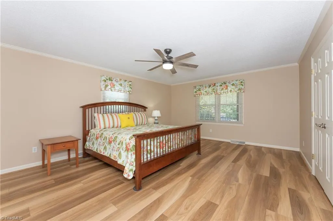
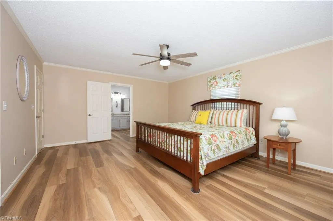
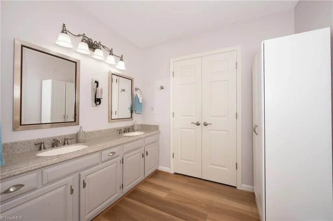
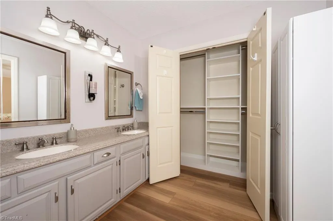
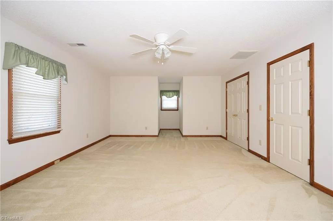
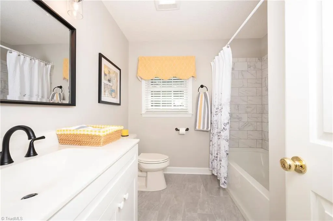
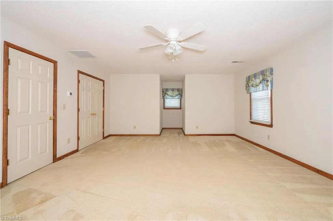
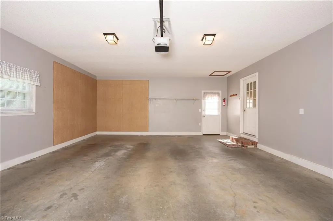
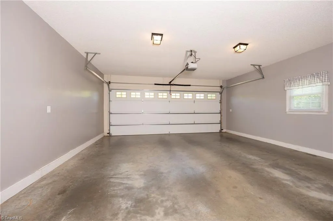
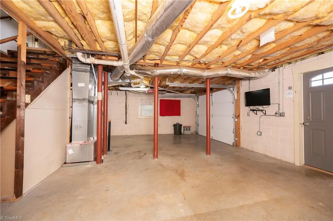
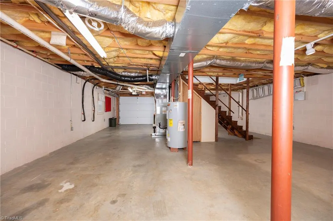
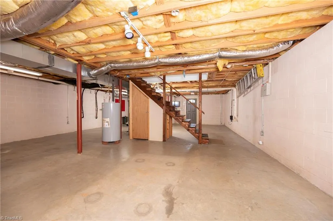
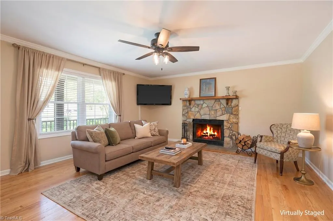
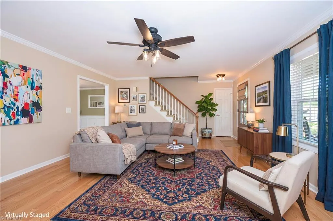
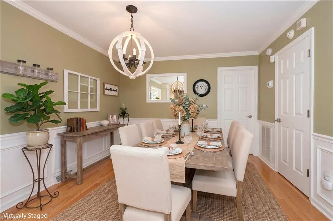
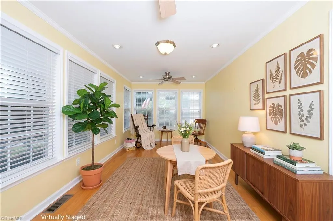
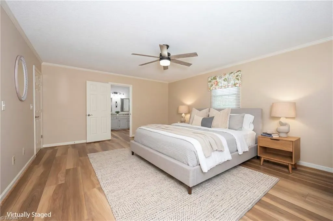
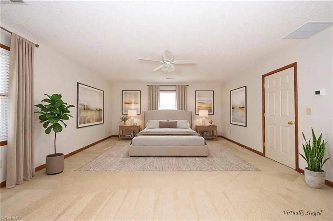
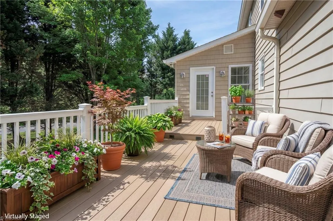
PRICE IMPROVEMENT! FALL IN LOVE WITH THIS STUNNING HOME!! SMALL TOWN CHARM w/a vibrant growing dwntwn district w/restaurants, coffee shops, bakery, retail & night life, etc. Conv to medical, Y, & shopping. 2 nearby state pks (Hanging Rock & Pilot Mtn) offer year-round outdoor activities. Immaculate custom blt & situated on quiet cul-de-sac. Enjoy lazy days on rocking chair porch updated by Stimpson Bldrs. Host cookouts & entertain on low maint deck. Sunrm offers flexibility for office, reading or relaxing. Spacious great rm FP w/cozy gas logs. Updated kit w/granite cntrtops & brkfst bar. All appls stay. Oversized ml primary suite offers privacy, good closet space, large bath w/walk-in-shwr, and dble sinks. Huge UL bedrms give flexibility, privacy & share updated bath. Unfin bsmt w/gas heater, strge, 3rd garg & access to 2nd dway. Prof landscaped yd w/stone walk & wd priv fence. Stokes Co schools. Conv to Hwy 52/WS.
| Elementary School | Middle School | High School |
|---|---|---|
| Mount Olive Elementary School | Chestnut Grove Middle School | West Stokes High School |
| Price History | |
|---|---|
| 5/11/2026 | Listed $479,000 |
| 8/19/2026 | 7$449,000 |
General Features
| Sewer | Public Sewer |
|---|---|
| Heating | Fireplace(s),Heat Pump,Zoned,See Remarks,Electric,Propane |
| Cooling | Central Air |
| Appliances | Microwave,Dishwasher,Range,Cooktop,Electric Water Heater |
| Zoning | SFR |
| HOA Fee | 35 |
| Garage Spaces | 3 |
| Architectural Style | Farmhouse |
| Pool Features | None |
| Security Features | Security System,Carbon Monoxide Detector(s),Smoke Detector(s) |
| Construction Materials | Vinyl Siding |
| Year Built | 1991 |
| Levels | One and One Half |
| Property Subtype | Stick/Site Built |
| County | Stokes |
| Property Type | Residential |
| HOA | Yes |
| Subdivision Name | Country Place |
| Total Rooms | 8 |
| Full Baths | 2 |
| Status | Active |
| Directions | Hwy 52N to King exit. Right on Main Street thru town. Continue on Main Street. Left on Brown Rd. Left on Whispering Creek. Right on Brookvalley. Right on Camille. |
| High School | West Stokes |
| City | King |
| Listing Terms | Cash,Conventional,FHA,VA Loan |
| Elementary School | Mount Olive |
| Tax Annual Amount | 2709.03 |
| Middle/Junior High School | Chestnut Grove |
| Structure Type | House |
| Standard Status | Active |
| Additional School Info Zone | Stokes Early College |
| Attic Description | Access Only |
| Fenced | No |
| Pool Y/N | No |
| Porch Y/N | Yes |
Interior Features
| Interior Amenities | Great Room,Ceiling Fan(s),Dead Bolt(s),Pantry |
|---|---|
| Basement | Unfinished,Basement |
| Flooring | Carpet,Engineered Hardwood,Tile,Wood |
| Total Fireplaces | 1 |
| Fireplace Features | Gas Log,Great Room |
| Above Grade Finished Area | 2256 |
| Half Baths | 1 |
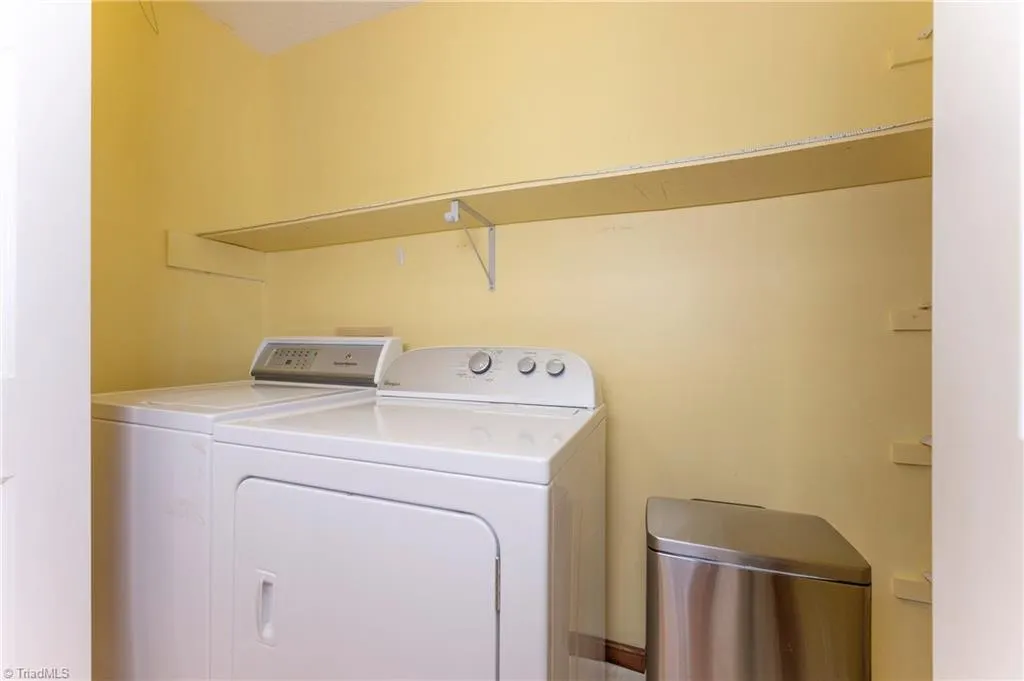
| Laundry Features | Dryer Connection,Main Level,Washer Hookup |
| Total Bedrooms | 3 |
| Main Level Bathrooms | 2 |
| Total Baths | 3 |
| RoomBasementArea | 1027 |
| Energy Features | Insulated Doors |
| Heating Fuel | Electric,Propane Gas |
| Water Heater | Electric |
| Primary On Main | Yes |
| Unfinished Square Feet Basement | 1027 |
Exterior Features
| Fencing | None,Fenced |
|---|---|
| Parking Features | Driveway,Garage,Garage Door Opener,Attached,Basement,Garage Faces Front |
| Lot Features | City Lot,Cul-De-Sac,Level,Subdivided |
| Water Source | Public |
| Building Area Total | 3283 |
| Lot Dimensions | 52 x 209 x 26 x 213 x 130 |
| Door Features | Insulated Doors |
| Garage Description | Attached Garage,Basement Garage,Front Load Garage |
Amenities
- Foreclosure
- Views
- Short Sale
- New Construction
- Adult 55+
- Lease To Own
- No HOA Fees
- Furnished
- Primary On Main
- Air Conditioning
- Seller Finance
- Green
- Fixer Upper
- Horse
- Golf
- Fireplace
- Deck
- Garage
- Basement
- Pool
Property vs Single Family Average in 27021
Price
Taxes
Year Built
Visits


 Copyright 2026 Triangle MLS, Inc. of North Carolina. All rights reserved.
The data relating to real estate for sale on this web site comes in part from the Triangle MLS, Inc. of North Carolina. Real estate listings held by brokerage firms other than Berkshire Hathaway HomeServices Carolinas Realty are marked with the Broker Reciprocity logo and detailed information about them includes the name of the listing brokers. Brokers make an effort to deliver accurate information, but buyers should independently verify any information on which they will rely in a transaction. The listing broker shall not be responsible for any typographical errors, misinformation, or misprints, and they shall be held totally harmless from any damages arising from reliance upon this data. This data is provided exclusively for consumer's personal, noncommercial use.
Closed (sold) listings may have been listed and/or sold by a real estate firm other than the firm(s) featured on this website. Closed data is not available until the sale of the property is recorded in the MLS. Home sale data is not an appraisal, CMA, competitive or comparative market analysis, or home valuation of any property.
Listings marked with an icon are provided courtesy of the Triangle MLS, Inc. of North Carolina, Internet Data Exchange Database.
This site is monitored for scraping. Any use of listing data obtained from this web site, other than by a consumer looking to purchase real estate, is prohibited.
This data has been updated as of September 20, 2026 7:40 AM UTC
Copyright 2026 Triangle MLS, Inc. of North Carolina. All rights reserved.
The data relating to real estate for sale on this web site comes in part from the Triangle MLS, Inc. of North Carolina. Real estate listings held by brokerage firms other than Berkshire Hathaway HomeServices Carolinas Realty are marked with the Broker Reciprocity logo and detailed information about them includes the name of the listing brokers. Brokers make an effort to deliver accurate information, but buyers should independently verify any information on which they will rely in a transaction. The listing broker shall not be responsible for any typographical errors, misinformation, or misprints, and they shall be held totally harmless from any damages arising from reliance upon this data. This data is provided exclusively for consumer's personal, noncommercial use.
Closed (sold) listings may have been listed and/or sold by a real estate firm other than the firm(s) featured on this website. Closed data is not available until the sale of the property is recorded in the MLS. Home sale data is not an appraisal, CMA, competitive or comparative market analysis, or home valuation of any property.
Listings marked with an icon are provided courtesy of the Triangle MLS, Inc. of North Carolina, Internet Data Exchange Database.
This site is monitored for scraping. Any use of listing data obtained from this web site, other than by a consumer looking to purchase real estate, is prohibited.
This data has been updated as of September 20, 2026 7:40 AM UTC
 © 2026 Longleaf Pines Association of Realtors MLS. All Rights Reserved. IDX information is provided exclusively for consumers' personal, non-commercial use and may not be used for any purpose other than to identify prospective properties consumers may be interested in purchasing. Information deemed reliable but not guaranteed. Properties marked with the IDX icon are provided courtesy of the Longleaf Pines Association of Realtors MLS, Inc., Internet Data Exchange (IDX).
 Canopy MLS® Copyright ©2026 All rights reserved.
 Copyright 2026 NCRMLS. All rights reserved. North Carolina Regional Multiple Listing Service, (NCRMLS), provides content displayed here on an as is basis and makes no representations or warranties regarding the provided content, including, but not limited to those of non-infringement, timeliness, accuracy, or completeness. Individuals and companies using information presented are responsible for verification and validation of information they utilize and present to their customers and clients. NCRMLS
