






Address
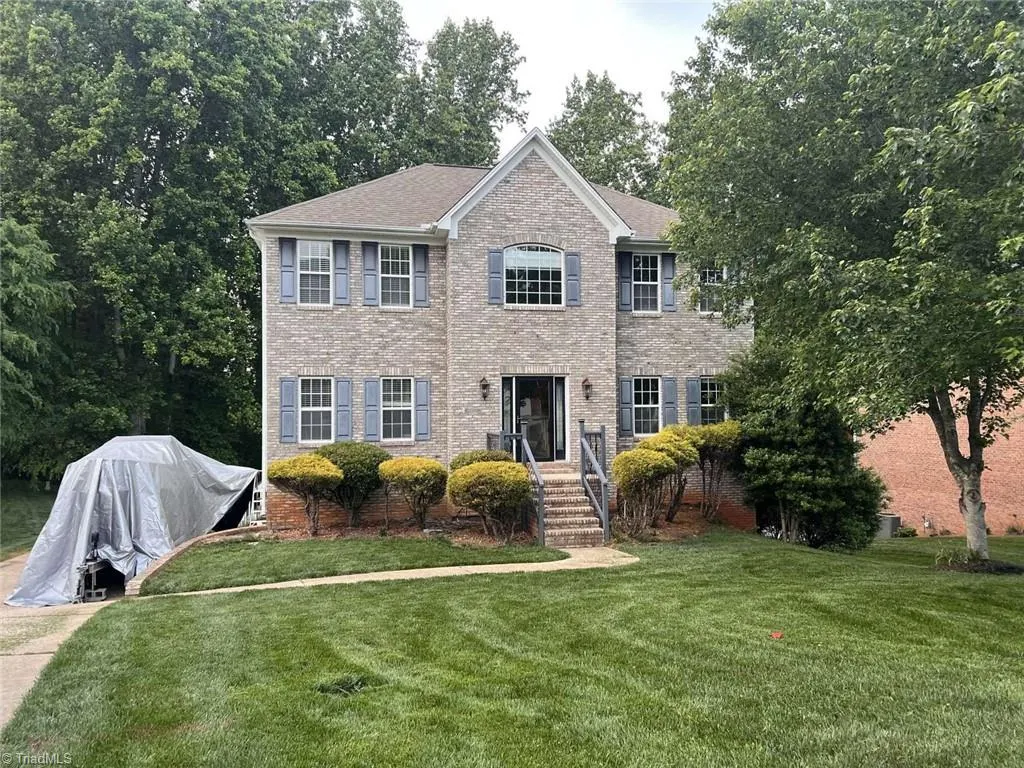
117 Lonetree Circle, Advance, NC
Price
$ 424,900
Property Attributes
- ID#1225256
- TypeSingle Family
- Listing Status Active
- CountyDAVIE
- CityAdvance
- NeighborhoodOak Valley
- Zip27006
- StyleTraditional
- Year Built2003
- Taxes$ 3044
- Price$ 424,900
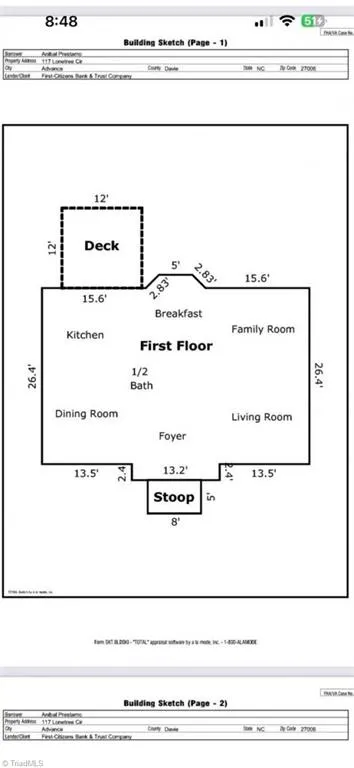
- Bedrooms4
- Full Bathrooms2
- Half Bathrooms1
- Sqr Footage2629
- Lot Size0.4 Acres
Data Source:
Triad MLS (TRIADMLS)
Property Description
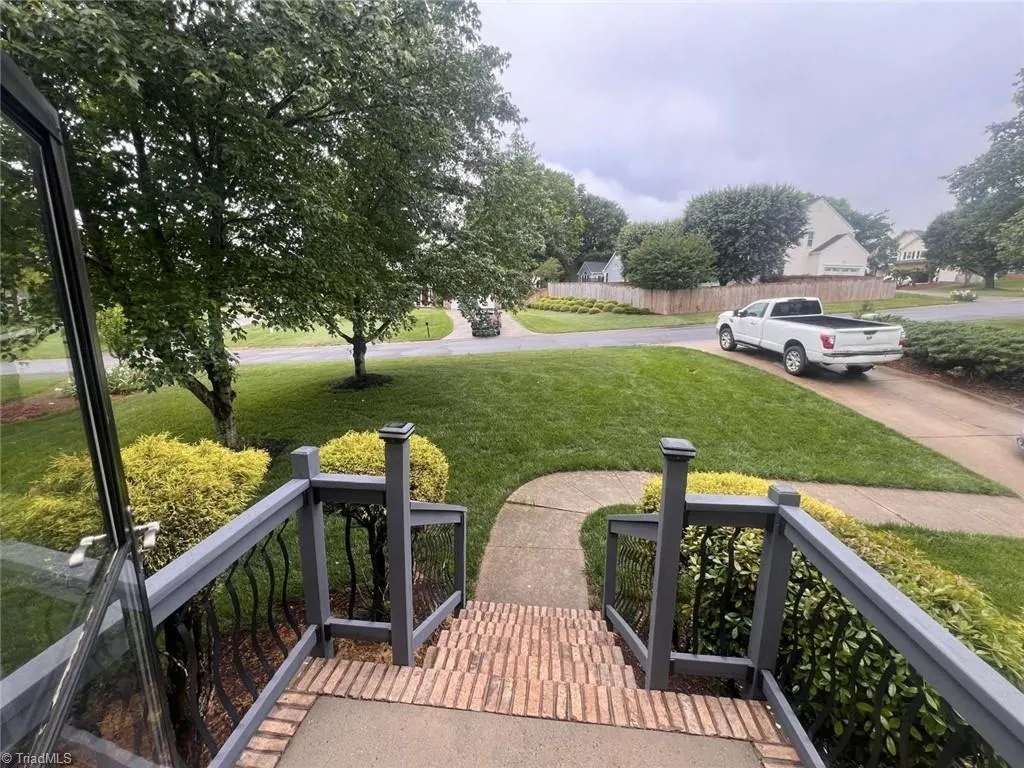
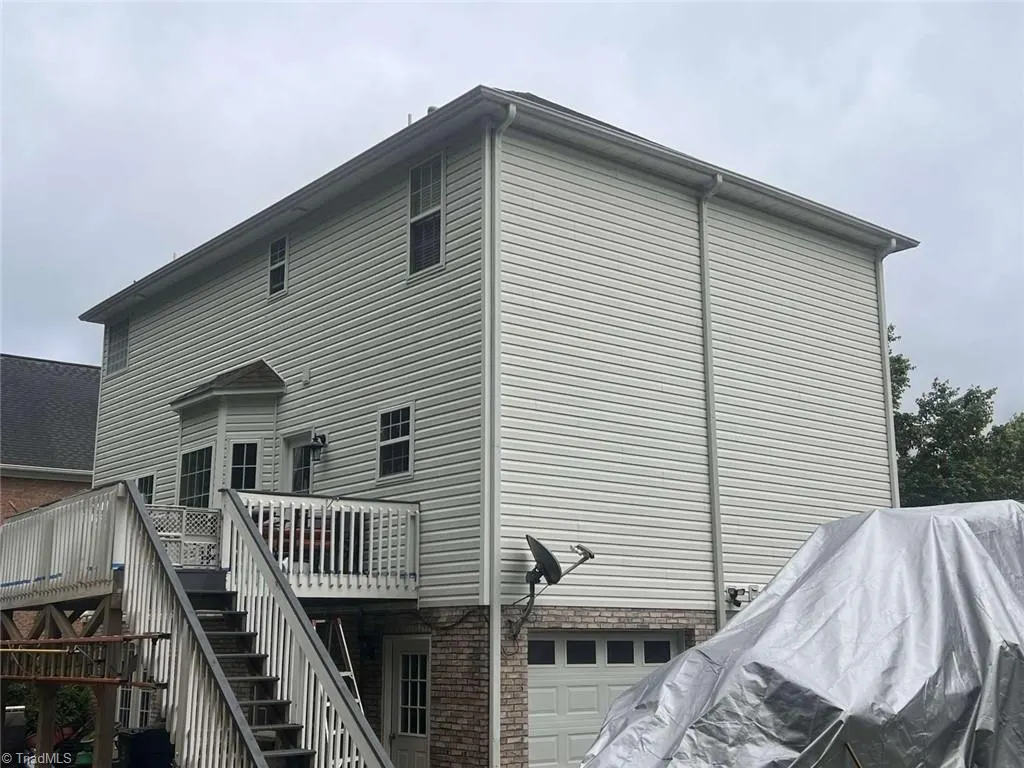
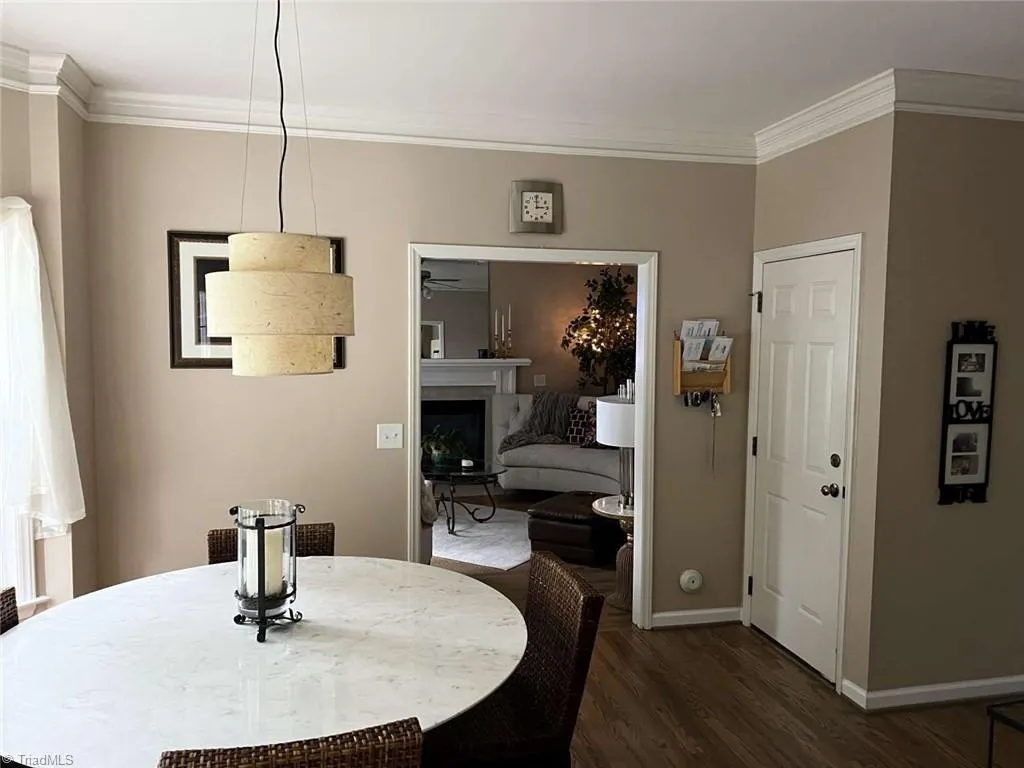
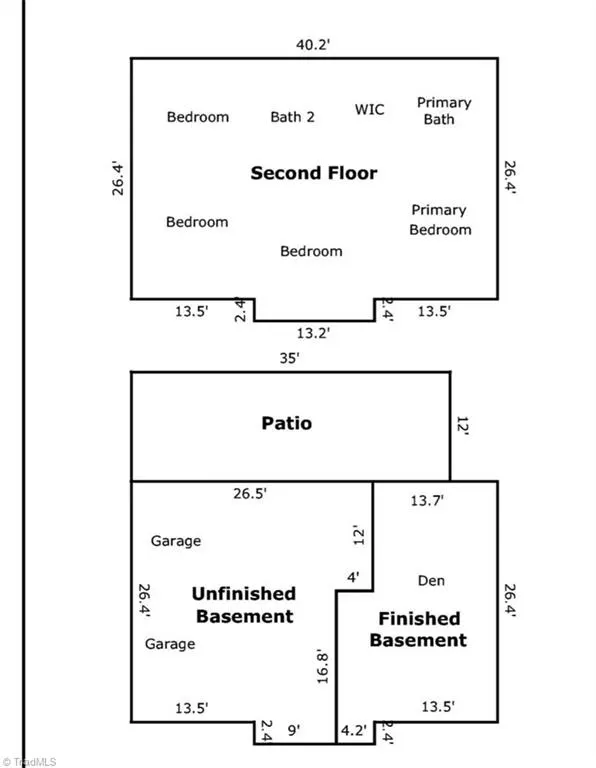
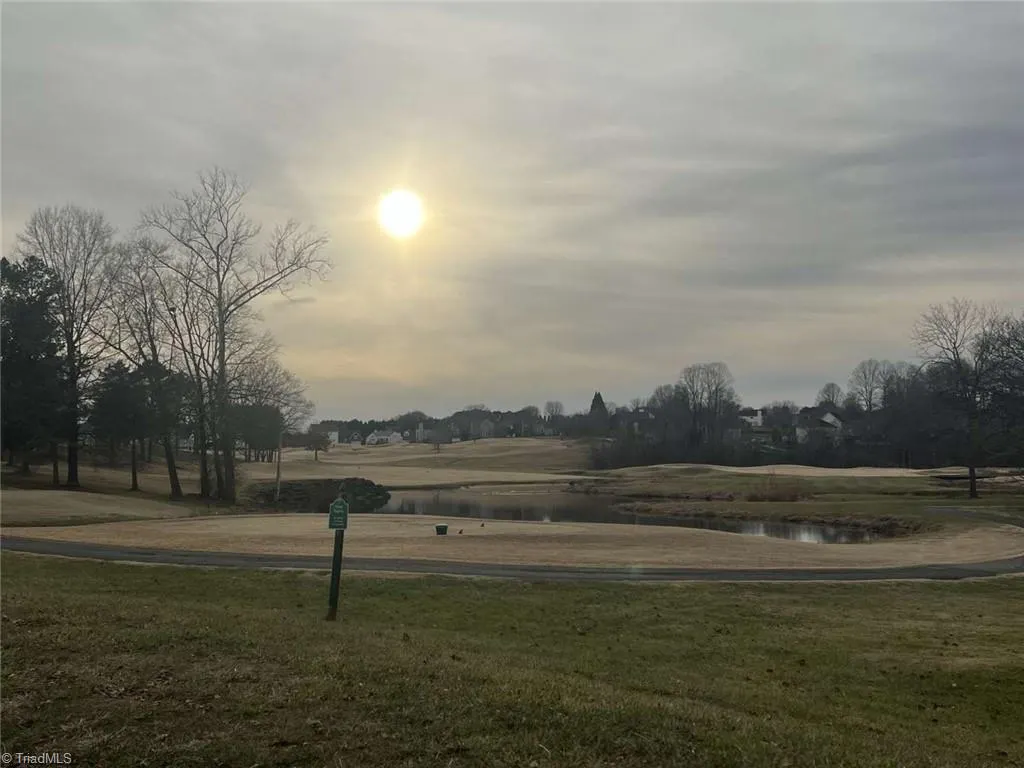
Interest-rate buydown for primary-residence buyers. Oak Valley home with golf-course views, 4BR/2.5BA, 2,629 finished SF, walk-out basement, oversized garage, one updated HVAC. Basement bathroom option with AZTEK GC.
| Price History | |
|---|---|
| 6/23/2026 | Listed $424,900 |
| 7/6/2026 | 7$397,500 |
| 8/14/2026 | 6$374,900 |
General Features
| Sewer | Public Sewer |
|---|---|
| Heating | Dual Fuel System,Fireplace(s),Forced Air,Multiple Systems,Electric,Natural Gas |
| Cooling | Central Air,Multi Units |
| Appliances | Microwave,Dishwasher,Gas Water Heater |
| Zoning | R12S |
| HOA Fee | 63 |
| Garage Spaces | 2 |
| Architectural Style | Traditional |
| Pool Features | None |
| Security Features | Carbon Monoxide Detector(s),Smoke Detector(s) |
| Construction Materials | Brick,Vinyl Siding |
| Year Built | 2003 |
| Levels | Two |
| Property Subtype | Stick/Site Built |
| Assoc Fee Paid Per | Monthly |
| County | Davie |
| Property Type | Residential |
| HOA | Yes |
| Subdivision Name | Oak Valley |
| Total Rooms | 8 |
| Full Baths | 2 |
| Status | Active |
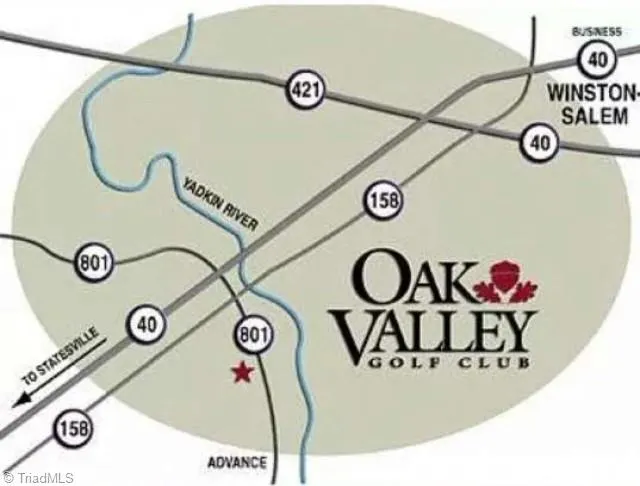
| Directions | From I-40,take Exit 180 to NC-801 S. Right on Oak 8Valley Blvd,left on Kingsmill Dr,right on Lonetree Cir. Home on left. |
| City | Advance |
| Listing Terms | Conventional,Fannie Mae,FHA,VA Loan |
| Tax Annual Amount | 3044 |
| Structure Type | House |
| Standard Status | Active |
| Attic Description | Pulldown Stairs |
| Fenced | No |
| Pool Y/N | No |
| Porch Y/N | Yes |
| Heated Finished SqFt Below Grade | 429 |
Interior Features
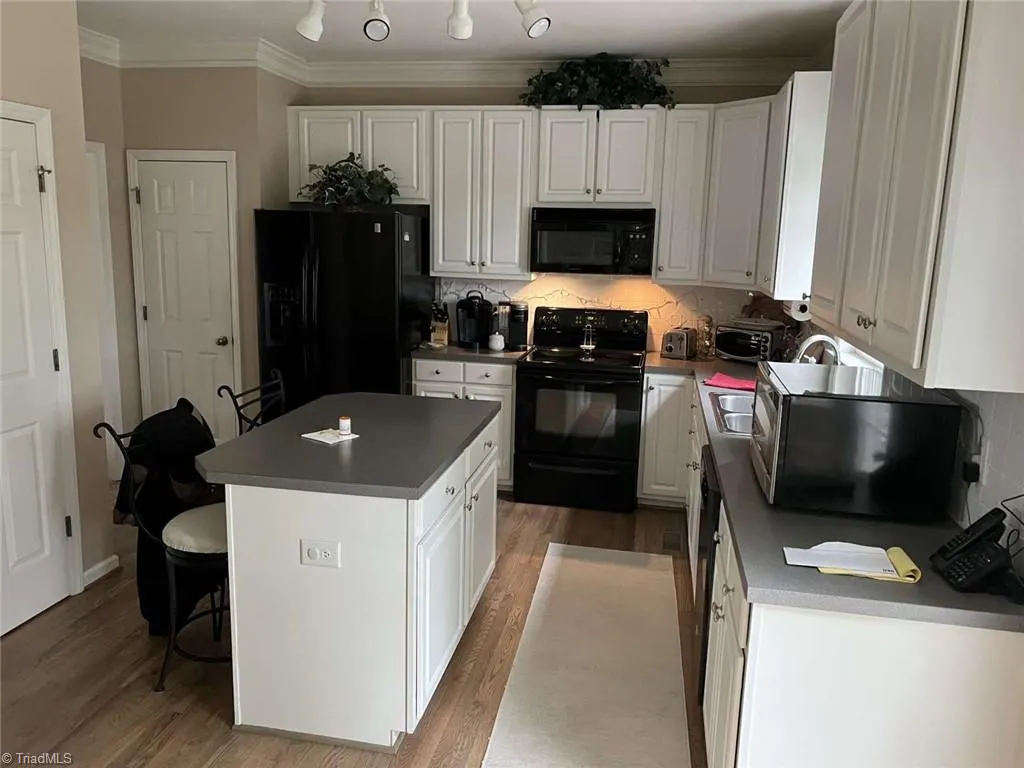
| Interior Amenities | Ceiling Fan(s),Dead Bolt(s),Freestanding Tub,Kitchen Island,Pantry,Separate Shower,Vaulted Ceiling(s) |
|---|---|
| Basement | Finished,Basement |
| Flooring | Carpet,Vinyl,Wood |
| Total Fireplaces | 1 |
| Fireplace Features | Blower Fan,Living Room |
| Above Grade Finished Area | 2200 |
| Half Baths | 1 |
| Laundry Features | Dryer Connection,Main Level,Washer Hookup |
| Total Bedrooms | 4 |
| Below Grade Finished Area | 429 |
| Main Level Bathrooms | 1 |
| Total Baths | 3 |
| RoomBasementArea | 429 |
| Energy Features | Insulated Doors,Insulated Windows,Storm Doors |
| Heating Fuel | Electric,Natural Gas |
| Water Heater | Gas |
| Primary On Main | No |
Exterior Features
| Fencing | None |
|---|---|
| Parking Features | Driveway,Garage,Garage Door Opener,Attached |
| Water Source | Public |
| Building Area Total | 2629 |
| Lot Dimensions | 75 x 144 x 30 x 110 x 192 |
| Lot Size Acres | 0.4 |
| Door Features | Insulated Doors,Storm Door(s) |
| Other Equipment | Satellite Dish |
| Garage Description | Attached Garage |
Amenities
- Foreclosure
- Views
- Short Sale
- New Construction
- Adult 55+
- Lease To Own
- No HOA Fees
- Furnished
- Primary On Main
- Air Conditioning
- Seller Finance
- Green
- Fixer Upper
- Horse
- Golf
- Fireplace
- Deck
- Garage
- Basement
- Pool
Property vs Single Family Average in 27006
Price
Taxes
Year Built
Visits
In The Neighborhood
Just Listed
Advance
$ 625,000
- Type
- Single Family
- Size
- 3,627 SqFt
- Rooms
- 4 Beds + 3.5 Baths
 Berkshire Hathaway HomeServices Carolinas Realty 336-768-3300
Advance
$ 674,900
- Type
- Single Family
- Size
- 4,235 SqFt
- Rooms
- 5 Beds + 4.5 Baths
Hillsdale Real Estate Group 336-998-1967
Advance
$ 689,900
- Type
- Single Family
- Size
- 3,676 SqFt
- Rooms
- 4 Beds + 3.5 Baths
Keller Williams Realty Elite 336-283-8691


 © 2026 Longleaf Pines Association of Realtors MLS. All Rights Reserved. IDX information is provided exclusively for consumers' personal, non-commercial use and may not be used for any purpose other than to identify prospective properties consumers may be interested in purchasing. Information deemed reliable but not guaranteed. Properties marked with the IDX icon are provided courtesy of the Longleaf Pines Association of Realtors MLS, Inc., Internet Data Exchange (IDX).
 Canopy MLS® Copyright ©2026 All rights reserved.
 Copyright 2026 NCRMLS. All rights reserved. North Carolina Regional Multiple Listing Service, (NCRMLS), provides content displayed here on an as is basis and makes no representations or warranties regarding the provided content, including, but not limited to those of non-infringement, timeliness, accuracy, or completeness. Individuals and companies using information presented are responsible for verification and validation of information they utilize and present to their customers and clients. NCRMLS
