















Address
246 Broadmoor Drive, Advance, NC
Price
$ 674,900
Property Attributes
- ID#1236047
- TypeSingle Family
- Listing Status Active
- CountyDAVIE
- CityAdvance
- NeighborhoodOak Valley
- Zip27006
- StyleTraditional
- Year Built2000
- Taxes$ 3738
- Price$ 674,900
- Bedrooms5
- Full Bathrooms4
- Half Bathrooms1
- Sqr Footage4235
- Lot Size0.3 Acres
Data Source:
Triad MLS (TRIADMLS)
Property Description
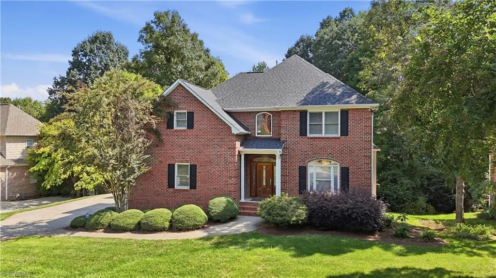
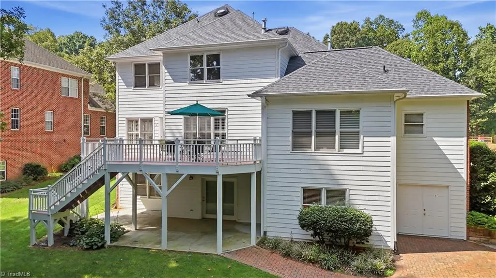
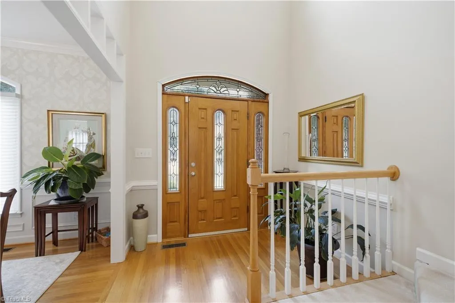
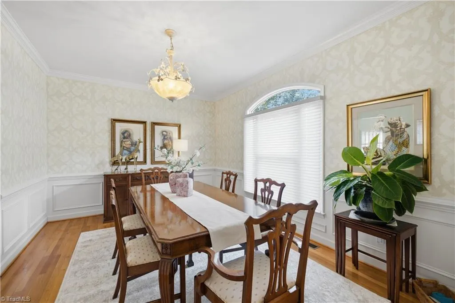
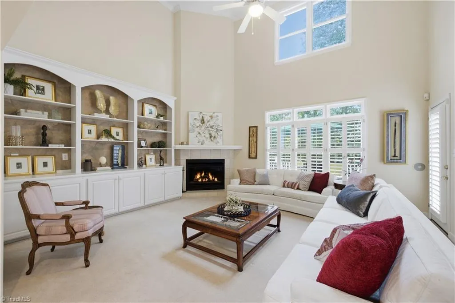
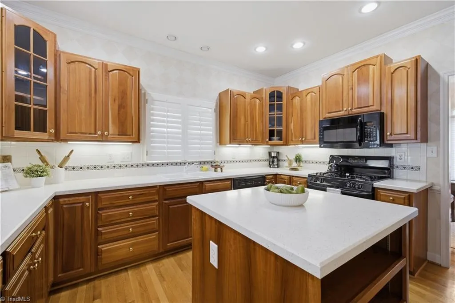
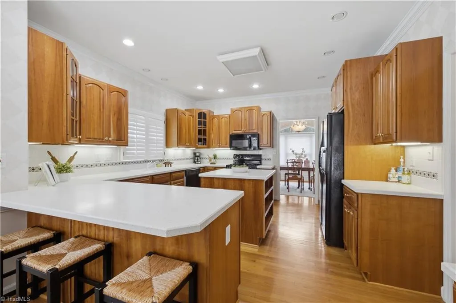
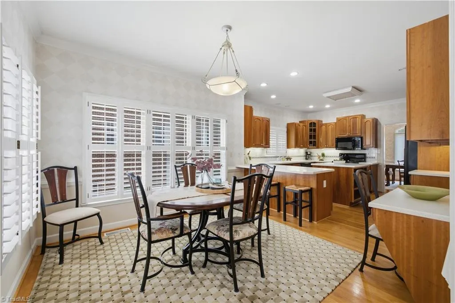
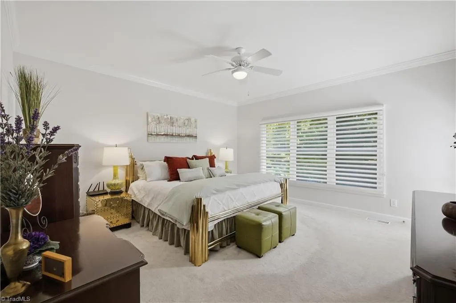
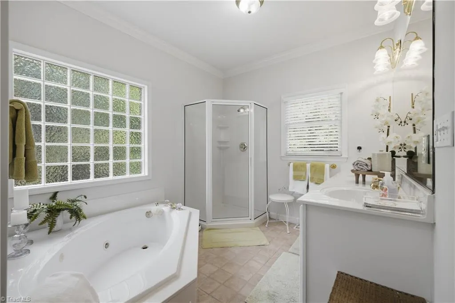
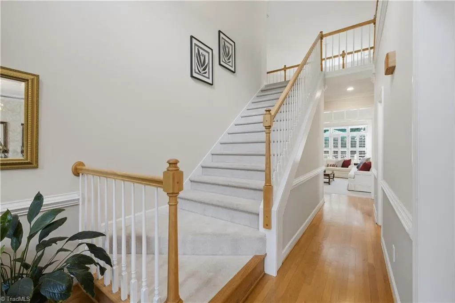
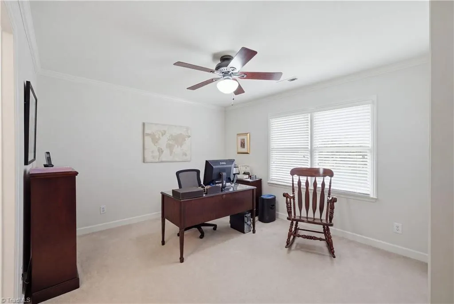
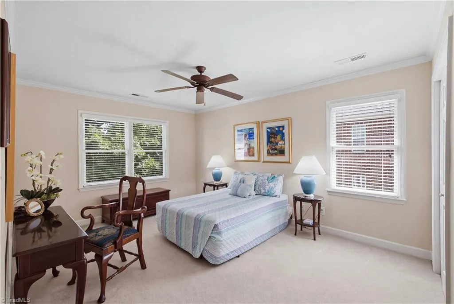
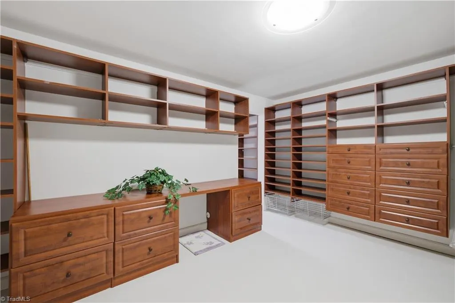
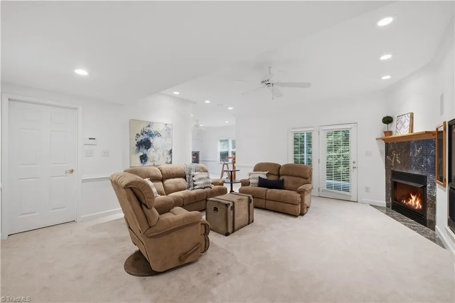
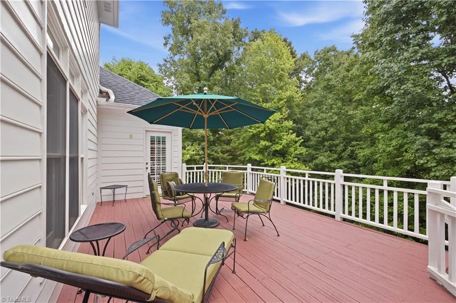
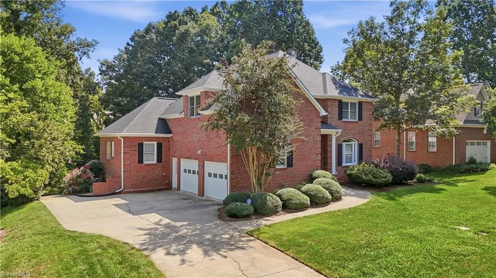
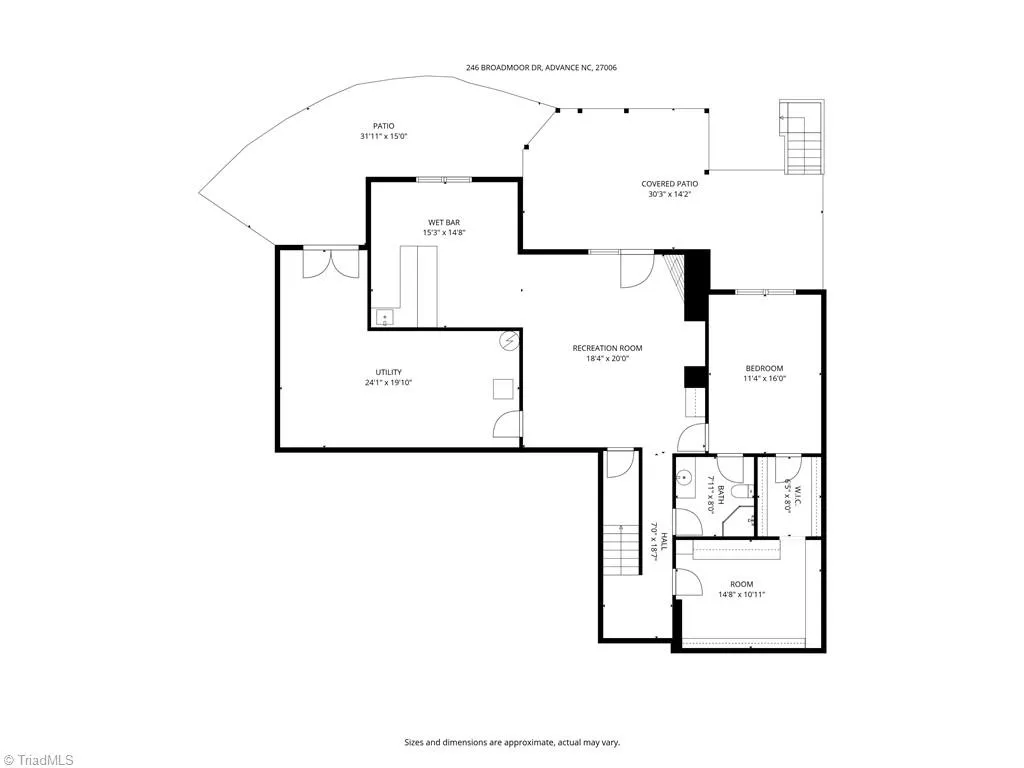
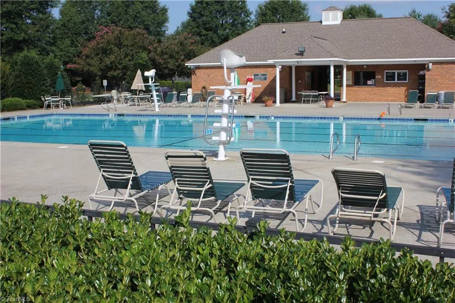
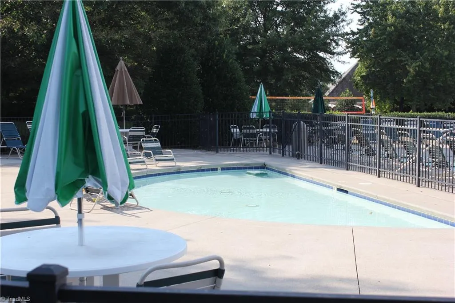
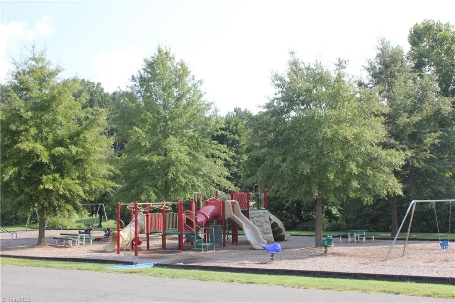
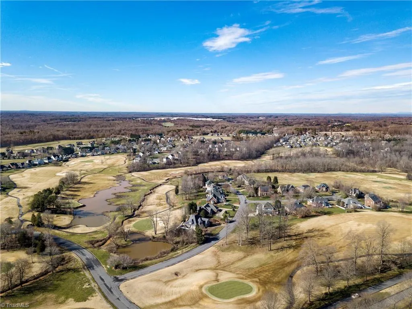
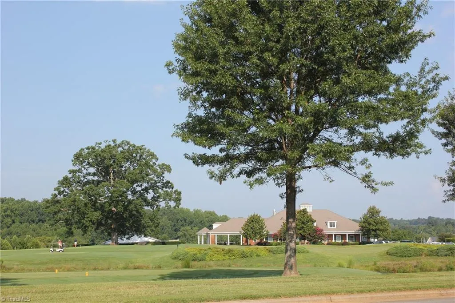
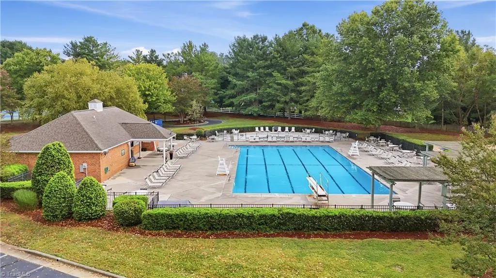
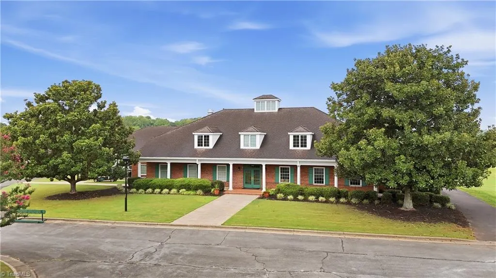
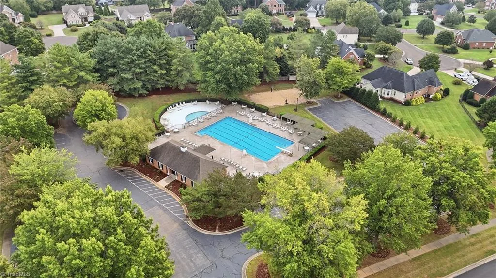
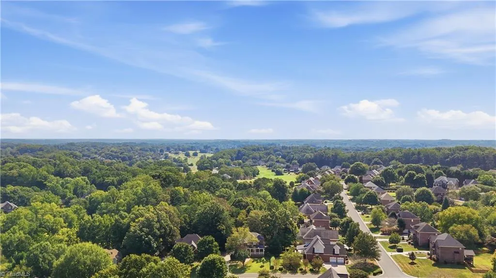
In Oak Valley, families move up, empty nesters downsize and grandparents find a spot closer to the grandkids! 246 Broadmoor is well maintained and offers room for everyone, pairing classic style with a floor plan that can keep up with real life. The main-level garage and primary suite makes everyday living easy, while upstairs offers an ensuite bedroom plus 2 more rooms sharing a Jack-and-Jill bath—plenty of space when the whole crew spends the night! Classic Cherry cabinetry, Red Oak hardwoods, plantation shutters and neutral interior decor provide a timeless backdrop. Downstairs, the finished basement adds a 5th Bedroom/private bath, Family Room with gas log fireplace, wet bar, exercise nook & terrific flex space with custom closet organization. Freshly painted deck and all appliances remain. Add golf carts, sidewalks, swim team, playground, tennis, pickleball, social events & optional golf, and you may understand why Oak Valley residents aren't in a hurry to leave!
| Elementary School | Middle School | High School |
|---|---|---|
| Shady Grove Elementary School | William Ellis Middle School | Davie County High School |
| Price History | |
|---|---|
| 9/19/2026 | Listed $674,900 |
General Features
| Sewer | Public Sewer |
|---|---|
| Heating | Forced Air,Heat Pump,Electric,Natural Gas |
| Cooling | Central Air |
| Appliances | Dishwasher,Disposal,Gas Cooktop,Gas Water Heater |
| Zoning | RS |
| HOA Fee | 749 |
| Garage Spaces | 2 |
| Architectural Style | Traditional |
| Pool Features | Community |
| Security Features | Security System,Smoke Detector(s) |
| Construction Materials | Brick,Cement Siding |
| Year Built | 2000 |
| Levels | Two |
| Property Subtype | Stick/Site Built |
| Assoc Fee Paid Per | Annually |
| County | Davie |
| Property Type | Residential |
| HOA | Yes |
| Subdivision Name | Oak Valley |
| Total Rooms | 13 |
| Full Baths | 4 |
| Status | Active |
| Directions | From Winston-Salem,take I-40W to Exit #180A,Right-Hwy 801-South,Right-Oak Valley Blvd,Left-Seay Rd,Right-Scottsdale Dr,Right-Broadmoor Drive. Property on the right |
| High School | Davie County |
| City | Advance |
| Listing Terms | Cash,Conventional,Fannie Mae,FHA,NC Housing,USDA Loan,VA Loan |
| Elementary School | Shady Grove |
| Tax Annual Amount | 3738 |
| Middle/Junior High School | William Ellis |
| Structure Type | House |
| Standard Status | Active |
| Additional School Info Zone | Davie Early College |
| Attic Description | Pulldown Stairs |
| Fenced | No |
| Pool Y/N | Yes |
| Porch Y/N | Yes |
| Heated Finished SqFt Below Grade | 1280 |
Interior Features
| Interior Amenities | Great Room,Guest Quarters,Built-in Features,Ceiling Fan(s),Dead Bolt(s),In-Law Floorplan,Kitchen Island,Pantry,Separate Shower,Solid Surface Counter,Vaulted Ceiling(s),Wet Bar |
|---|---|
| Basement | Finished,Basement |
| Flooring | Carpet,Tile,Vinyl,Wood |
| Total Fireplaces | 2 |
| Fireplace Features | Gas Log,Basement,Great Room,Playroom |
| Above Grade Finished Area | 2955 |
| Half Baths | 1 |
| Laundry Features | Dryer Connection,Main Level,Washer Hookup |
| Total Bedrooms | 5 |
| Below Grade Finished Area | 1280 |
| Main Level Bathrooms | 2 |
| Total Baths | 5 |
| RoomBasementArea | 1280 |
| Energy Features | Insulated Windows |
| Heating Fuel | Electric,Natural Gas |
| Water Heater | Gas |
| Primary On Main | Yes |
Exterior Features
| Exterior Amenities | Sprinkler System |
|---|---|
| Fencing | None |
| Parking Features | Garage,Driveway,Garage Door Opener,Attached |
| Lot Features | Partially Wooded,Subdivided,Sloped |
| Water Source | Public |
| Building Area Total | 4235 |
| Lot Dimensions | 90 x 175 x 91 x 135 |
| Lot Size Acres | 0.3 |
| Other Equipment | Irrigation Equipment,Sump Pump |
| Garage Description | Attached Garage |
Amenities
- Foreclosure
- Views
- Short Sale
- New Construction
- Adult 55+
- Lease To Own
- No HOA Fees
- Furnished
- Primary On Main
- Air Conditioning
- Seller Finance
- Green
- Fixer Upper
- Horse
- Golf
- Fireplace
- Deck
- Garage
- Basement
- Pool
Property vs Single Family Average in 27006
Price
Year Built
Visits
In The Neighborhood
Just Listed
Advance
$ 625,000
- Type
- Single Family
- Size
- 3,627 SqFt
- Rooms
- 4 Beds + 3.5 Baths
 Berkshire Hathaway HomeServices Carolinas Realty 336-768-3300
Advance
$ 689,900
- Type
- Single Family
- Size
- 3,676 SqFt
- Rooms
- 4 Beds + 3.5 Baths
Keller Williams Realty Elite 336-283-8691


 © 2026 Longleaf Pines Association of Realtors MLS. All Rights Reserved. IDX information is provided exclusively for consumers' personal, non-commercial use and may not be used for any purpose other than to identify prospective properties consumers may be interested in purchasing. Information deemed reliable but not guaranteed. Properties marked with the IDX icon are provided courtesy of the Longleaf Pines Association of Realtors MLS, Inc., Internet Data Exchange (IDX).
 Canopy MLS® Copyright ©2026 All rights reserved.
 Copyright 2026 NCRMLS. All rights reserved. North Carolina Regional Multiple Listing Service, (NCRMLS), provides content displayed here on an as is basis and makes no representations or warranties regarding the provided content, including, but not limited to those of non-infringement, timeliness, accuracy, or completeness. Individuals and companies using information presented are responsible for verification and validation of information they utilize and present to their customers and clients. NCRMLS
