




Address
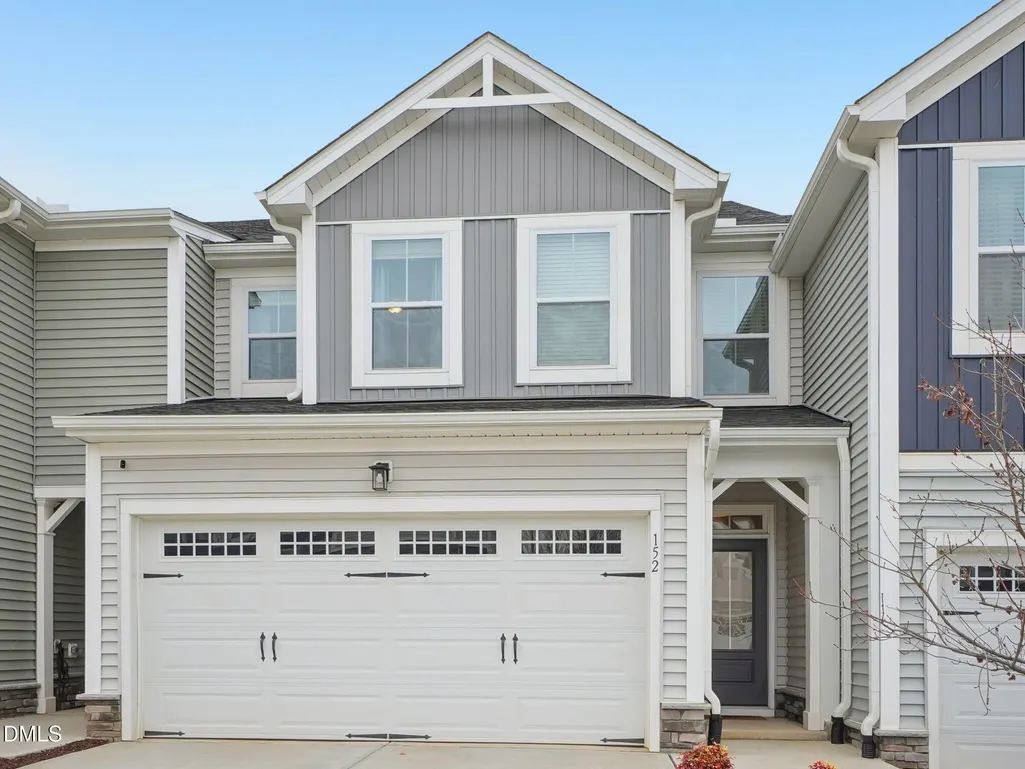
152 Lennei Lane, Garner, NC
Price
$ 350,000
Property Attributes
- ID#10176185
- TypeTownhouse
- Listing Status Pending
- CountyWake
- CityGarner
- NeighborhoodMagnolia Park
- Zip27529
- StyleTraditional, Transitional
- Year Built2023
- Price$ 350,000
- Bedrooms3
- Full Bathrooms2
- Half Bathrooms1
- Sqr Footage1790
- Lot Size0.06 Acres
Data Source:
Triangle MLS (TMLS)
Property Description
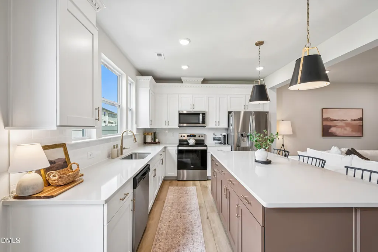
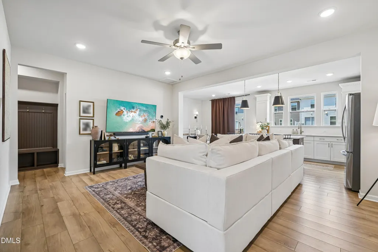
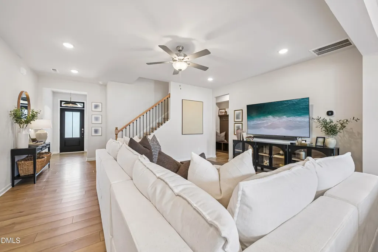
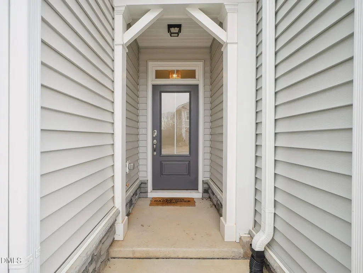
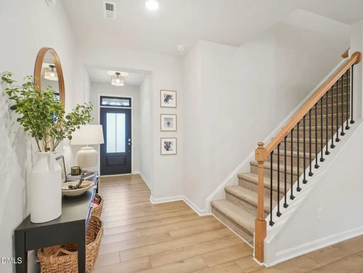
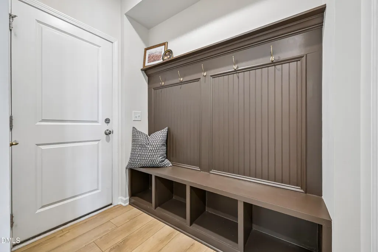
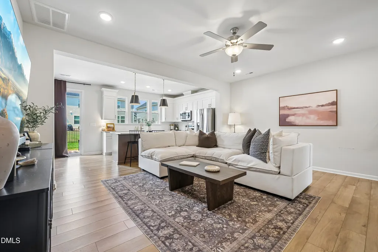
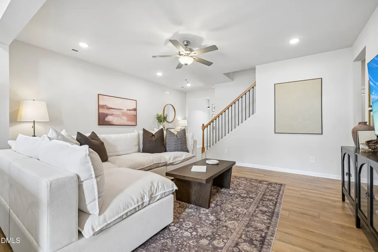
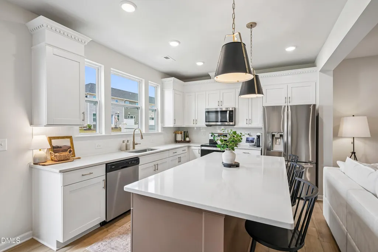
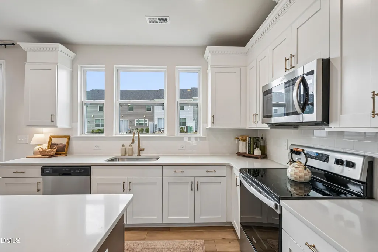
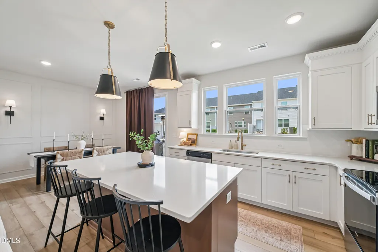
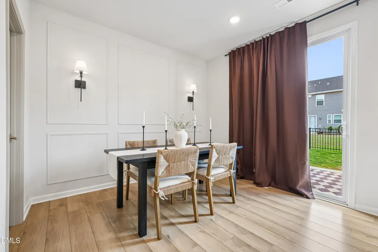
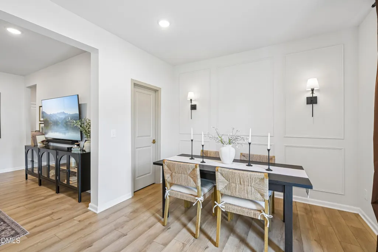
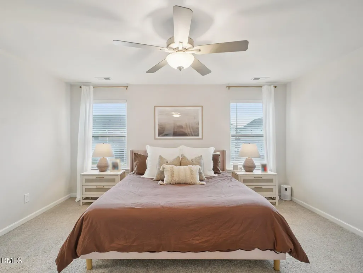
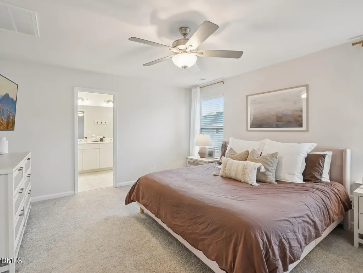
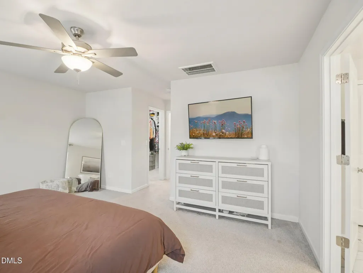
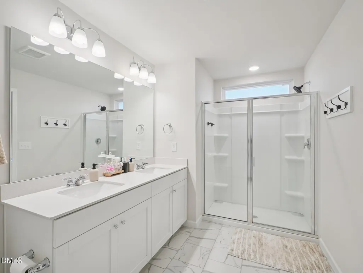
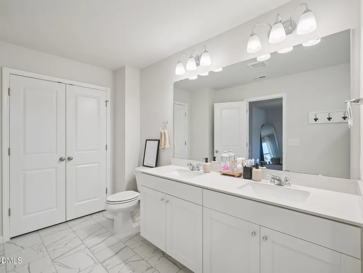
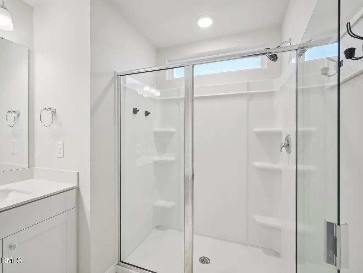
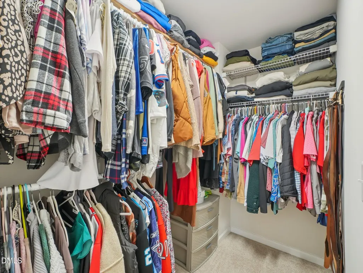
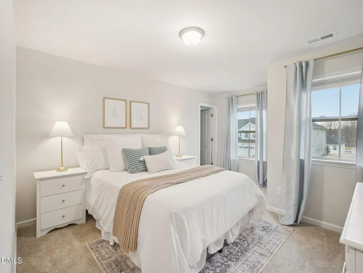
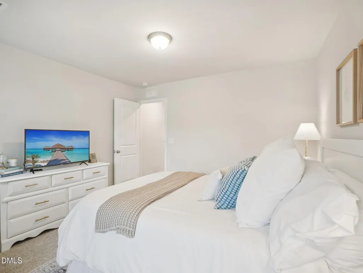
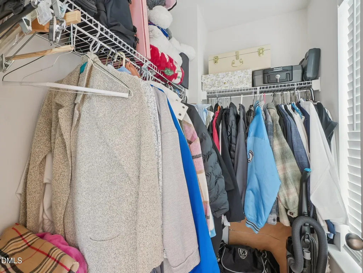
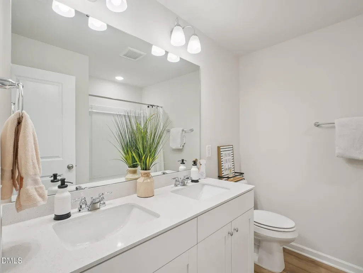
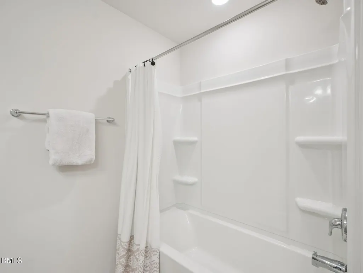
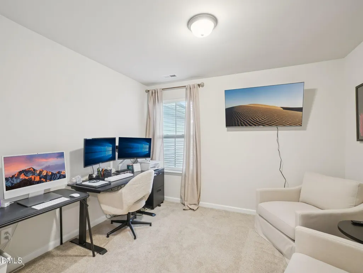
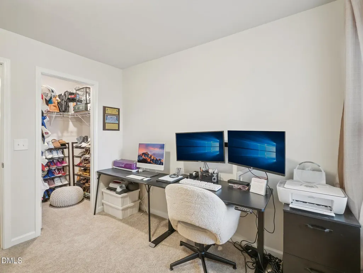
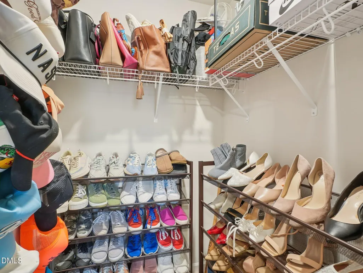
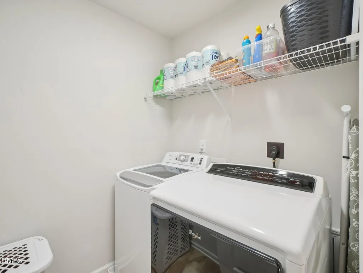
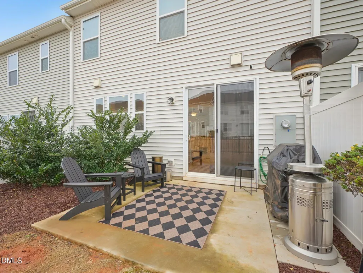
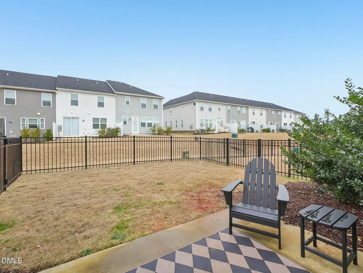
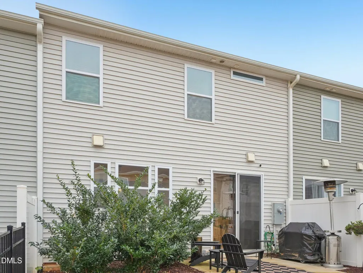
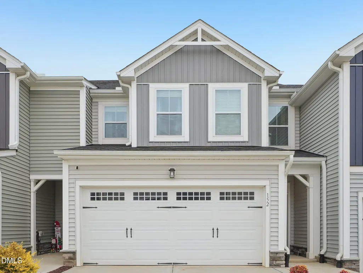
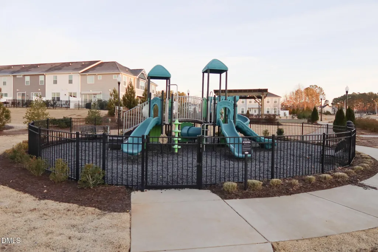
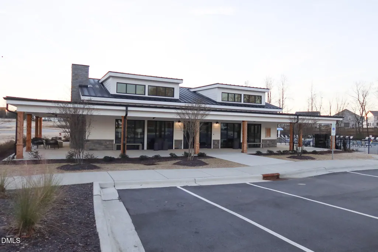
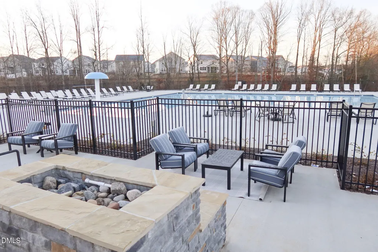
Perfectly appointed and move-in ready, this 2023 Townhome offers 1,790 square feet of thoughtfully designed living space loaded with custom touches. The open-concept main level features a Great Room and Dining area with light-colored LVP flooring and designer finishes throughout (iron stair balusters, light fixtures, picture frame molding, etc). The light-filled white Kitchen is the heart of the Home, showcasing an oversized island, quartz countertops, stainless steel appliances, clean sleek tile backsplash, and a walk-in pantry. Upstairs, a spacious Primary Suite includes an upfit walk-in closet and a generous Bath with dual vanities and a large shower. Also find 2 additional Bedrooms and a walk-in Laundry room on the 2nd floor. With the yard already fenced and a 2-car garage finished with epoxy flooring, you can check off 2 more items done! Lace up your shoes at the garage entry dropzone on your way to take advantage of a whole host of rarely found community amenities: Pool, clubhouse, fitness center, playground, firepit, & trails. Ideally located minutes from White Oak Crossing shopping center and quick access to I-40 and I-540. Magnolia Park's pristinely kept grounds and lovely sidewalked streets make this a perfect place to call Home.
| Elementary School | Middle School | High School |
|---|---|---|
| Wake - Aversboro Elementary Elementary School | Wake - East Garner Middle Middle School | Wake - South Garner High High School |
| Price History | |
|---|---|
| 8/27/2026 | Listed $350,000 |
General Features
| Sewer | Public Sewer |
|---|---|
| Heating | Central,Heat Pump,Natural Gas |
| Cooling | Ceiling Fan(s),Central Air,Heat Pump |
| Utilities | Electricity Connected,Water Connected |
| Roof | Shingle |
| Appliances | Dishwasher,Electric Range,Free-Standing Electric Range,Free-Standing Range,Free-Standing Refrigerator,Ice Maker,Microwave,Range,Refrigerator,Stainless Steel Appliance(s),Water Heater |
| Zoning | R4 |
| HOA Fee | 154.88 |
| Garage Spaces | 2 |
| Association Fee Includes | Maintenance Structure |
| Patio/Porch Features | Patio |
| Architectural Style | Traditional,Transitional |
| Construction Materials | Board & Batten Siding,Stone Veneer,Vertical Siding,Vinyl Siding |
| Year Built | 2023 |
| View | Neighborhood |
| Stories Count | 2 |
| Levels | Two |
| Property Subtype | Townhouse |
| Community Features | Clubhouse,Curbs,Fitness Center,Park,Playground,Pool,Sidewalks,Street Lights,Suburban |
| Assoc Fee Paid Per | Monthly |
| County | Wake |
| New Construction | false |
| Property Type | Residential |
| Association Amenities | Clubhouse,Fitness Center,Parking,Playground,Pool |
| HOA | true |
| Attached Garage | true |
| Subdivision Name | Magnolia Park |
| Garage Y/N | true |
| Total Rooms | 8 |
| Full Baths | 2 |
| Status | Pending |
| Directions | From 140 take exit US 70W to Garner. Turn left onto New Rand Rd and then left onto NC 50/Benson Rd. Use the left 2 lanes to turn left onto New Bethel Church Rd, then take a right onto Magnolia Park Dr, and a right onto Lennei Ln. Home is on the right. |
| High School | Wake - South Garner High |
| City | Garner |
| Senior Community Y/N | false |
| Lot Size Units | Acres |
| Lot Size Square Feet | 2614 |
| Elementary School | Wake - Aversboro Elementary |
| Tax Annual Amount | 3611.91 |
| Middle/Junior High School | Wake - East Garner Middle |
| Virtual Tour | https://www.zillow.com/view-imx/cbed6ae1-ab7c-4358-a4b7-a6509d32e3a5?wl=true&setAttribution=mls&initialViewType=pano |
| Structure Type | Site Built,Townhouse |
| Standard Status | Pending |
Interior Features
| Interior Amenities | Bathtub/Shower Combination,Breakfast Bar,Ceiling Fan(s),Double Vanity,Eat-in Kitchen,Entrance Foyer,Kitchen Island,Kitchen/Dining Room Combination,Open Floorplan,Pantry,Quartz Counters,Recessed Lighting,Separate Shower,Smooth Ceilings,Stone Counters,Walk-In Closet(s) |
|---|---|
| Flooring | Carpet,Luxury Vinyl,Tile |
| Common Walls | 2+ Common Walls,No One Above,No One Below |
| Air Conditioning Y/N | true |
| Heating Y/N | true |
| Fireplace Y/N | false |
| Above Grade Finished Area | 1790 |
| Half Baths | 1 |
| Laundry Features | Inside,Laundry Room,Upper Level |
| Total Bedrooms | 3 |
| Total Baths | 3 |
Exterior Features
| Exterior Amenities | Fenced Yard,Rain Gutters |
|---|---|
| Fencing | Back Yard,Fenced |
| Parking Features | Attached,Driveway,Garage |
| Lot Features | Back Yard,Landscaped,Level |
| Water Source | Public |
| Lot Size Area | 0.06 |
| Foundation Details | Slab |
| Building Area Total | 1790 |
| Lot Size Acres | 0.06 |
| Road Surface Type | Asphalt |
| Door Features | Sliding Doors |
Amenities
- Foreclosure
- Views
- Short Sale
- New Construction
- Adult 55+
- Lease To Own
- No HOA Fees
- Furnished
- Pets
- Primary On Main
- Air Conditioning
- Seller Finance
- Green
- Fixer Upper
- Horse
- Golf
- Fireplace
- Deck
- Garage
- Basement
- Pool
Property vs Townhouse Average in 27529
Price
Year Built



 © 2026 Longleaf Pines Association of Realtors MLS. All Rights Reserved. IDX information is provided exclusively for consumers' personal, non-commercial use and may not be used for any purpose other than to identify prospective properties consumers may be interested in purchasing. Information deemed reliable but not guaranteed. Properties marked with the IDX icon are provided courtesy of the Longleaf Pines Association of Realtors MLS, Inc., Internet Data Exchange (IDX).
 © 2026 Triad MLS, Inc. All rights reserved. IDX information is provided exclusively for personal, non-commercial use, and may not be used for any purpose other than to identify prospective properties consumers may be interested in purchasing. Information is deemed reliable but not guaranteed. This site will be monitored for "scraping" and any use of search facilities of data on the site other than by potential buyers/sellers is prohibited. All Sale data is for informational purposes only and
 Copyright 2026 NCRMLS. All rights reserved. North Carolina Regional Multiple Listing Service, (NCRMLS), provides content displayed here on an as is basis and makes no representations or warranties regarding the provided content, including, but not limited to those of non-infringement, timeliness, accuracy, or completeness. Individuals and companies using information presented are responsible for verification and validation of information they utilize and present to their customers and clients. NCRMLS
