
Address
3030 Castleberry Court, Charlotte, NC
Price
$ 434,999
Property Attributes
- ID#4402295
- TypeTownhouse
- Listing Status Active
- CountyMECKLENBURG
- CityCharlotte
- AreaMecklenburg County
- NeighborhoodMagnolia Park
- Zip28209
- Style
- Year Built2002
- Price$ 434,999
- Bedrooms3
- Full Bathrooms2
- Half Bathrooms2
- Sqr Footage1908
- Lot Size0.03 Acres
Data Source:
Canopy MLS
Property Description
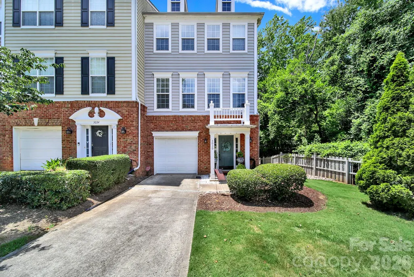
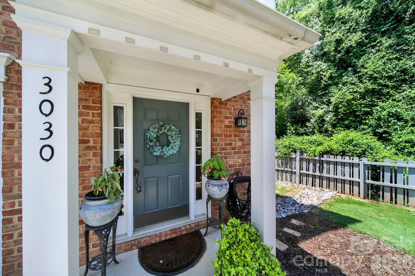
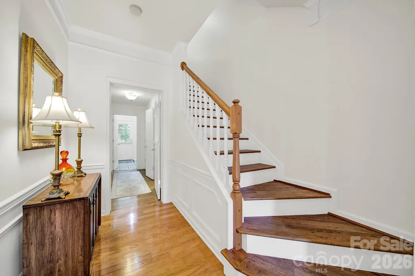
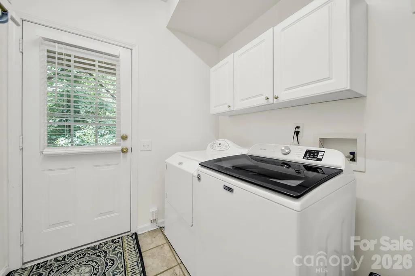
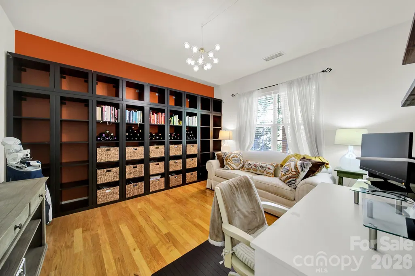
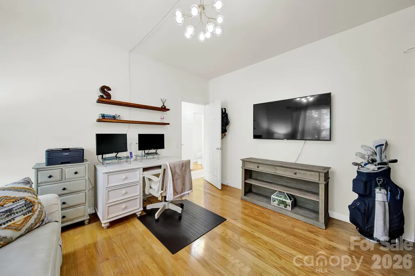
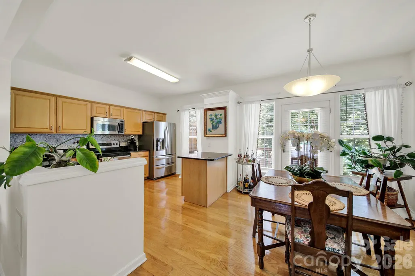
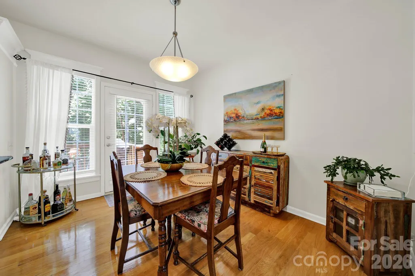
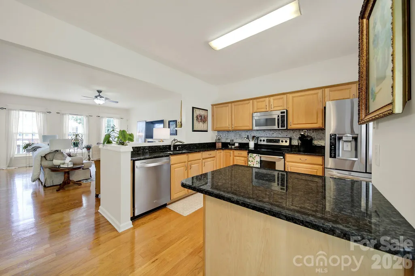
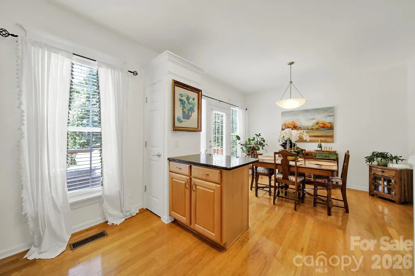
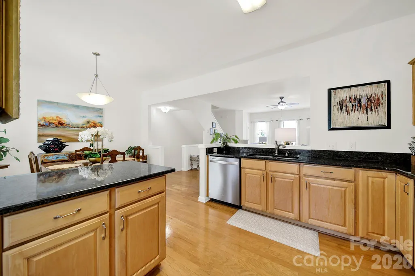
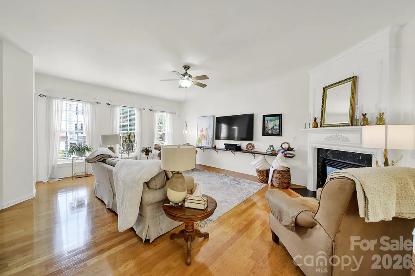
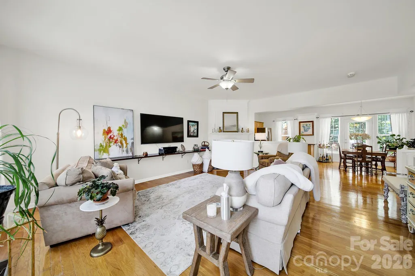
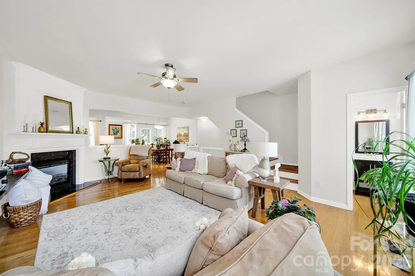
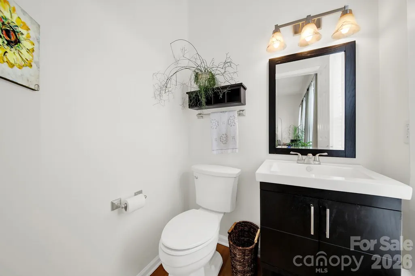
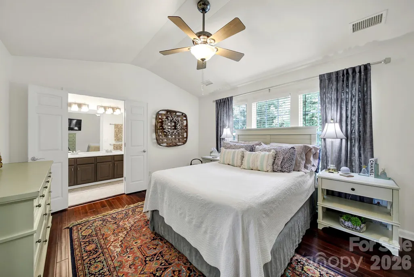
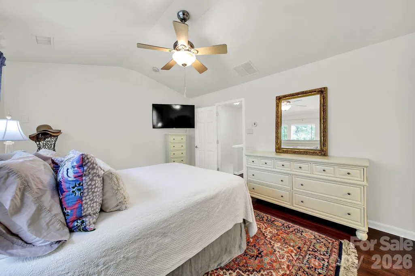
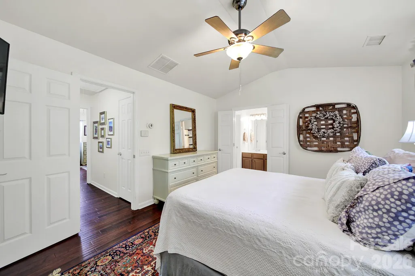
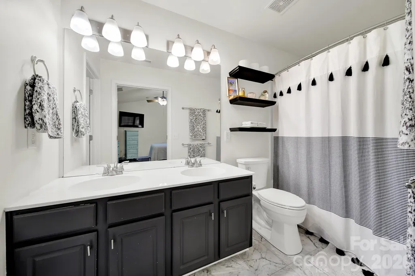
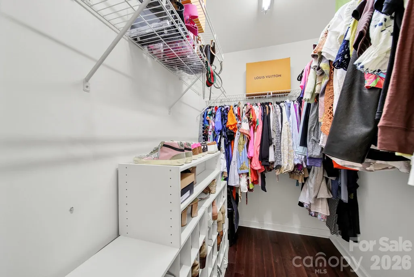
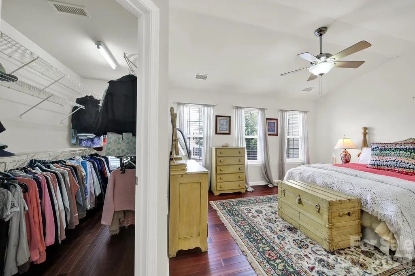
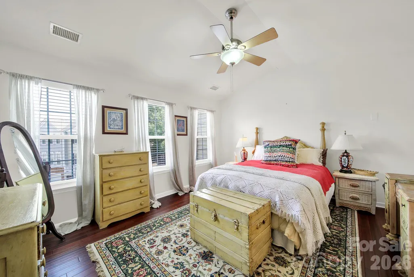
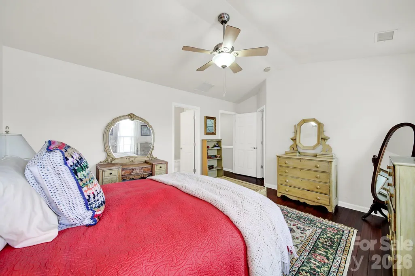
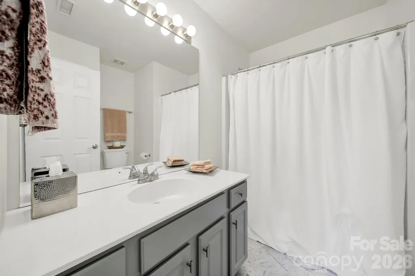
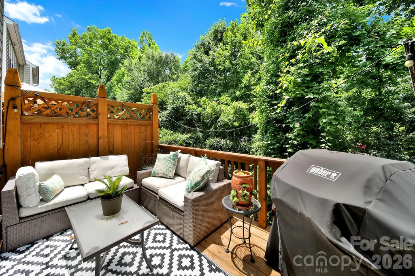
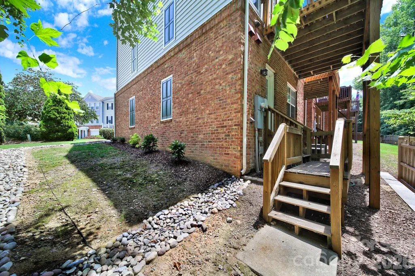
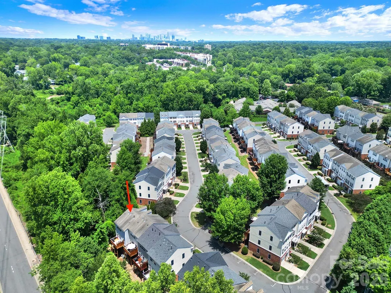
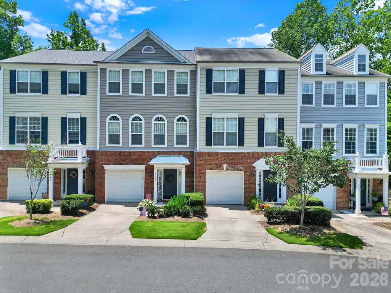
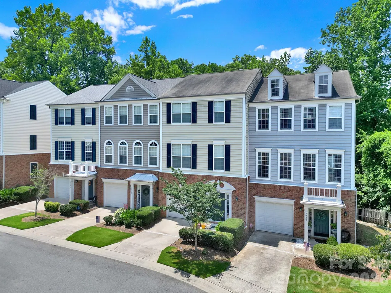
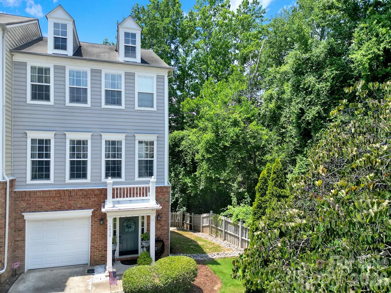
Charming end-unit townhome in the highly desirable Magnolia Park community, perfectly positioned against a private wooded backdrop for added privacy and peaceful views. Enjoy an exceptional South Charlotte location just minutes from SouthPark Mall, Park Road Shopping Center, Uptown, I-77, and the Little Sugar Creek Greenway. This move-in-ready home offers a welcoming foyer, a versatile first-floor bedroom or flex space with built-in shelving (no closet), a conveniently located laundry room, and access to the attached garage. The spacious main living level features an expansive kitchen, an inviting family room with a gas fireplace, and a large private deck overlooking the woods—perfect for relaxing or entertaining with no neighbors behind. Upstairs, dual primary suites each feature walk-in closets and private en-suite baths, providing exceptional comfort and flexibility for guests, roommates, or a home office. Thoughtfully maintained and updated, this home includes a new dishwasher (2026), recently power washed exterior, updated landscaping and retaining wall (2026), a newly installed French drain, updated window blinds (2021), and a built-in JBL surround sound system in the living room. Combining low-maintenance living, modern updates, a premium end-unit location, and an unbeatable South Charlotte address, this home truly offers the best of SouthPark-area living.
| Elementary School | Middle School | High School |
|---|---|---|
| Montclaire Elementary School | Alexander Graham Middle School | Myers Park High School |
| Price History | |
|---|---|
| 7/13/2026 | Listed $459,000 |
| 7/30/2026 | 3$449,000 |
| 8/13/2026 | 3$439,999 |
| 9/14/2026 | 2$434,999 |
General Features
| Living Area | 1908 |
|---|---|
| Sewer | Public Sewer |
| Heating | Forced Air,Natural Gas |
| Cooling | Central Air |
| Utilities | Cable Available,Natural Gas |
| Roof | Architectural Shingle |
| Appliances | Dishwasher,Disposal,Electric Cooktop,Gas Water Heater |
| HOA Fee | 221 |
| Garage Spaces | 1 |
| Patio/Porch Features | Deck,Rear Porch |
| Construction Materials | Brick Partial,Vinyl |
| Exclusions | Outdoor Cameras |
| Year Built | 2002 |
| Levels | Three |
| Property Subtype | Townhouse |
| Parcel Number | 171-245-08 |
| Community Features | Picnic Area,Recreation Area,Street Lights |
| Assoc Fee Paid Per | Monthly |
| County | Mecklenburg |
| New Construction | No |
| Property Type | Residential |
| HOA | Yes |
| Subdivision Name | Magnolia Park |
| Garage Y/N | Yes |
| Full Baths | 2 |
| High School | Myers Park |
| City | Charlotte |
| Association Name | William Douglas-Manny Fraga |
| Senior Community Y/N | No |
| Open Parking Spaces | 1 |
| Lot Size Units | Acres |
| Carport Y/N | No |
| Elementary School | Montclaire |
| Middle/Junior High School | Alexander Graham |
| Additional Parcels Y/N | No |
| Virtual Tour | https://my.matterport.com/show/?m=ZrBVCLcbHvU&brand=0 |
| Standard Status | Active |
| CAR_HOASubjectTo | Required |
| Construction Type | Site Built |
| Restrictions | Other - See Remarks |
| Tax Assessed Value | 378800 |
| Virtual Tour | https://my.matterport.com/show/?m=ZrBVCLcbHvU&brand=0 |
| Listing Terms | Cash,Conventional |
Interior Features
| Interior Amenities | Attic Other,Attic Stairs Pulldown,Breakfast Bar,Built-in Features,Garden Tub,Pantry,Walk-In Closet(s) |
|---|---|
| Flooring | Wood |
| Fireplace Features | Gas,Living Room |
| Basement (Y/N) | No |
| Window Features | Window Treatments |
| Fireplace Y/N | Yes |
| Above Grade Finished Area | 1908 |
| Half Baths | 2 |
| Laundry Features | Main Level |
| Total Bedrooms | 3 |
| Entry Level | 1 |
| Total Baths | 4 |
| SqFt Main | 472 |
| SqFt Garage | 246 |
| SqFt Upper | 718 |
| Bedroom | 1 |
Exterior Features
| Exterior Amenities | Lawn Maintenance |
|---|---|
| Parking Features | Driveway,Attached Garage,Garage Door Opener,On Street |
| Lot Features | Corner Lot,Wooded |
| Water Source | City |
| Lot Size Area | 0.03 |
| Foundation Details | Slab |
| Lot Dimensions | 26x26x55x55 |
| Road Surface Type | Concrete,Paved |
| Road Responsibility | Publicly Maintained Road |
| Main Level Garage YN | Yes |
Amenities
- Foreclosure
- Views
- Short Sale
- New Construction
- Adult 55+
- Lease To Own
- No HOA Fees
- Furnished
- Pets
- Primary On Main
- Air Conditioning
- Seller Finance
- Green
- Fixer Upper
- Horse
- Golf
- Fireplace
- Deck
- Garage
- Basement
- Pool
Property vs Townhouse Average in 28209
Price
Year Built
Visits



 © 2026 Longleaf Pines Association of Realtors MLS. All Rights Reserved. IDX information is provided exclusively for consumers' personal, non-commercial use and may not be used for any purpose other than to identify prospective properties consumers may be interested in purchasing. Information deemed reliable but not guaranteed. Properties marked with the IDX icon are provided courtesy of the Longleaf Pines Association of Realtors MLS, Inc., Internet Data Exchange (IDX).
 © 2026 Triad MLS, Inc. All rights reserved. IDX information is provided exclusively for personal, non-commercial use, and may not be used for any purpose other than to identify prospective properties consumers may be interested in purchasing. Information is deemed reliable but not guaranteed. This site will be monitored for "scraping" and any use of search facilities of data on the site other than by potential buyers/sellers is prohibited. All Sale data is for informational purposes only and
 Copyright 2026 NCRMLS. All rights reserved. North Carolina Regional Multiple Listing Service, (NCRMLS), provides content displayed here on an as is basis and makes no representations or warranties regarding the provided content, including, but not limited to those of non-infringement, timeliness, accuracy, or completeness. Individuals and companies using information presented are responsible for verification and validation of information they utilize and present to their customers and clients. NCRMLS
