
Address
305 Summerfield Drive, Pikeville, NC
Price
$ 389,900
Property Attributes
- ID#10181072
- TypeSingle Family
- Listing Status Active
- CountyWayne
- CityPikeville
- NeighborhoodSummerfield
- Zip27863
- StyleCraftsman
- Year Built2019
- Price$ 389,900
- Bedrooms3
- Full Bathrooms3
- Half Bathrooms0
- Sqr Footage2423
- Lot Size0.47 Acres
Data Source:
Triangle MLS (TMLS)
Property Description
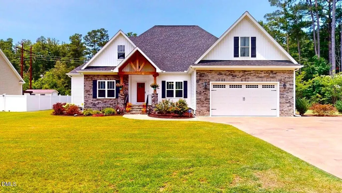
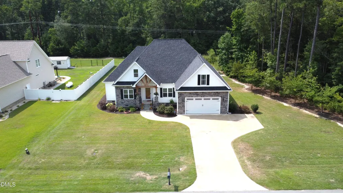
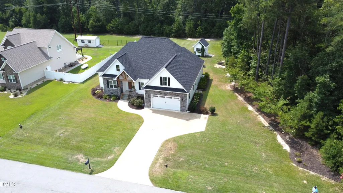
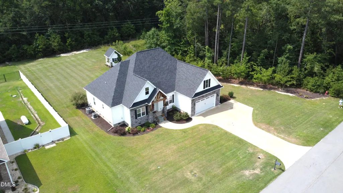
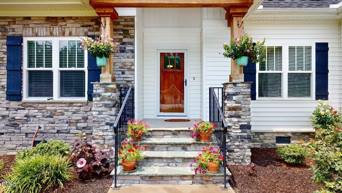
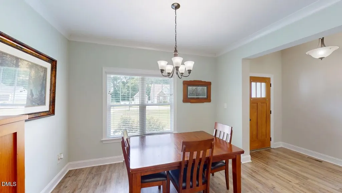
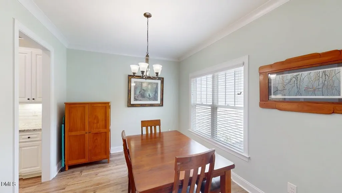
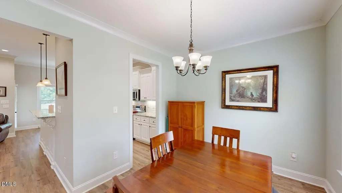
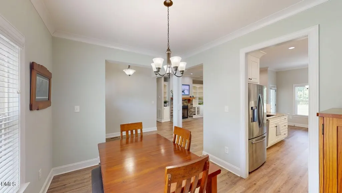
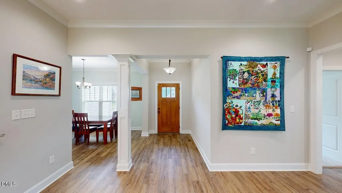
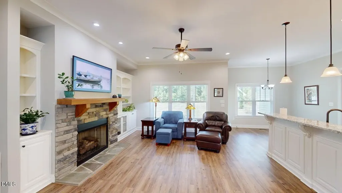
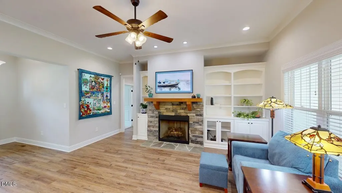
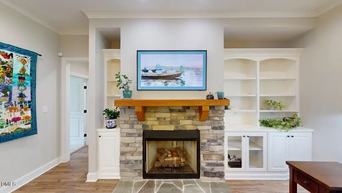
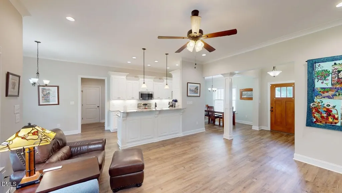
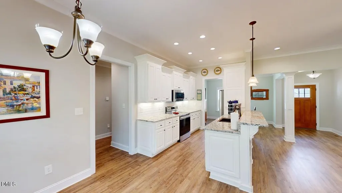
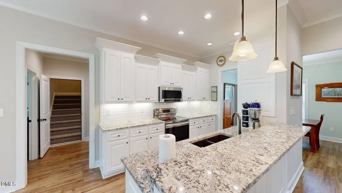
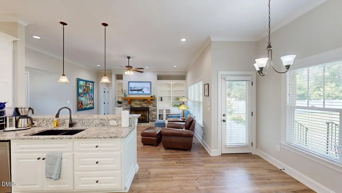
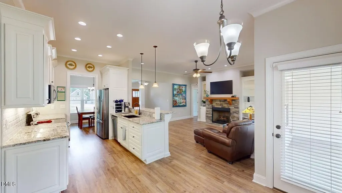
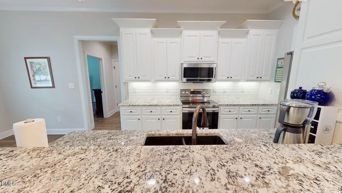
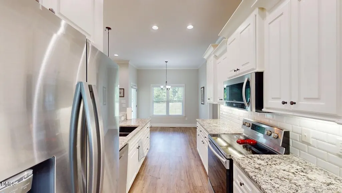
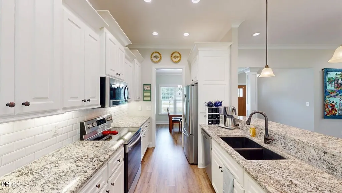
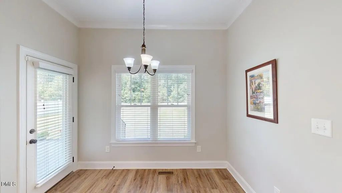
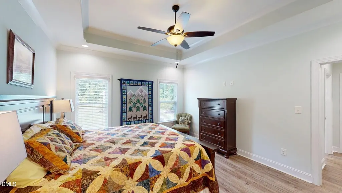
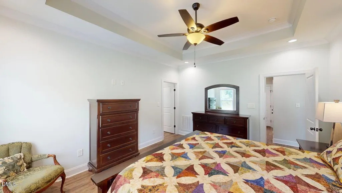
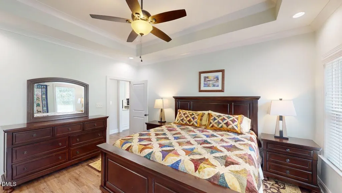
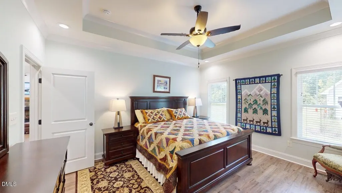
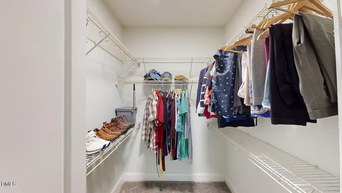
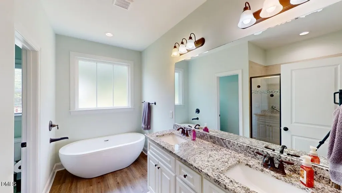
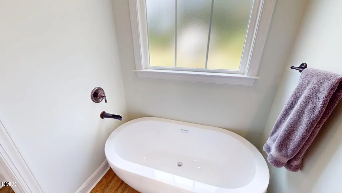
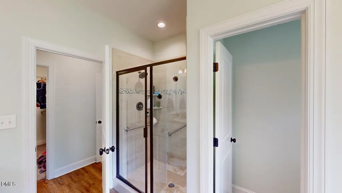
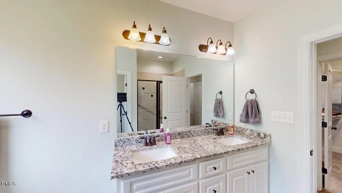
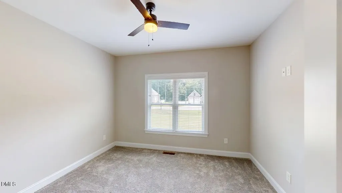
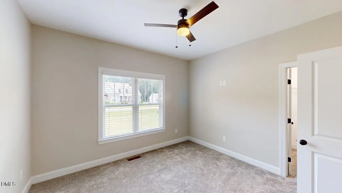
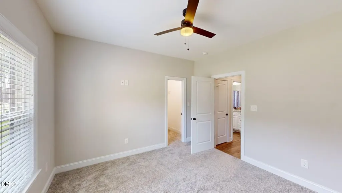
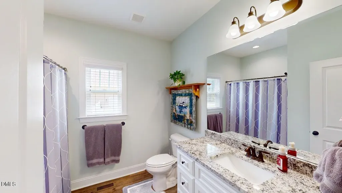
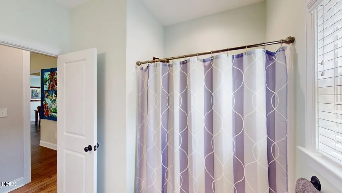
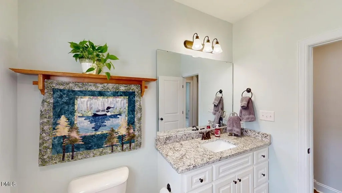
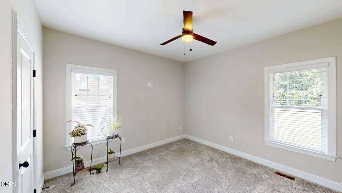
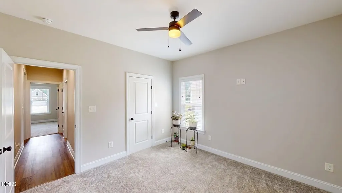
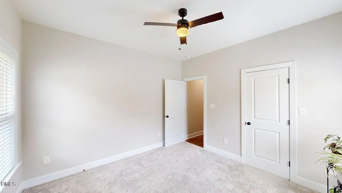
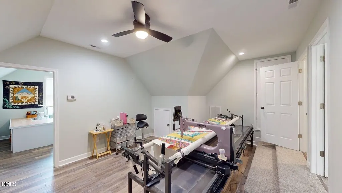
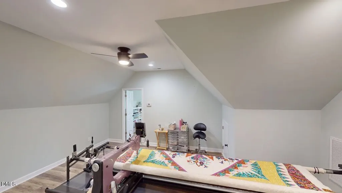
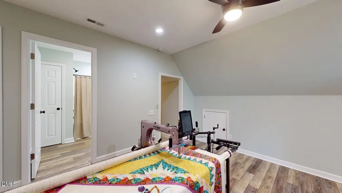
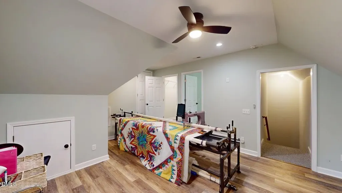
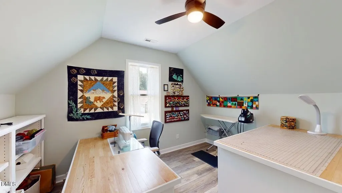
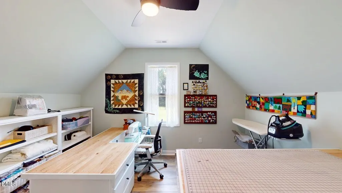
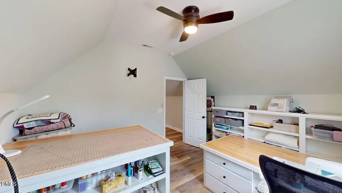
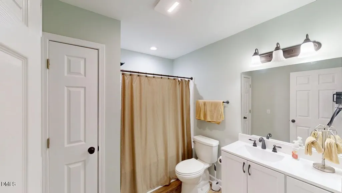
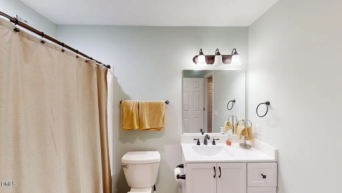
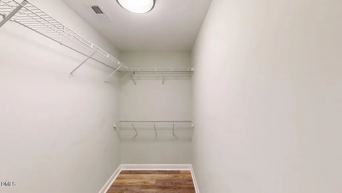
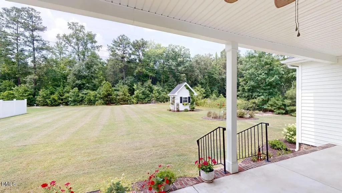
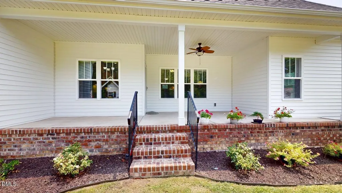
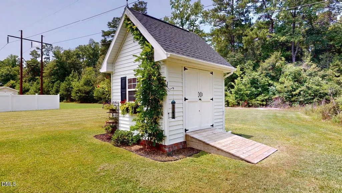
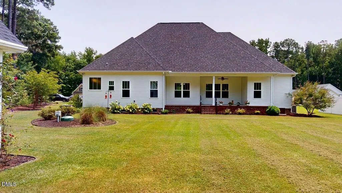
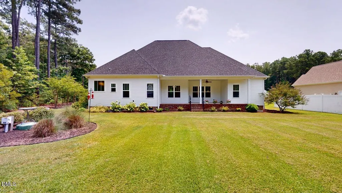
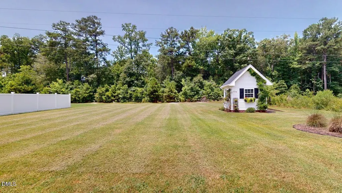
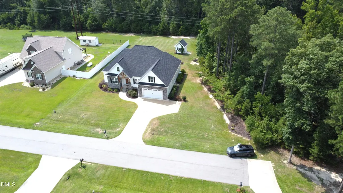
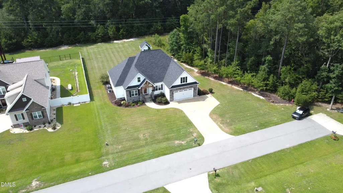
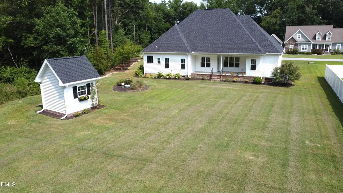
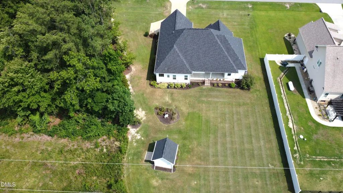
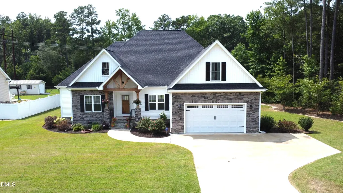
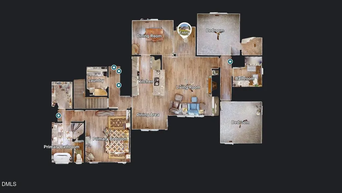
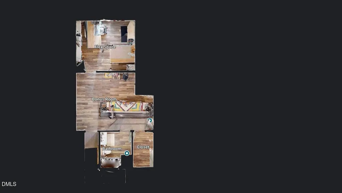
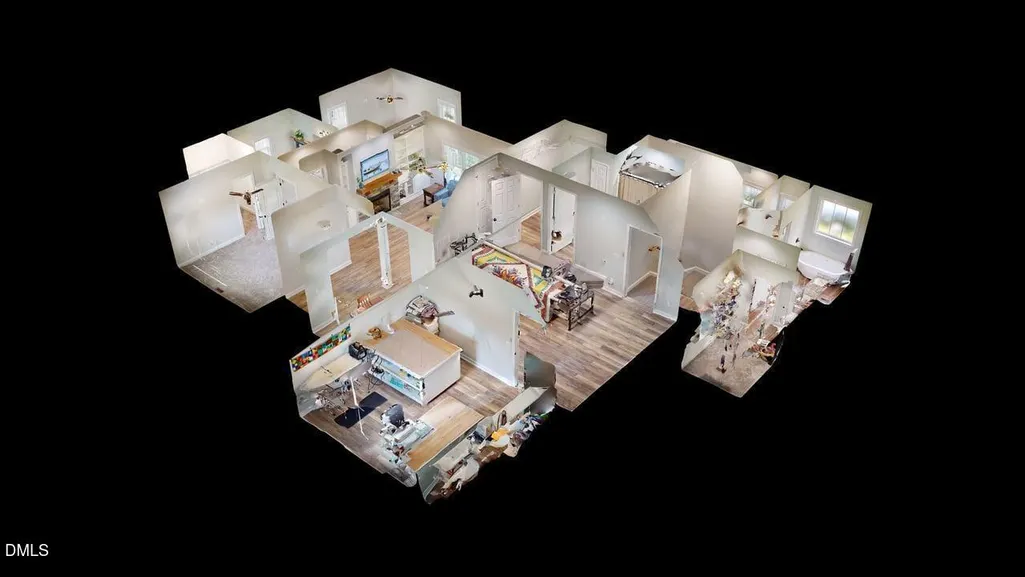
PRISTINE--A MUST SEE 3 Bed, 3 FULL Bath Home in the Secluded and Desired Summerfield Subdivision. From the charming covered front porch with its welcoming arched entry to the beautifully landscaped yard, this EXCEPTIONALLY well-maintained home offers the perfect blend of elegance, comfort, and functionality. Step inside to a spacious Living room featuring luxury vinyl plank flooring, custom built-in cabinets, and a Stunning Stone gas log Fireplace that serves as the heart of the home. The thoughtfully designed Kitchen is ideal for both everyday living and entertaining, showcasing LVP flooring, Granite countertops, Tile backsplash, Breakfast bar, pendant lighting, Pantry, and a bright Breakfast nook. The adjoining formal Dining room provides the perfect setting for holidays and special gatherings. The large Primary suite features LVP flooring, a Tray ceiling, recessed lighting, and a luxurious Ensuite bath complete with dual Granite vanities, a freestanding Soaking tub, and a beautifully tiled walk-in shower. Two additional generously sized Bedrooms EACH feature ceiling fans and walk-in closets, providing plenty of storage and comfort. A full guest Bath with LVP flooring, Granite vanity, and tub/shower combination completes the main level. Upstairs is truly a BONUS! The split Bonus room offers incredible flexibility and could easily serve as a fourth bedroom AND a media room, man cave, home office, playroom, or hobby space. This level also includes a FULL Bathroom, a large storage closet, and access to a spacious walk-in attic for even more storage. Step outside to the covered back Porch and enjoy peaceful mornings with coffee or relaxing evenings overlooking the beautifully landscaped backyard. The spacious yard is perfect for entertaining Family and Friends or simply enjoying the privacy of your outdoor retreat. Additional features include: Storage Shed, Professionally landscaped yard with low-maintenance 15-year rubber mulch, Beautiful Vitex tree, Mature roses, Crepe myrtles, and Hydrangeas, Extra parking pad, Washer, Dryer, and Refrigerator convey, Ring or ADT security system can convey as well. Conveniently located near Seymour Johnson AFB, I-795, the US-70 Bypass, shopping, dining, and local amenities, this move-in-ready home offers everything today's buyers are looking for.
| Elementary School | Middle School | High School |
|---|---|---|
| Wayne - Northwest Elementary School Elementary School | Wayne - Norwayne Middle School Middle School | Wayne - Charles B Aycock High School High School |
| Price History | |
|---|---|
| 8/19/2026 | Listed $389,900 |
General Features
| Sewer | Septic Tank,Other,Other30 |
|---|---|
| Heating | None |
| Cooling | Central Air |
| Roof | Shingle |
| Appliances | Dishwasher,Dryer,Electric Cooktop,Electric Oven,Electric Range,Free-Standing Electric Range,Free-Standing Range,Free-Standing Refrigerator,Ice Maker,Microwave,Range,Refrigerator,Stainless Steel Appliance(s),Washer |
| HOA Fee | 200 |
| Garage Spaces | 2 |
| Association Fee Includes | Maintenance Grounds |
| Architectural Style | Craftsman |
| Construction Materials | Board & Batten Siding,Stone,Vertical Siding,Vinyl Siding |
| Year Built | 2019 |
| Stories Count | 1 |
| Levels | One and One Half |
| Property Subtype | Single Family Residence |
| Assoc Fee Paid Per | Annually |
| County | Wayne |
| New Construction | false |
| Property Type | Residential |
| HOA | true |
| Attached Garage | true |
| Subdivision Name | Summerfield |
| Garage Y/N | true |
| Total Rooms | 1 |
| Full Baths | 3 |
| Status | Active |
| Directions | From Goldsboro, take 795N, take exit 18, left on Pikeville Princeton rd, turn right on Summerfield dr, house will be at the end on the left. |
| High School | Wayne - Charles B Aycock High School |
| City | Pikeville |
| Senior Community Y/N | false |
| Lot Size Units | Acres |
| Lot Size Square Feet | 20473 |
| Elementary School | Wayne - Northwest Elementary School |
| Tax Annual Amount | 2476.24 |
| Middle/Junior High School | Wayne - Norwayne Middle School |
| Structure Type | Site Built |
| Standard Status | Active |
Interior Features
| Interior Amenities | Breakfast Bar,Built-in Features,Ceiling Fan(s),Chandelier,Crown Molding,Double Vanity,Granite Counters,Kitchen Island,Open Floorplan,Pantry,Primary Downstairs,Recessed Lighting,Separate Shower,Soaking Tub,Stone Counters,Tray Ceiling(s),Walk-In Closet(s),Walk-In Shower |
|---|---|
| Flooring | Carpet,Luxury Vinyl,Wood |
| Fireplace Features | Gas Log,Living Room |
| Common Walls | No Common Walls |
| Air Conditioning Y/N | true |
| Heating Y/N | false |
| Fireplace Y/N | true |
| Above Grade Finished Area | 2423 |
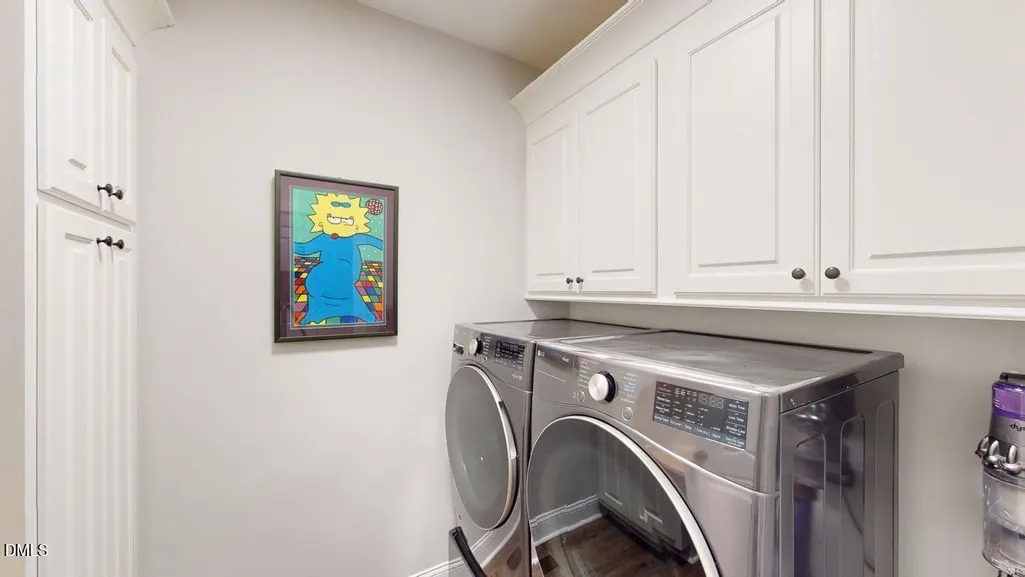
| Laundry Features | Inside,Laundry Room |
| Total Bedrooms | 3 |
| Total Baths | 3 |
Exterior Features
| Exterior Amenities | Rain Gutters |
|---|---|
| Parking Features | Attached,Driveway,Garage |
| Water Source | Public |
| Lot Size Area | 0.47 |
| Foundation Details | Raised,Crawlspace |
| Building Area Total | 2423 |
| Lot Size Acres | 0.47 |
Amenities
- Foreclosure
- Views
- Short Sale
- New Construction
- Adult 55+
- Lease To Own
- No HOA Fees
- Furnished
- Primary On Main
- Air Conditioning
- Seller Finance
- Green
- Fixer Upper
- Horse
- Golf
- Fireplace
- Deck
- Garage
- Basement
- Pool
Property vs Single Family Average in 27863
Price
Year Built



 © 2026 Longleaf Pines Association of Realtors MLS. All Rights Reserved. IDX information is provided exclusively for consumers' personal, non-commercial use and may not be used for any purpose other than to identify prospective properties consumers may be interested in purchasing. Information deemed reliable but not guaranteed. Properties marked with the IDX icon are provided courtesy of the Longleaf Pines Association of Realtors MLS, Inc., Internet Data Exchange (IDX).
 © 2026 Triad MLS, Inc. All rights reserved. IDX information is provided exclusively for personal, non-commercial use, and may not be used for any purpose other than to identify prospective properties consumers may be interested in purchasing. Information is deemed reliable but not guaranteed. This site will be monitored for "scraping" and any use of search facilities of data on the site other than by potential buyers/sellers is prohibited. All Sale data is for informational purposes only and
 Copyright 2026 NCRMLS. All rights reserved. North Carolina Regional Multiple Listing Service, (NCRMLS), provides content displayed here on an as is basis and makes no representations or warranties regarding the provided content, including, but not limited to those of non-infringement, timeliness, accuracy, or completeness. Individuals and companies using information presented are responsible for verification and validation of information they utilize and present to their customers and clients. NCRMLS
