
Address
752 Lynderhill Lane, Matthews, NC
Price
$ 1,795,900
Property Attributes
- ID#4390057
- TypeSingle Family
- Listing Status Active
- CountyMECKLENBURG
- CityMatthews
- AreaMecklenburg County
- NeighborhoodSummerfield
- Zip28105
- Style
- Year Built2026
- Price$ 1,795,900
- Bedrooms5
- Full Bathrooms4
- Half Bathrooms2
- Sqr Footage4976
- Lot Size0.4 Acres
Data Source:
Canopy MLS
Property Description
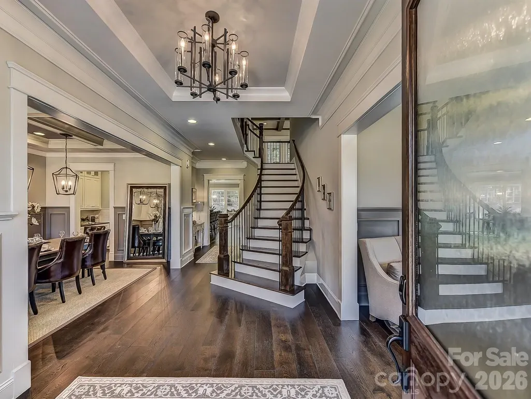
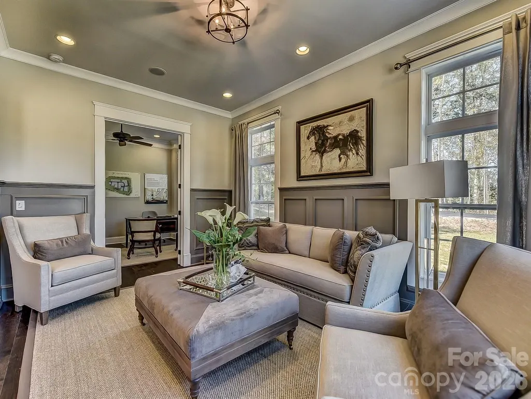
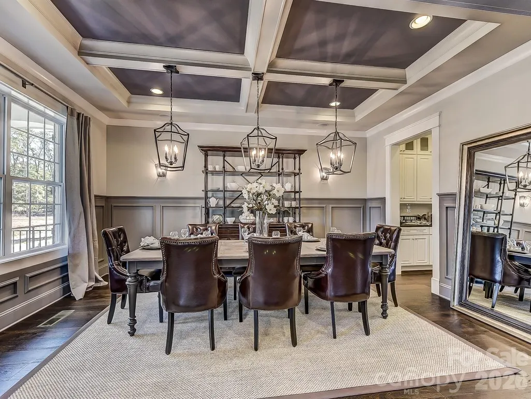
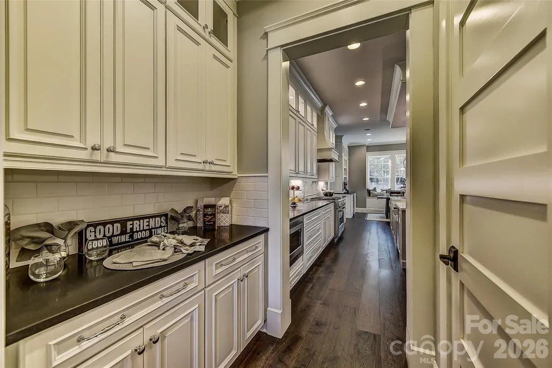
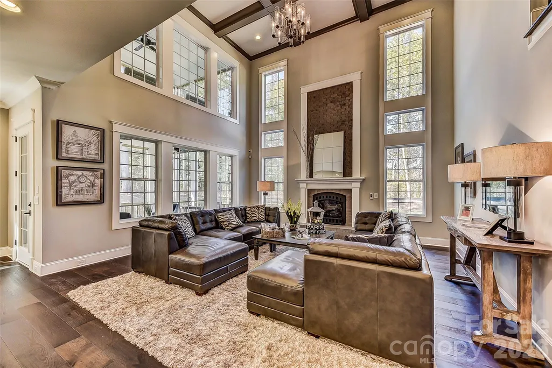
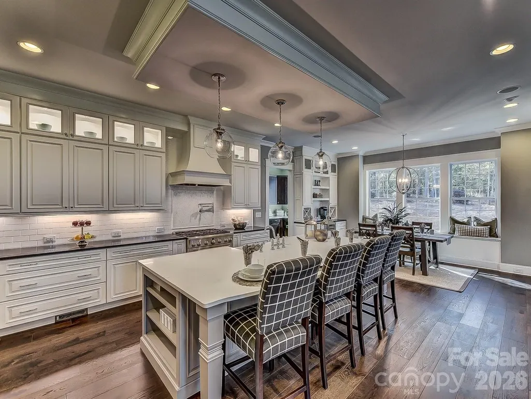
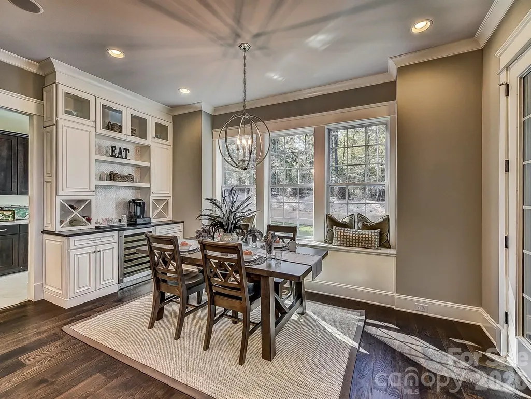
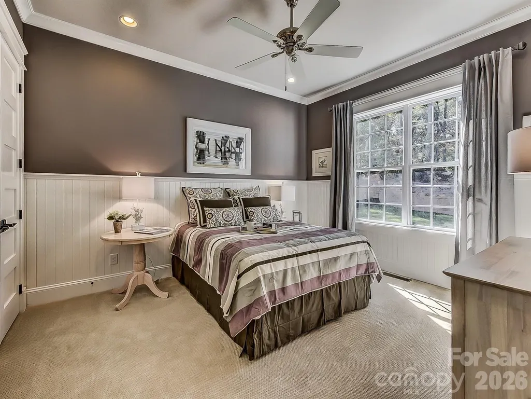
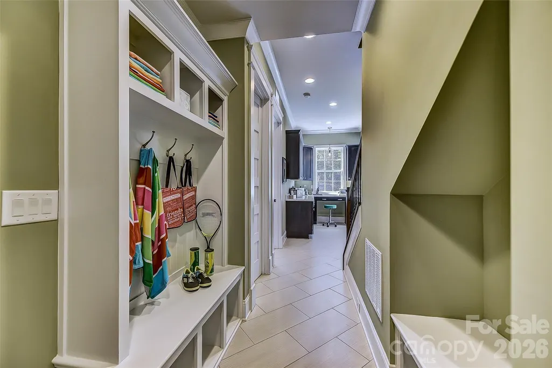
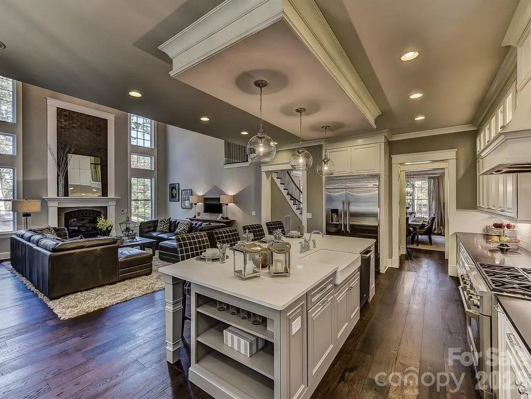
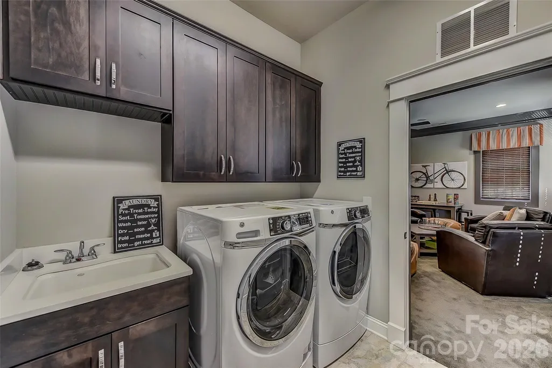
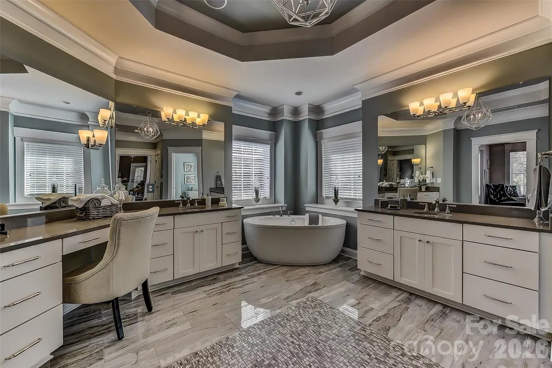
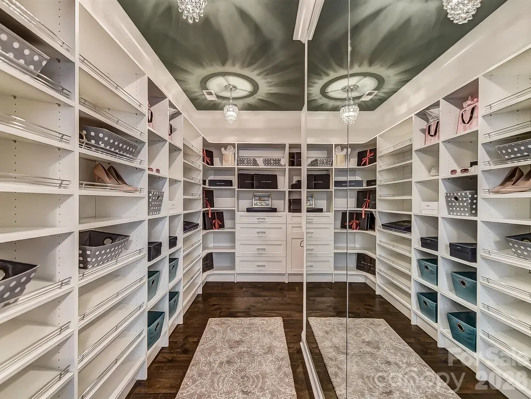
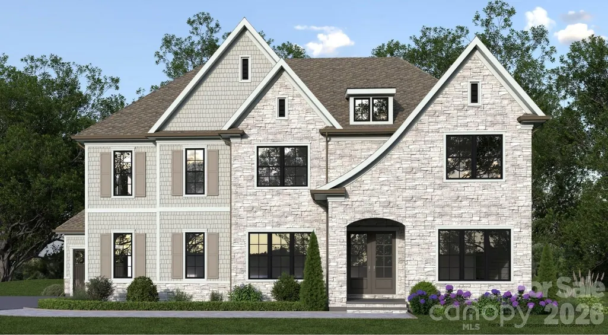
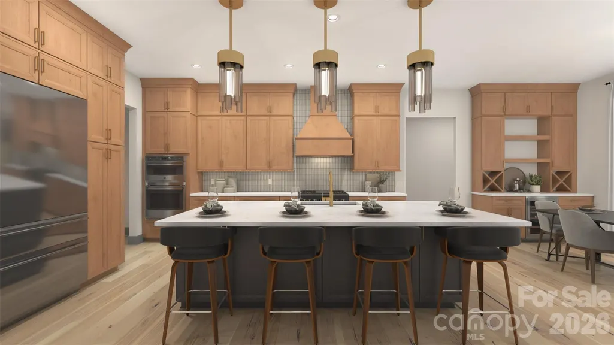
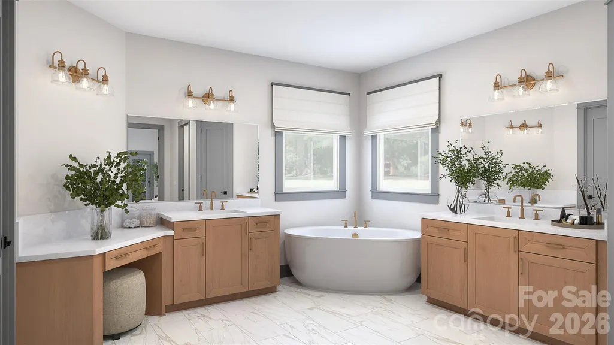
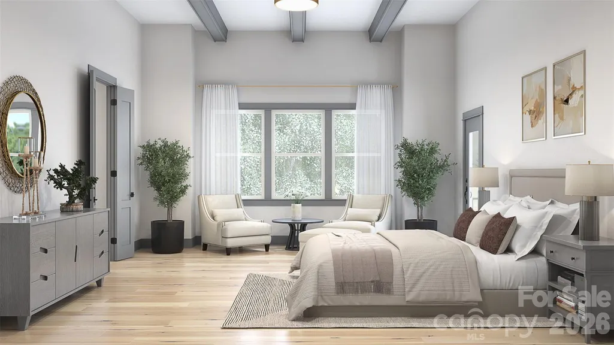
One of JP Orleans most popular plans - The Chesterfield with a 3 car garage! Curved staircase in the entry hall, with study, living and formal dining room. Kitchen/breakfast area with butler's and walk-in pantry plus a large island opens to dramatic two-story great room with two walls of windows including 16' wide glass doors. 2nd staircase off large mudroom, and private guest suite on main. Huge owner's suite, laundry upstairs, and generous bonus room. Amazing neighborhood with top public schools and a very short walk or drive to the private and parochial schools that are known as the best in Charlotte. Price shown includes many options and upgrades to the structure and interior finishes. Come in soon for the opportunity to choose your own special finishes, or choose another of our 7 remaining homesites!
| Elementary School | Middle School | High School |
|---|---|---|
| Elizabeth Lane Elementary School | Crestdale Middle School | Providence High School |
| Price History | |
|---|---|
| 6/21/2026 | Listed $1,795,900 |
General Features
| Living Area | 4976 |
|---|---|
| Sewer | Public Sewer |
| Heating | Central,Natural Gas |
| Cooling | Central Air |
| Roof | Architectural Shingle |
| Appliances | Bar Fridge,Dishwasher,Disposal,Exhaust Hood,Gas Range,Microwave,Oven,Tankless Water Heater |
| Development Status | Under Construction |
| HOA Fee | 2100 |
| Garage Spaces | 3 |
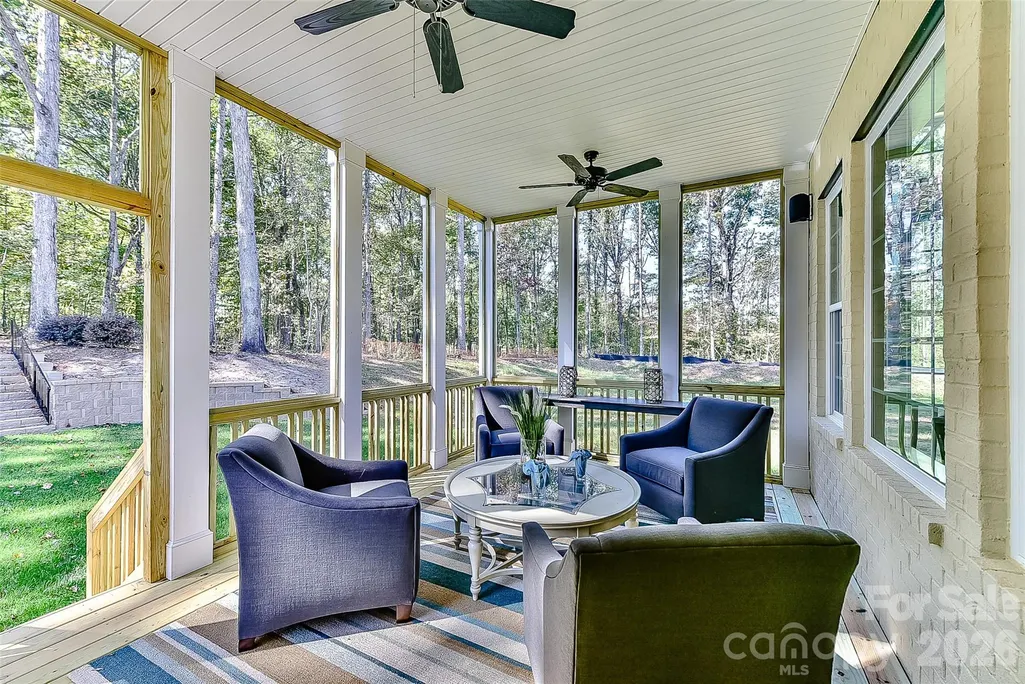
| Patio/Porch Features | Covered |
| Construction Materials | Fiber Cement,Stone |
| Year Built | 2026 |
| Levels | Two |
| Property Subtype | Single Family Residence |
| Parcel Number | 21302702 |
| Assoc Fee Paid Per | Annually |
| County | Mecklenburg |
| New Construction | Yes |
| Property Type | Residential |
| HOA | Yes |
| Subdivision Name | Summerfield |
| Garage Y/N | Yes |
| Full Baths | 4 |
| Directions | Near the corner of Sardis Road and Hwy 51 - GPS Address is 9725 Sardis Road. Construction/Sales Trailer is just on the left as you enter Lynderhill Lane. |
| High School | Providence |
| City | Matthews |
| Association Name | Cusick |
| Senior Community Y/N | No |
| Lot Size Units | Acres |
| Carport Y/N | No |
| Elementary School | Elizabeth Lane |
| Middle/Junior High School | Crestdale |
| Additional Parcels Y/N | No |
| Builder Name | JP Orleans |
| Standard Status | Active |
| CAR_HOASubjectTo | Required |
| Construction Type | Site Built |
| Tax Assessed Value | 400000 |
| Listing Terms | Cash,Conventional |
Interior Features
| Basement (Y/N) | No |
|---|---|
| Fireplace Y/N | Yes |
| Above Grade Finished Area | 4976 |
| Half Baths | 2 |
| Laundry Features | Laundry Room,Upper Level |
| Total Bedrooms | 5 |
| Total Baths | 6 |
| SqFt Main | 2476 |
| SqFt Upper | 2500 |
| Bedroom | 1 |
Exterior Features
| Parking Features | Driveway,Attached Garage,Garage Door Opener,Garage Faces Side,Keypad Entry |
|---|---|
| Water Source | City |
| Lot Size Area | 0.4 |
| Foundation Details | Slab |
| Road Surface Type | Concrete,Paved |
| Door Features | French Doors,Sliding Doors |
| Builder Model | Chesterfield |
| Road Responsibility | Dedicated to Public Use Pending Acceptance |
| Main Level Garage YN | Yes |
Amenities
- Foreclosure
- Views
- Short Sale
- New Construction
- Adult 55+
- Lease To Own
- No HOA Fees
- Furnished
- Primary On Main
- Air Conditioning
- Seller Finance
- Green
- Fixer Upper
- Horse
- Golf
- Fireplace
- Deck
- Garage
- Basement
- Pool
Property vs Single Family Average in 28105
Price
Year Built
Visits



 © 2026 Longleaf Pines Association of Realtors MLS. All Rights Reserved. IDX information is provided exclusively for consumers' personal, non-commercial use and may not be used for any purpose other than to identify prospective properties consumers may be interested in purchasing. Information deemed reliable but not guaranteed. Properties marked with the IDX icon are provided courtesy of the Longleaf Pines Association of Realtors MLS, Inc., Internet Data Exchange (IDX).
 © 2026 Triad MLS, Inc. All rights reserved. IDX information is provided exclusively for personal, non-commercial use, and may not be used for any purpose other than to identify prospective properties consumers may be interested in purchasing. Information is deemed reliable but not guaranteed. This site will be monitored for "scraping" and any use of search facilities of data on the site other than by potential buyers/sellers is prohibited. All Sale data is for informational purposes only and
 Copyright 2026 NCRMLS. All rights reserved. North Carolina Regional Multiple Listing Service, (NCRMLS), provides content displayed here on an as is basis and makes no representations or warranties regarding the provided content, including, but not limited to those of non-infringement, timeliness, accuracy, or completeness. Individuals and companies using information presented are responsible for verification and validation of information they utilize and present to their customers and clients. NCRMLS
