



Address
2311 Grant Avenue, Raleigh, NC
Price
$ 1,825,000
Property Attributes
- ID#10184564
- TypeCondos
- Listing Status Active
- CountyWake
- CityRaleigh
- NeighborhoodTo Be Added
- Zip27608
- StyleColonial, French Provincial, Georgian, Traditional
- Year Built2026
- Price$ 1,825,000
- Bedrooms4
- Full Bathrooms3
- Half Bathrooms1
- Sqr Footage3200
Data Source:
Triangle MLS (TMLS)
Property Description
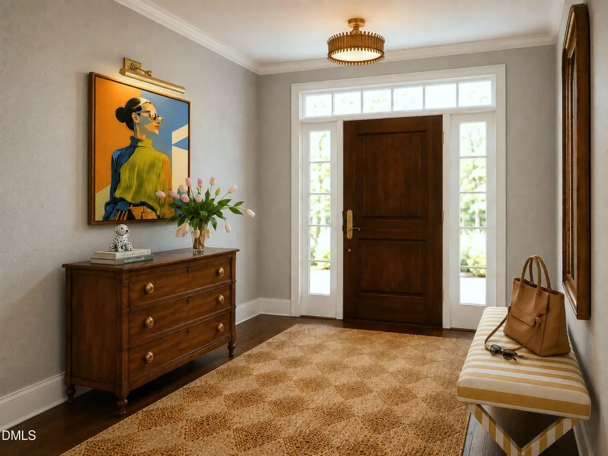
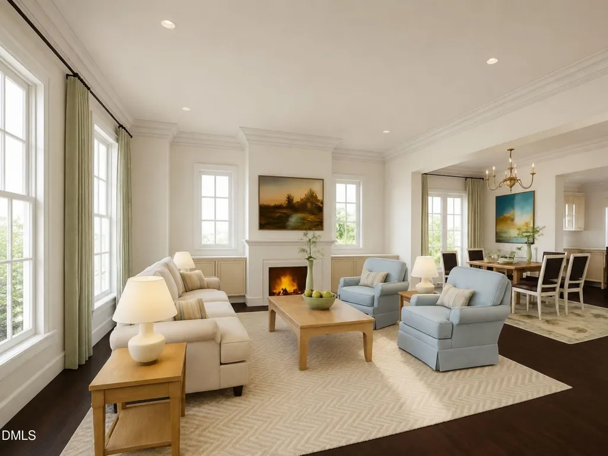
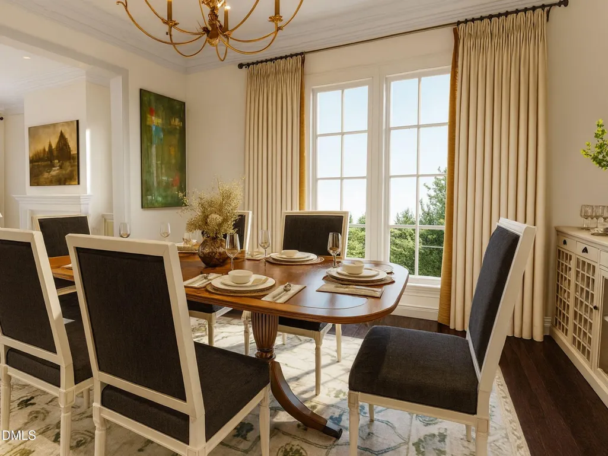
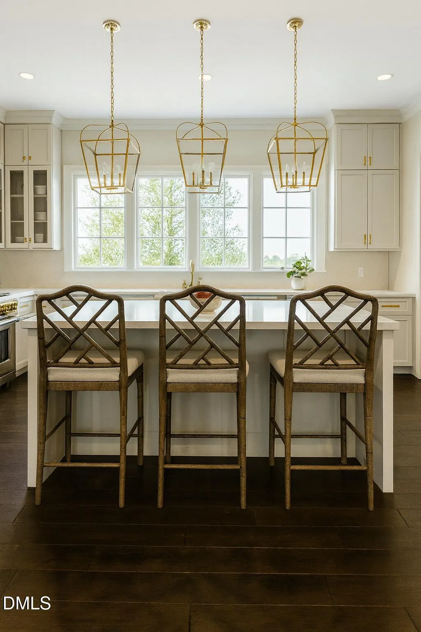
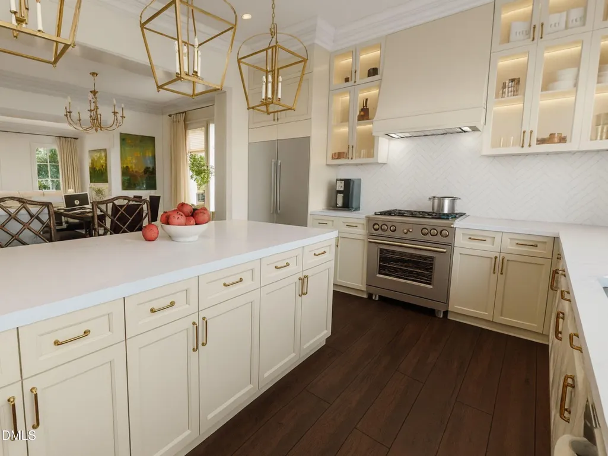
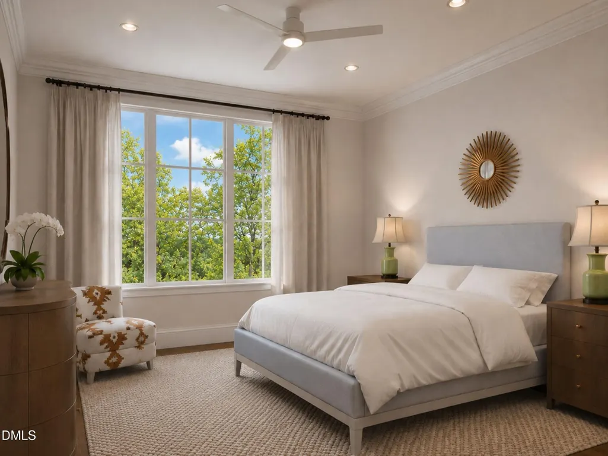
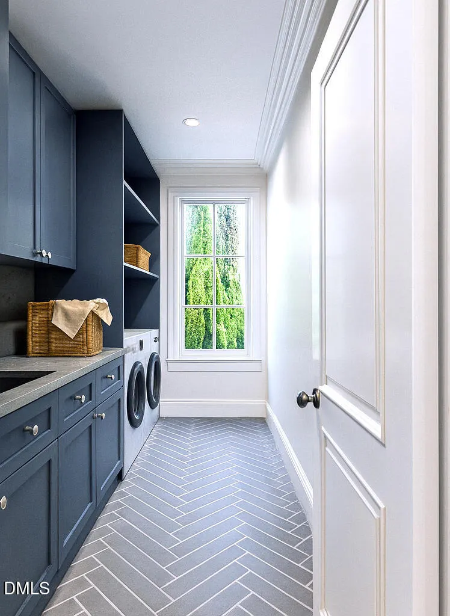
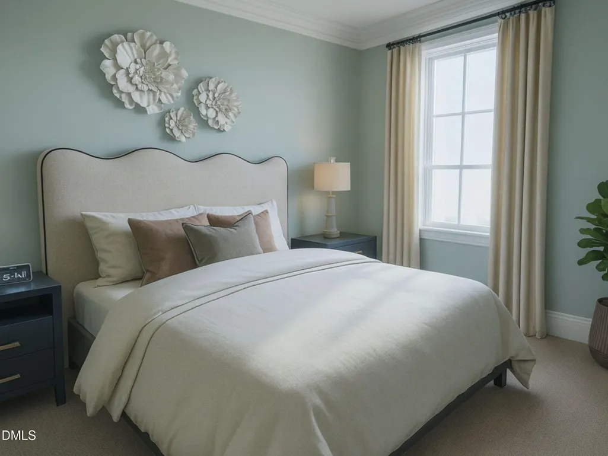
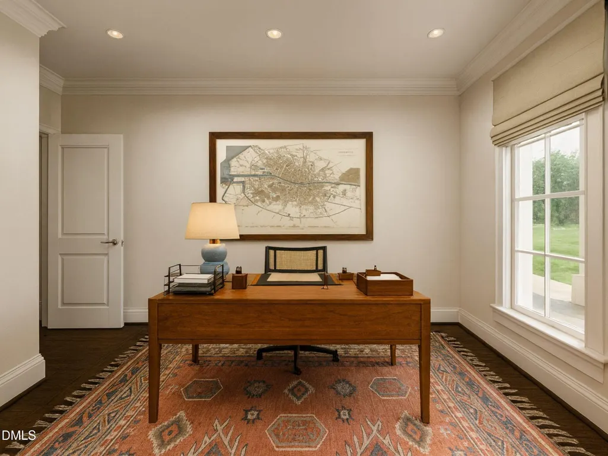
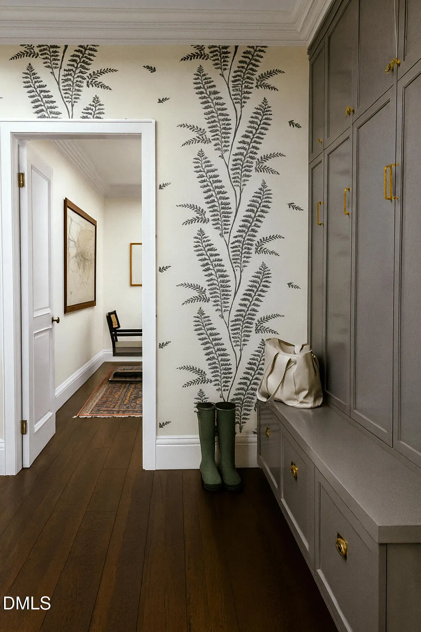
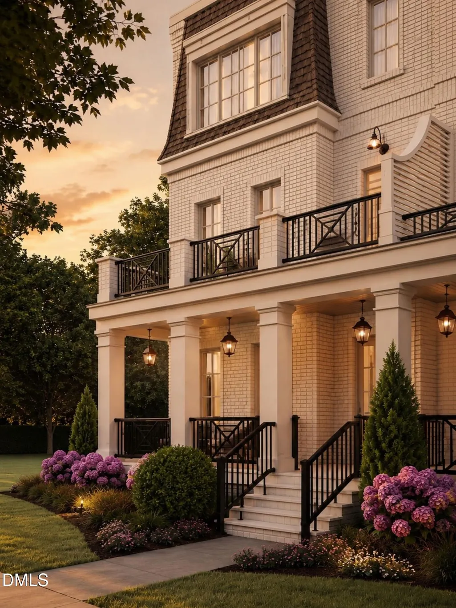
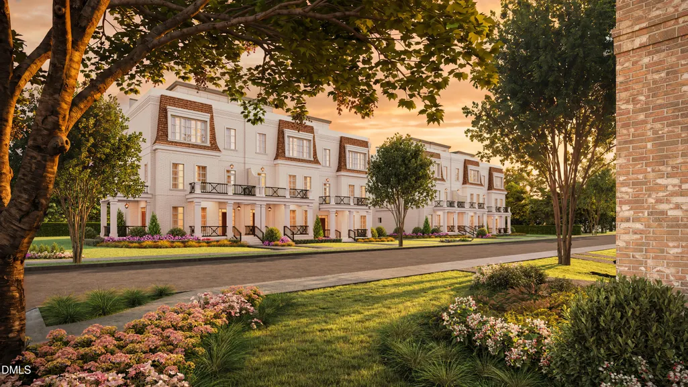
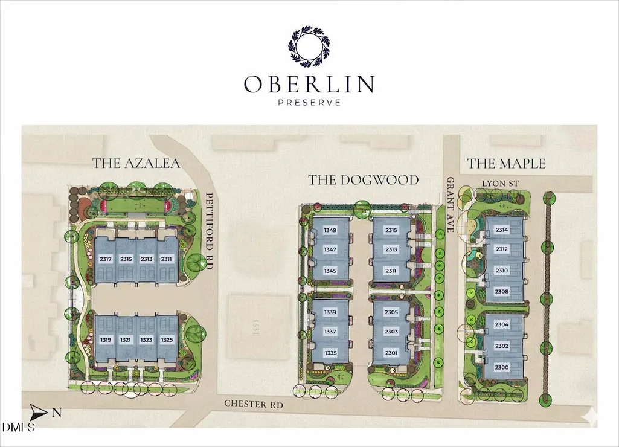
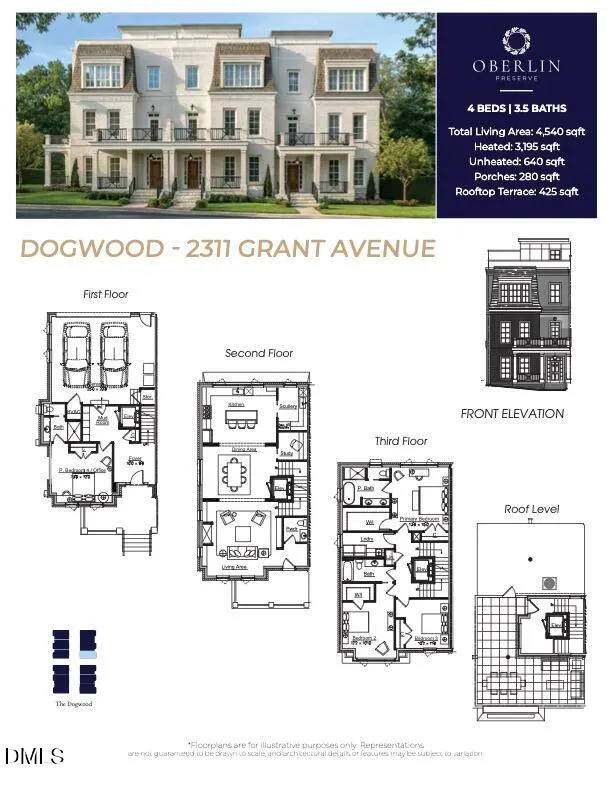
Welcome to The Dogwood at Oberlin Preserve, an exclusive collection of luxury townhome-style condominiums inside the Beltline, nestled among Raleigh's most established neighborhoods. Rooted in timeless design principles, this end residence blends classic architecture with modern comfort. Additional windows frame tranquil views of the landscaped green space between the Dogwood buildings, while a private elevator and thoughtfully curated interiors create a home designed for effortless, estate-scale living. All-brick construction, oversized framing, and substantial floor systems reflect a genuine commitment to longevity. Ten-foot ceilings on the main living level and nine-foot ceilings throughout, paired with generously proportioned windows, create an exceptional sense of openness and natural light. Private outdoor terraces extend the living space, offering inviting settings for relaxing or entertaining. Generous setbacks and meticulously planned landscaping enhance privacy while creating a streetscape that feels established from day one. Presented by Wilson Blount Development and Williams Realty & Building Company, whose shared commitment to enduring architecture, exceptional craftsmanship, and thoughtful design has resulted in homes built to stand the test of time. We invite you to schedule a buyer consultation at the developer's office, less than a mile from the building site -- where you can view selections firsthand and meet directly with the development team. Sitework is currently underway, with vertical construction scheduled to begin August 2026. Oberlin Preserve is a community of 27 residences across three boutique sites, with multiple floor plan layouts available. Inquiries are welcome for any residence across all three sites.
| Elementary School | Middle School | High School |
|---|---|---|
| Wake - Lacy Elementary Elementary School | Wake - Oberlin Middle Middle School | Wake - Needham Broughton High High School |
| Price History | |
|---|---|
| 8/19/2026 | Listed $1,825,000 |
General Features
| Sewer | Public Sewer |
|---|---|
| Heating | None |
| Cooling | Central Air |
| Roof | Membrane |
| Appliances | Built-In Refrigerator,Dishwasher,Disposal,Free-Standing Gas Range,Free-Standing Range,Free-Standing Refrigerator,Gas Range,Microwave,Plumbed For Ice Maker,Range,Range Hood,Refrigerator,Smart Appliance(s),Stainless Steel Appliance(s),Tankless Water Heater,Water Heater |
| HOA Fee | 500 |
| Garage Spaces | 2 |
| Association Fee Includes | Insurance,Internet,Maintenance Grounds,Road Maintenance,Snow Removal,Trash |
| Patio/Porch Features | Front Porch,Porch,Terrace |
| Architectural Style | Colonial,French Provincial,Georgian,Traditional |
| Construction Materials | Brick Veneer |
| Year Built | 2026 |
| Stories Count | 3 |
| Levels | Three Or More |
| Property Subtype | Condominium |
| Community Features | Sidewalks |
| Accessibility | Accessible Central Living Area,Accessible Doors,Accessible Elevator Installed,Accessible Entrance,Accessible Full Bath,Accessible Hallway(s) |
| Assoc Fee Paid Per | Monthly |
| County | Wake |
| New Construction | true |
| Property Type | Residential |
| Association Amenities | Insurance,Landscaping,Maintenance,Maintenance Structure,Trash |
| HOA | true |
| Attached Garage | true |
| Subdivision Name | To Be Added |
| Facing Direction | North |
| Garage Y/N | true |
| Total Rooms | 5 |
| Full Baths | 3 |
| Status | Active |
| Directions | From Wade avenue, take the Oberlin road exit heading north. Turn left on Pettiford Road and take your first right onto Chester Road. Turn left onto Grant Ave. 2311 will be on the left. |
| High School | Wake - Needham Broughton High |
| City | Raleigh |
| Senior Community Y/N | false |
| Carport Y/N | false |
| Elementary School | Wake - Lacy Elementary |
| Middle/Junior High School | Wake - Oberlin Middle |
| Structure Type | Site Built |
| Builder Name | Williams Realty & Building Company |
| Standard Status | Active |
Interior Features
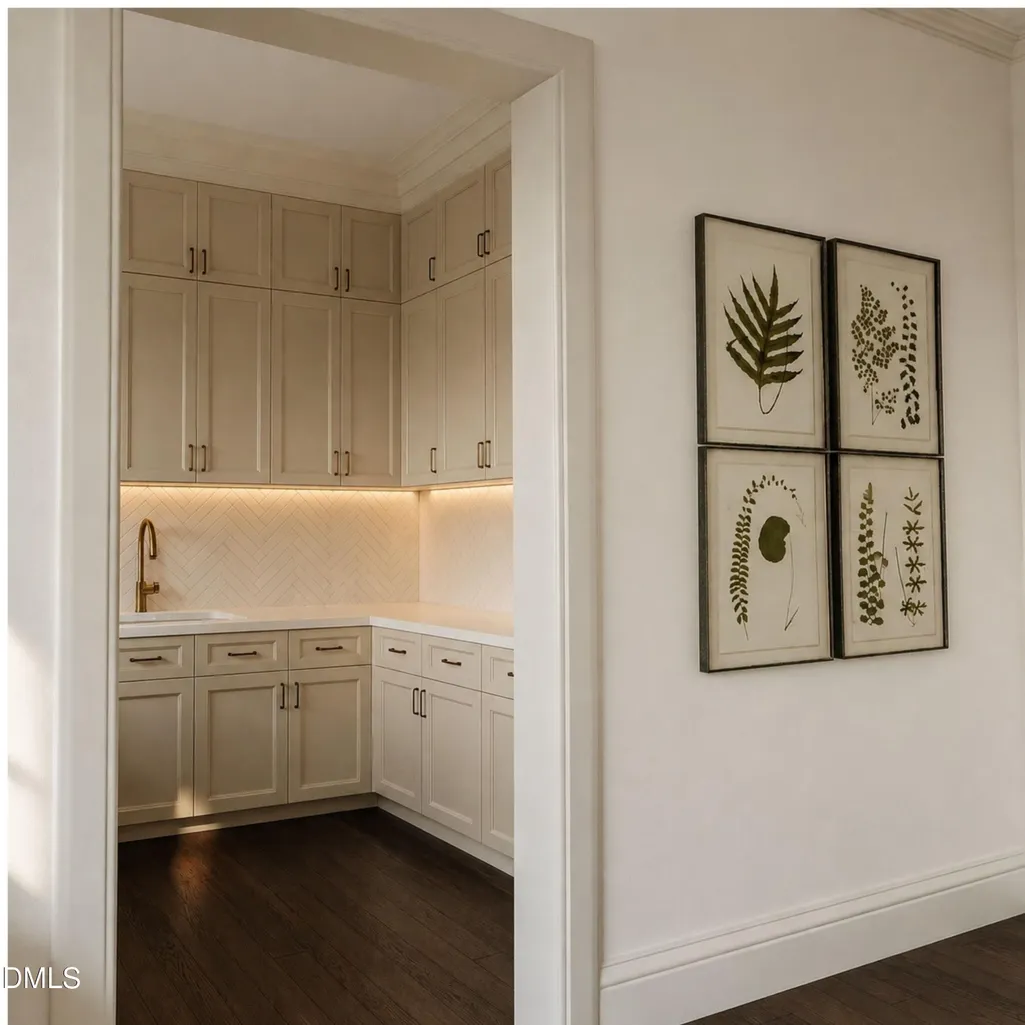
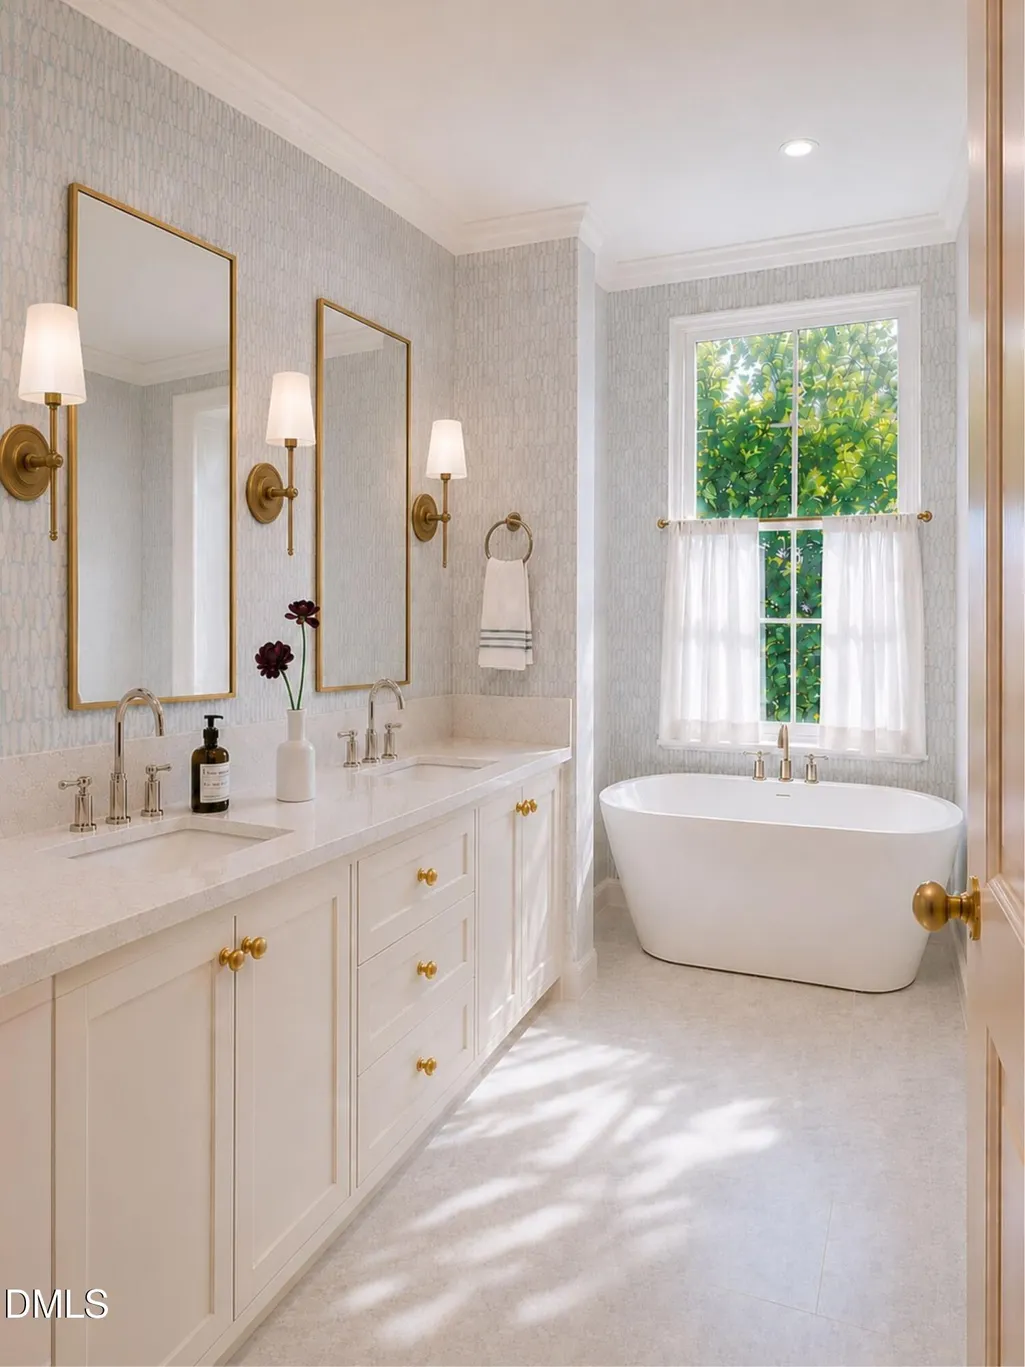
| Interior Amenities | Bathtub/Shower Combination,Butler's Pantry,Ceiling Fan(s),Crown Molding,Double Vanity,Eat-in Kitchen,Elevator,Entrance Foyer,High Ceilings,High Speed Internet,Open Floorplan,Recessed Lighting,Smooth Ceilings,Soaking Tub,Stone Counters,Walk-In Closet(s),Walk-In Shower |
|---|---|
| Flooring | Carpet,Hardwood,Tile |
| Common Walls | 1 Common Wall,End Unit,No One Above,No One Below |
| Air Conditioning Y/N | true |
| Heating Y/N | false |
| Above Grade Finished Area | 3200 |
| Half Baths | 1 |
| Laundry Features | In Unit,Inside,Laundry Room |
| Total Bedrooms | 4 |
| Total Baths | 4 |
Exterior Features
| Exterior Amenities | Lighting |
|---|---|
| Fencing | None |
| Parking Features | Alley Access,Garage,Garage Faces Rear,On Street |
| Water Source | Public |
| Foundation Details | Brick/Mortar,Slab |
| Spa | false |
| Building Area Total | 3200 |
| Road Surface Type | Asphalt,Concrete,Paved |
| Waterfront Y/N | false |
| Road Frontage Type | City Street |
| Horse Y/N | false |
Amenities
- Foreclosure
- Views
- Short Sale
- New Construction
- Adult 55+
- Lease To Own
- No HOA Fees
- Furnished
- Pets
- Primary On Main
- Air Conditioning
- Seller Finance
- Green
- Fixer Upper
- Horse
- Golf
- Fireplace
- Deck
- Garage
- Basement
- Pool
Property vs Condos Average in 27608
Price
Year Built


 © 2026 Longleaf Pines Association of Realtors MLS. All Rights Reserved. IDX information is provided exclusively for consumers' personal, non-commercial use and may not be used for any purpose other than to identify prospective properties consumers may be interested in purchasing. Information deemed reliable but not guaranteed. Properties marked with the IDX icon are provided courtesy of the Longleaf Pines Association of Realtors MLS, Inc., Internet Data Exchange (IDX).
 Canopy MLS® Copyright ©2026 All rights reserved.
 © 2026 Triad MLS, Inc. All rights reserved. IDX information is provided exclusively for personal, non-commercial use, and may not be used for any purpose other than to identify prospective properties consumers may be interested in purchasing. Information is deemed reliable but not guaranteed. This site will be monitored for "scraping" and any use of search facilities of data on the site other than by potential buyers/sellers is prohibited. All Sale data is for informational purposes only and
 Copyright 2026 NCRMLS. All rights reserved. North Carolina Regional Multiple Listing Service, (NCRMLS), provides content displayed here on an as is basis and makes no representations or warranties regarding the provided content, including, but not limited to those of non-infringement, timeliness, accuracy, or completeness. Individuals and companies using information presented are responsible for verification and validation of information they utilize and present to their customers and clients. NCRMLS
