

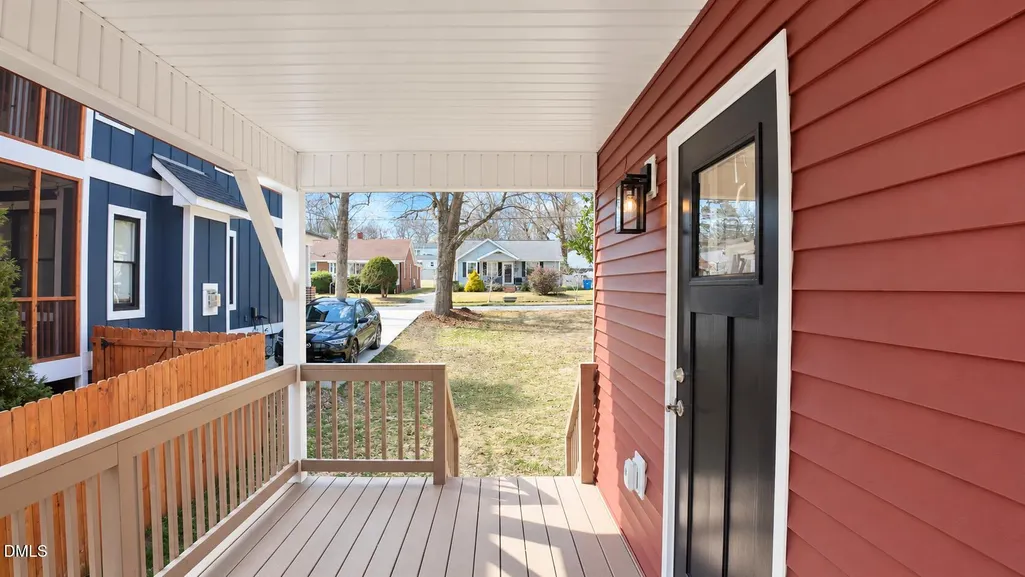
Address
1308 Sedgefield Street C, Durham, NC
Price
$ 212,000
Property Attributes
- ID#10190303
- TypeCondos
- Listing Status Active
- CountyDurham
- CityDurham
- NeighborhoodTo Be Added
- Zip27705
- StyleTraditional
- Year Built2025
- Price$ 212,000
- Bedrooms2
- Full Bathrooms1
- Half Bathrooms1
- Sqr Footage600
- Lot Size0.2 Acres
Data Source:
Triangle MLS (TMLS)
Property Description
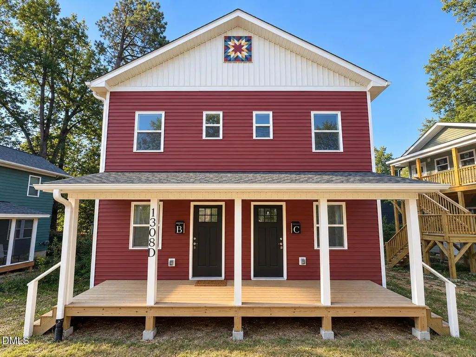
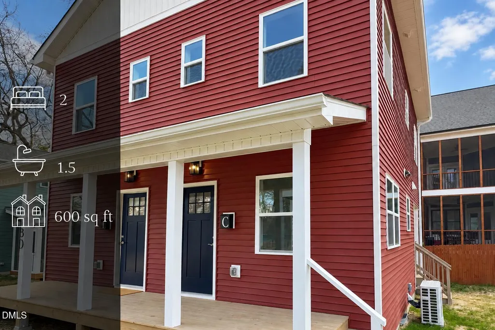
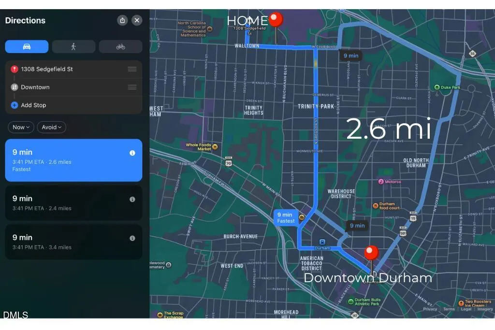
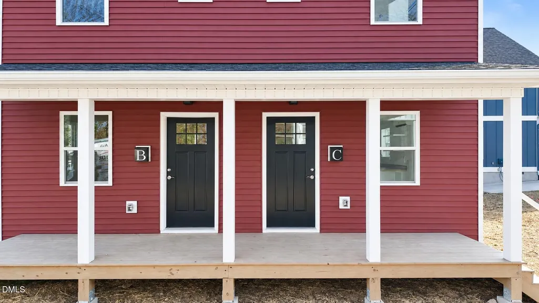
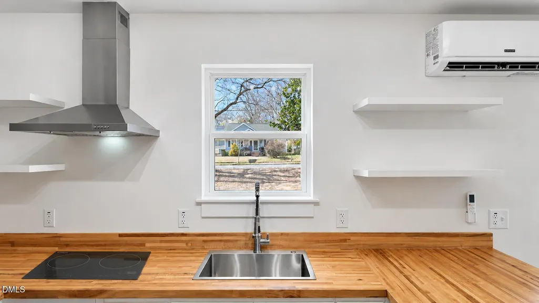
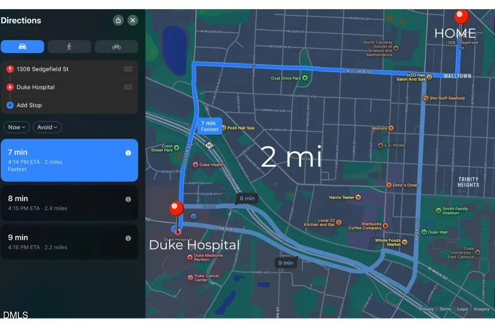
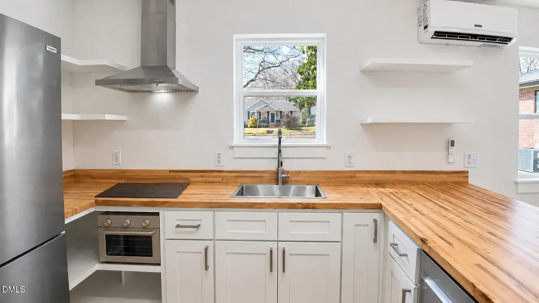
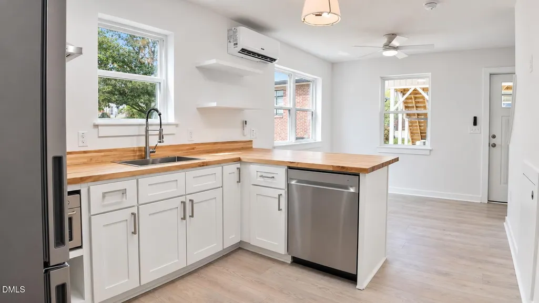
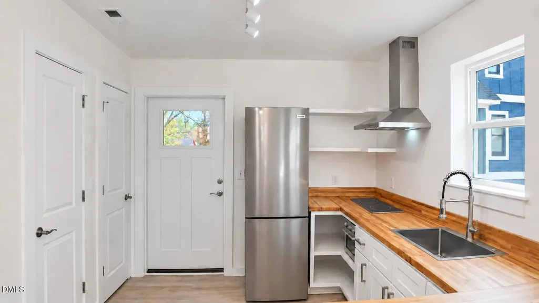
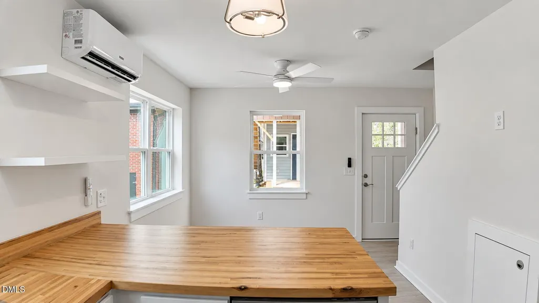
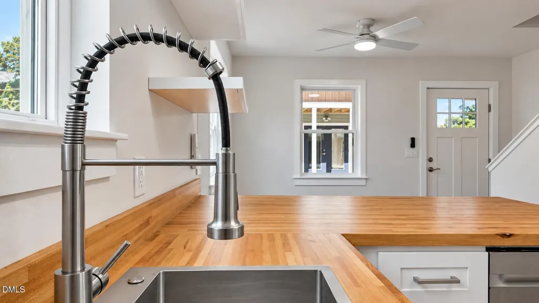
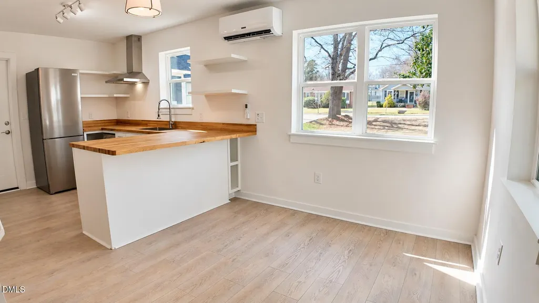
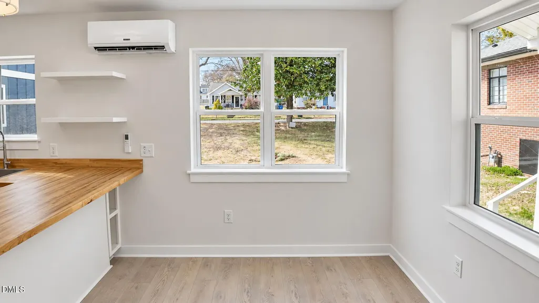
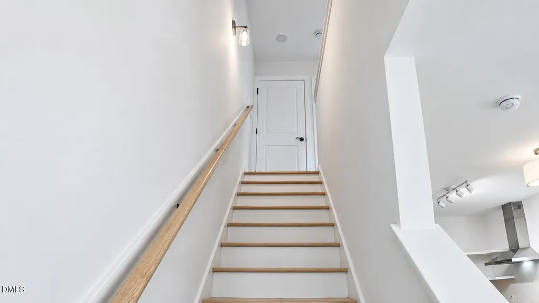
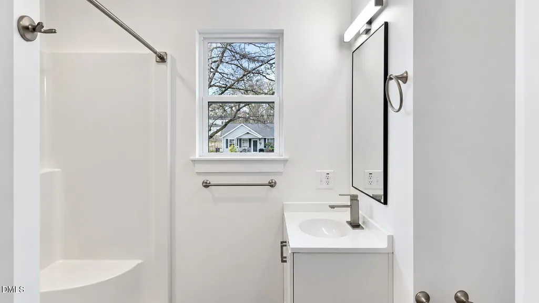
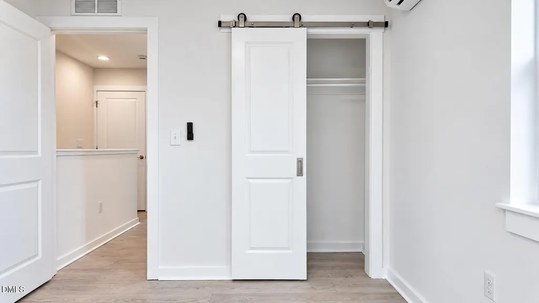
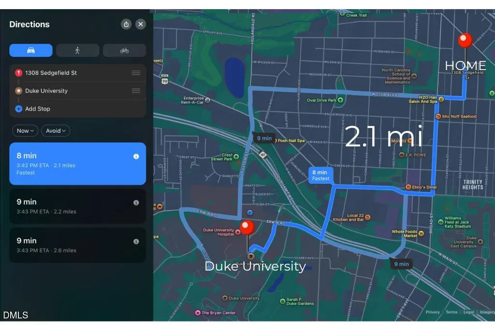
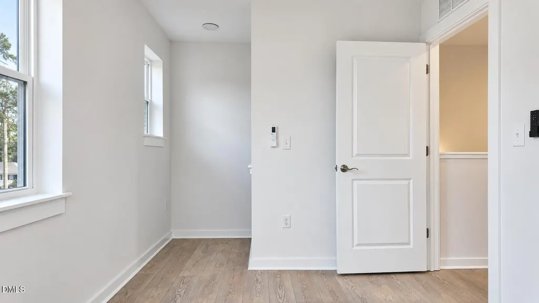
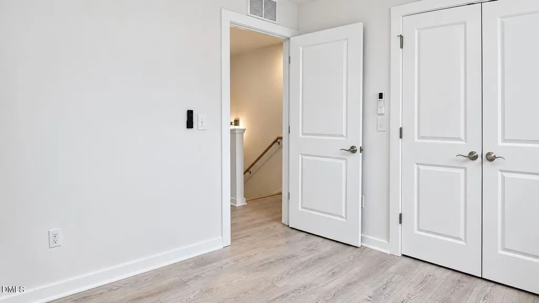
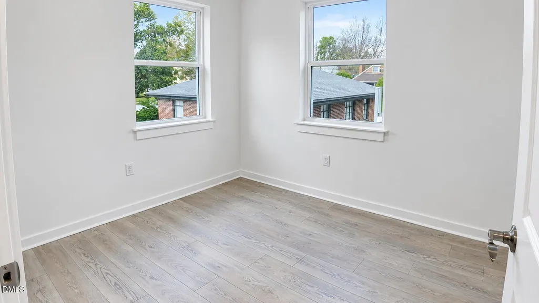
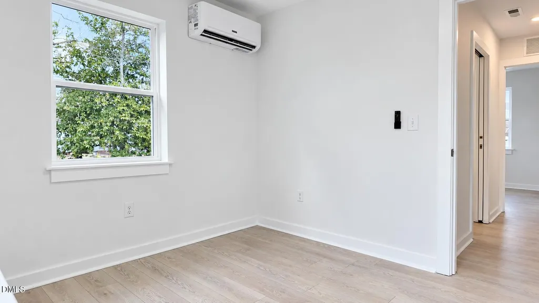
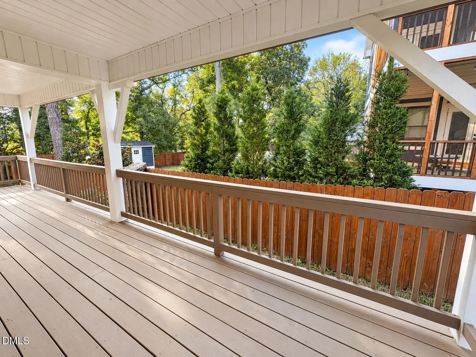
Brand New! This is where smart design meets prime location. Experience the freedom of minimal home living in this beautifully designed two-story home. Featuring 2 bedrooms, 1.5 baths, and an open living/kitchen combination, this home was built for efficiency without compromising style. Large front and back porches extend your living space outdoors--perfect for making new memories. Located just minutes from downtown Durham,Duke University, Whole Foods, restaurants, and major conveniences, this property offers the perfect balance of simplicity and accessibility. Live smarter. Live closer to everything.
| Elementary School | Middle School | High School |
|---|---|---|
| Durham - E K Powe Elementary Elementary School | Wayne - Brogden Middle School Middle School | Durham - Riverside High High School |
| Price History | |
|---|---|
| 9/2/2026 | Listed $215,000 |
| 9/22/2026 | 1$212,000 |
General Features
| Sewer | Public Sewer |
|---|---|
| Heating | Ductless,Heat Pump,None |
| Cooling | Ceiling Fan(s),Ductless,Heat Pump,Multi Units |
| Roof | Shingle |
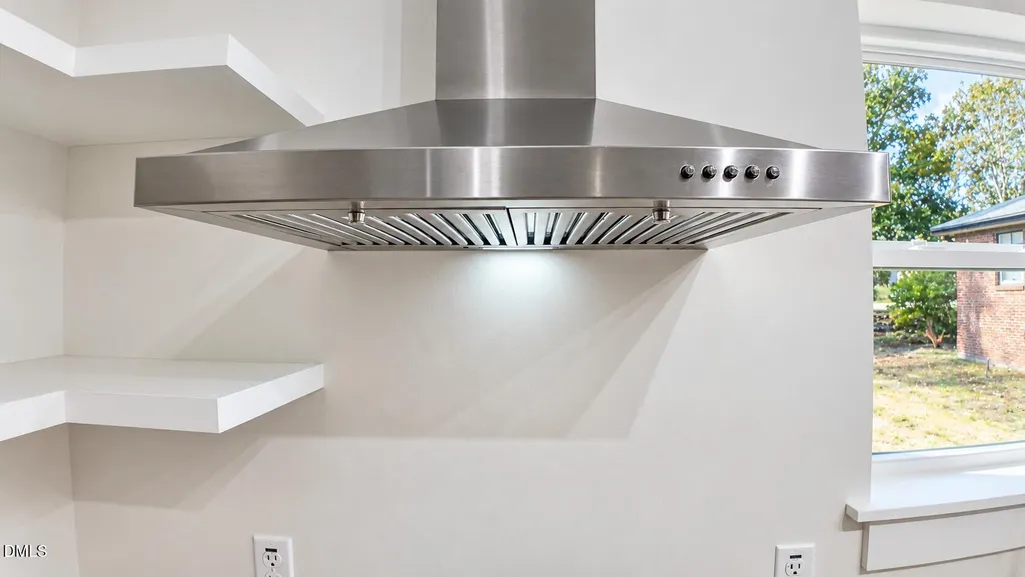
| Appliances | Cooktop,Dishwasher,Electric Cooktop,Free-Standing Refrigerator,Range Hood,Refrigerator |
| HOA Fee | 85 |
| Association Fee Includes | Unknown |
| Patio/Porch Features | Covered,Deck,Enclosed,Front Porch,Porch,Screened |
| Architectural Style | Traditional |
| Construction Materials | Vertical Siding,Vinyl Siding |
| Year Built | 2025 |
| Levels | Two |
| Unit Number | C |
| Property Subtype | Condominium |
| Assoc Fee Paid Per | Monthly |
| County | Durham |
| New Construction | true |
| Property Type | Residential |
| HOA | true |
| Energy Efficient | HVAC,Insulation,Windows |
| Subdivision Name | To Be Added |
| Garage Y/N | false |
| Total Rooms | 2 |
| Full Baths | 1 |
| Status | Active |
| Directions | Follow US-70 W, I-885 and I-85 S/US-15 S/US-70 W to Durham. Take exit 176 from I-85 S/US-15 S/US-70 W10 min (8.7 mi)Turn rightonto US-70 W1.7 miContinue straight to stay on US-70 W2.3 miMerge onto I-885/US-70 W2.5 miUse the left 2 lanes to merge onto I-85S/US-15 S/US-70 W toward Greensboro2.0 miUse the 2nd from the right lane to take exit 176 for US-501 N/Duke St toward Gregson St/Northgate0.3 miContinue on N Gregson St. Take W Club Blvd to Edgewater St3 min (1.1 mi)Use the 2nd from the left lane to turn leftonto US-501/N Duke St/N Gregson St0.3 miContinue onto N Gregson St0.1 miTurn right onto W Club Blvd0.5 miTurn right ontoSedgefield St0.2 miTurn right onto Edgewater St Destination will be on the right |
| High School | Durham - Riverside High |
| City | Durham |
| Senior Community Y/N | false |
| Lot Size Units | Acres |
| Lot Size Square Feet | 8712 |
| Elementary School | Durham - E K Powe Elementary |
| Tax Annual Amount | 1971 |
| Middle/Junior High School | Wayne - Brogden Middle School |
| Structure Type | Duplex |
| Standard Status | Active |
Interior Features
| Interior Amenities | Breakfast Bar,Ceiling Fan(s),Track Lighting |
|---|---|
| Basement | Crawl Space |
| Flooring | Luxury Vinyl,Wood |
| Common Walls | 1 Common Wall |
| Air Conditioning Y/N | true |
| Heating Y/N | false |
| Above Grade Finished Area | 600 |
| Half Baths | 1 |
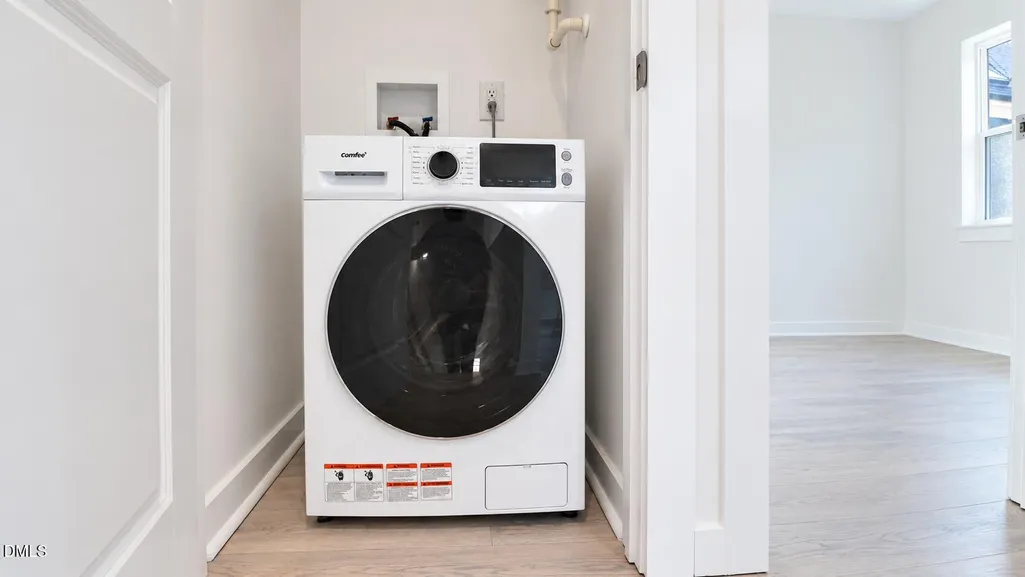
| Laundry Features | In Unit,Upper Level |
| Total Bedrooms | 2 |
| Total Baths | 2 |
Exterior Features
| Exterior Amenities | Rain Gutters |
|---|---|
| Water Source | Public |
| Lot Size Area | 0.2 |
| Foundation Details | Raised |
| Building Area Total | 600 |
| Lot Size Acres | 0.2 |
| Other Parking | Street Parking |
Amenities
- Foreclosure
- Views
- Short Sale
- New Construction
- Adult 55+
- Lease To Own
- No HOA Fees
- Furnished
- Pets
- Primary On Main
- Air Conditioning
- Seller Finance
- Green
- Fixer Upper
- Horse
- Golf
- Fireplace
- Deck
- Garage
- Basement
- Pool
Property vs Condos Average in 27705
Price
Year Built


 © 2026 Longleaf Pines Association of Realtors MLS. All Rights Reserved. IDX information is provided exclusively for consumers' personal, non-commercial use and may not be used for any purpose other than to identify prospective properties consumers may be interested in purchasing. Information deemed reliable but not guaranteed. Properties marked with the IDX icon are provided courtesy of the Longleaf Pines Association of Realtors MLS, Inc., Internet Data Exchange (IDX).
 Canopy MLS® Copyright ©2026 All rights reserved.
 © 2026 Triad MLS, Inc. All rights reserved. IDX information is provided exclusively for personal, non-commercial use, and may not be used for any purpose other than to identify prospective properties consumers may be interested in purchasing. Information is deemed reliable but not guaranteed. This site will be monitored for "scraping" and any use of search facilities of data on the site other than by potential buyers/sellers is prohibited. All Sale data is for informational purposes only and
 Copyright 2026 NCRMLS. All rights reserved. North Carolina Regional Multiple Listing Service, (NCRMLS), provides content displayed here on an as is basis and makes no representations or warranties regarding the provided content, including, but not limited to those of non-infringement, timeliness, accuracy, or completeness. Individuals and companies using information presented are responsible for verification and validation of information they utilize and present to their customers and clients. NCRMLS
