
Address
5455 Crescentview Parkway 5455, Raleigh, NC
Price
$ 415,000
Property Attributes
- ID#10192381
- TypeTownhouse
- Listing Status Active
- CountyWake
- CityRaleigh
- NeighborhoodCrescent Ridge
- Zip27606
- StyleContemporary, Craftsman, Modern
- Year Built2004
- Price$ 415,000
- Bedrooms4
- Full Bathrooms3
- Half Bathrooms0
- Sqr Footage2080
- Lot Size0.04 Acres
Data Source:
Triangle MLS (TMLS)
Property Description
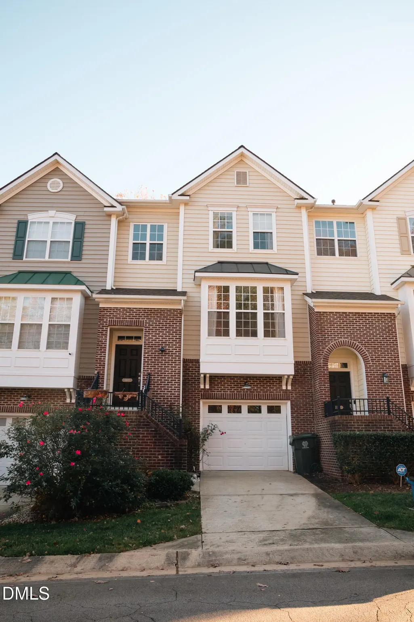
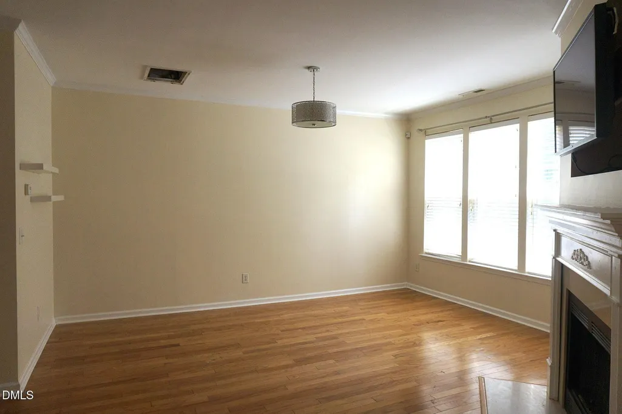
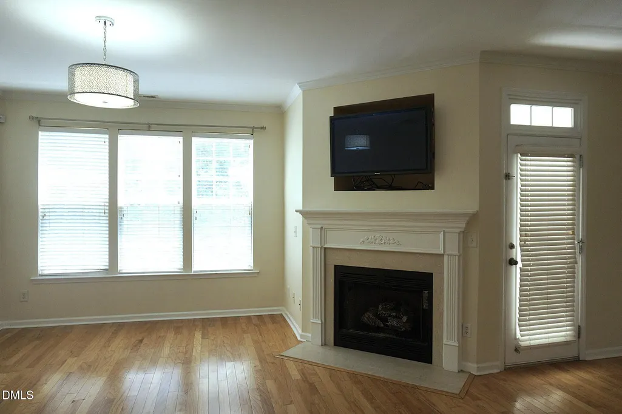
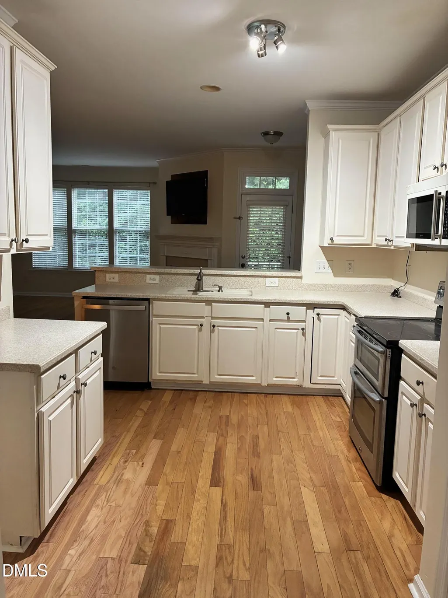
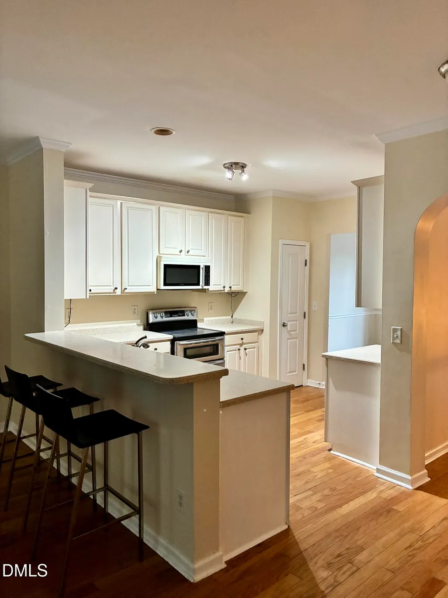
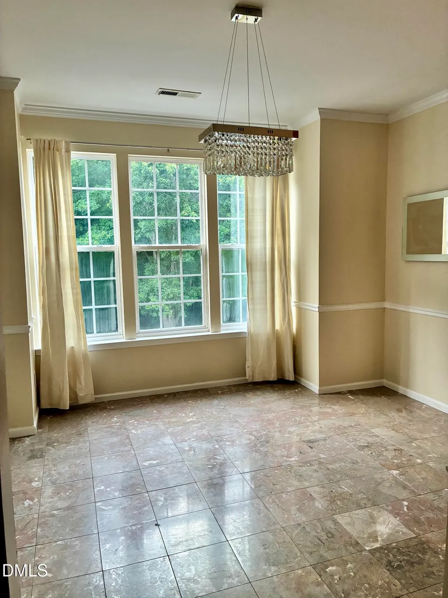
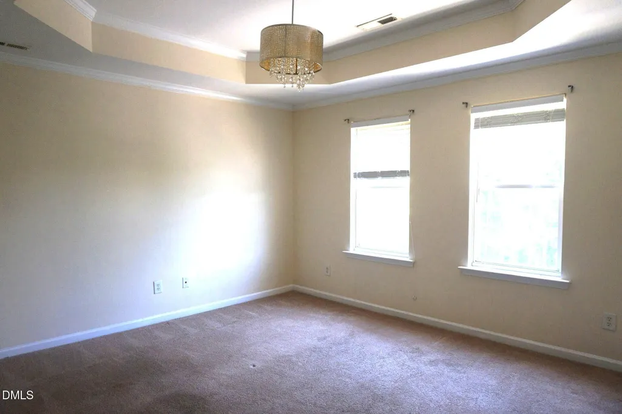
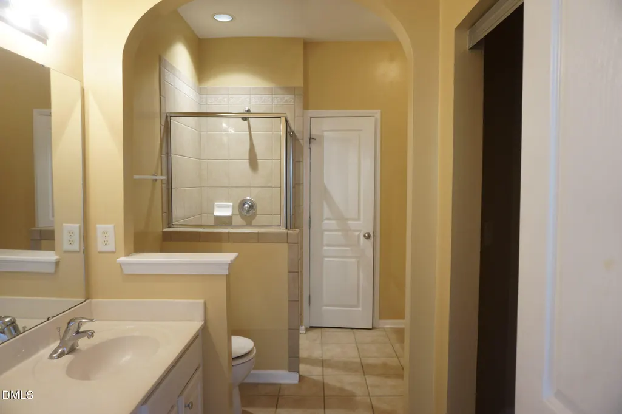
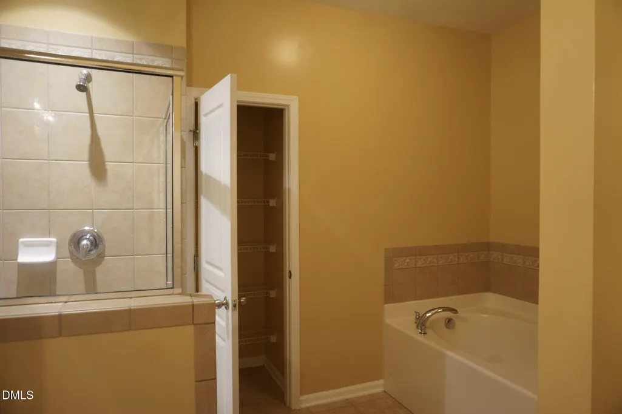
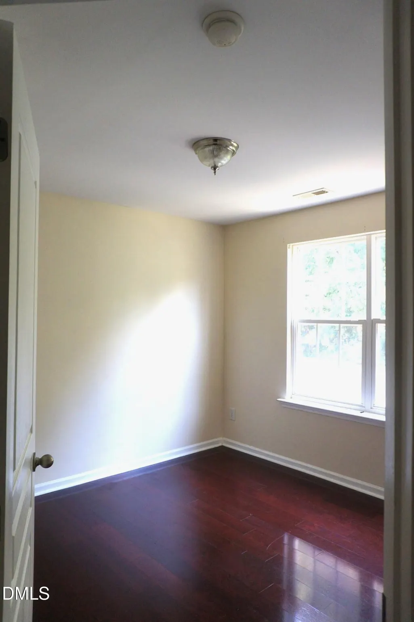
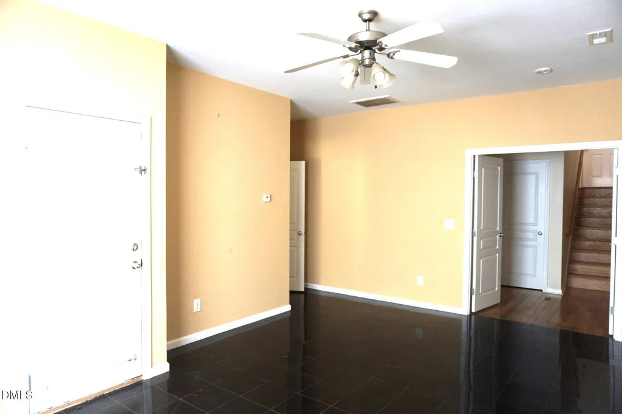
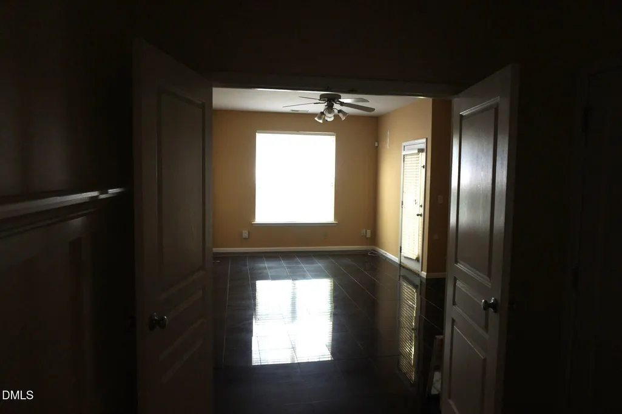
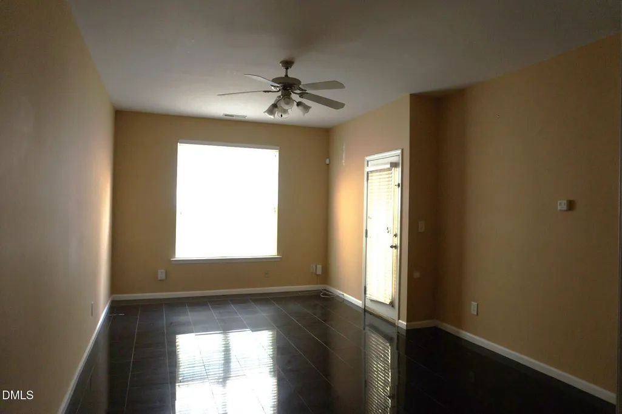
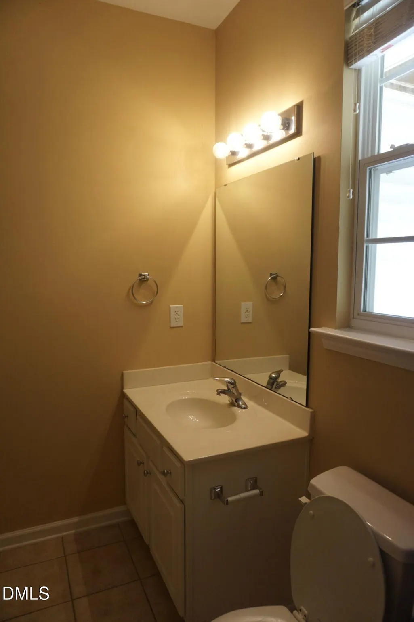
Executive 3-Story Townhome - 4 Bedrooms, Prime Raleigh Location Discover beautifully upgraded TH in one of Raleigh's most iconic areas. Mins. from I-440, Downtown Raleigh, RDU Intl' Airport, RTP, and Cary. Custom upgrades throughout, including designer lighting and marble flooring Freshly painted, built-in shelving. Access to a luxury community pool and clubhouse- Every unit privately owned - Non-renting community
| Elementary School | Middle School | High School |
|---|---|---|
| Wake - Dillard Drive Elementary Elementary School | Wake - Dillard Drive Middle Middle School | Wake - Athens Drive High High School |
| Price History | |
|---|---|
| 9/12/2026 | Listed $415,000 |
General Features
| Sewer | None,None24 |
|---|---|
| Heating | Central,Forced Air,Natural Gas |
| Cooling | Central Air,Electric |
| Roof | Architectural Shingle |
| Appliances | Disposal,Exhaust Fan,Free-Standing Electric Range,Portable Dishwasher,Self Cleaning Oven,Water Heater |
| Zoning | R-10 |
| HOA Fee | 125 |
| Garage Spaces | 1 |
| Association Fee Includes | Maintenance Grounds,Road Maintenance |
| Patio/Porch Features | Deck,Rear Porch |
| Architectural Style | Contemporary,Craftsman,Modern |
| Construction Materials | Brick,Fiberglass Siding,Foam Insulation,Frame,Vinyl Siding |
| Year Built | 2004 |
| Stories Count | 2 |
| Levels | Tri-Level |
| Unit Number | 5455 |
| Property Subtype | Townhouse |
| Community Features | Clubhouse,Playground,Pool,Street Lights |
| Assoc Fee Paid Per | Monthly |
| County | Wake |
| New Construction | false |
| Property Type | Residential |
| Association Amenities | Landscaping,Parking,Playground,Pool,Recreation Facilities,Trash |
| HOA | true |
| Attached Garage | true |
| Subdivision Name | Crescent Ridge |
| Facing Direction | Southwest |
| Garage Y/N | true |
| Total Rooms | 7 |
| Full Baths | 3 |
| Close Price | 408900 |
| Status | Active |
| Directions | From I-40 West, take Exit 295 for Gorman Street. Turn right onto Gorman Street, then turn right onto Tryon Road. Continue on Tryon Road and turn right onto Crescentview Parkway. The building will be on the right, directly across from the playground. |
| High School | Wake - Athens Drive High |
| City | Raleigh |
| Senior Community Y/N | false |
| Open Parking Spaces | 2 |
| Lot Size Units | Acres |
| Lot Size Square Feet | 1742 |
| Carport Y/N | false |
| HOA Fee 2 Frequency | Monthly |
| Elementary School | Wake - Dillard Drive Elementary |
| Tax Annual Amount | 3469.15 |
| Middle/Junior High School | Wake - Dillard Drive Middle |
| Structure Type | Townhouse |
| Standard Status | Active |
Interior Features
| Basement | Crawl Space,Daylight,Exterior Entry,Finished,Heated,Walk-Out Access |
|---|---|
| Flooring | Combination,Wood |
| Total Fireplaces | 1 |
| Fireplace Features | Electric |
| Common Walls | 1 Common Wall,2+ Common Walls,No One Above |
| Air Conditioning Y/N | true |
| Heating Y/N | true |
| Fireplace Y/N | true |
| Above Grade Finished Area | 2080 |
| Laundry Features | Inside,Laundry Closet,Washer Hookup |
| Total Bedrooms | 4 |
| Total Baths | 3 |
Exterior Features
| Exterior Amenities | Garden,Playground,Private Entrance,Private Yard |
|---|---|
| Fencing | None |
| Parking Features | Additional Parking,Converted Garage,Garage Door Opener |
| Water Source | Public |
| Lot Size Area | 0.04 |
| Foundation Details | Slab |
| Spa | false |
| Building Area Total | 2080 |
| Lot Size Acres | 0.04 |
| Road Surface Type | Asphalt |
| Waterfront Y/N | false |
| Horse Y/N | false |
Amenities
- Foreclosure
- Views
- Short Sale
- New Construction
- Adult 55+
- Lease To Own
- No HOA Fees
- Furnished
- Pets
- Primary On Main
- Air Conditioning
- Seller Finance
- Green
- Fixer Upper
- Horse
- Golf
- Fireplace
- Deck
- Garage
- Basement
- Pool
Property vs Townhouse Average in 27606
Price
Year Built


 © 2026 Longleaf Pines Association of Realtors MLS. All Rights Reserved. IDX information is provided exclusively for consumers' personal, non-commercial use and may not be used for any purpose other than to identify prospective properties consumers may be interested in purchasing. Information deemed reliable but not guaranteed. Properties marked with the IDX icon are provided courtesy of the Longleaf Pines Association of Realtors MLS, Inc., Internet Data Exchange (IDX).
 Canopy MLS® Copyright ©2026 All rights reserved.
 © 2026 Triad MLS, Inc. All rights reserved. IDX information is provided exclusively for personal, non-commercial use, and may not be used for any purpose other than to identify prospective properties consumers may be interested in purchasing. Information is deemed reliable but not guaranteed. This site will be monitored for "scraping" and any use of search facilities of data on the site other than by potential buyers/sellers is prohibited. All Sale data is for informational purposes only and
 Copyright 2026 NCRMLS. All rights reserved. North Carolina Regional Multiple Listing Service, (NCRMLS), provides content displayed here on an as is basis and makes no representations or warranties regarding the provided content, including, but not limited to those of non-infringement, timeliness, accuracy, or completeness. Individuals and companies using information presented are responsible for verification and validation of information they utilize and present to their customers and clients. NCRMLS
