
Just Listed

Address
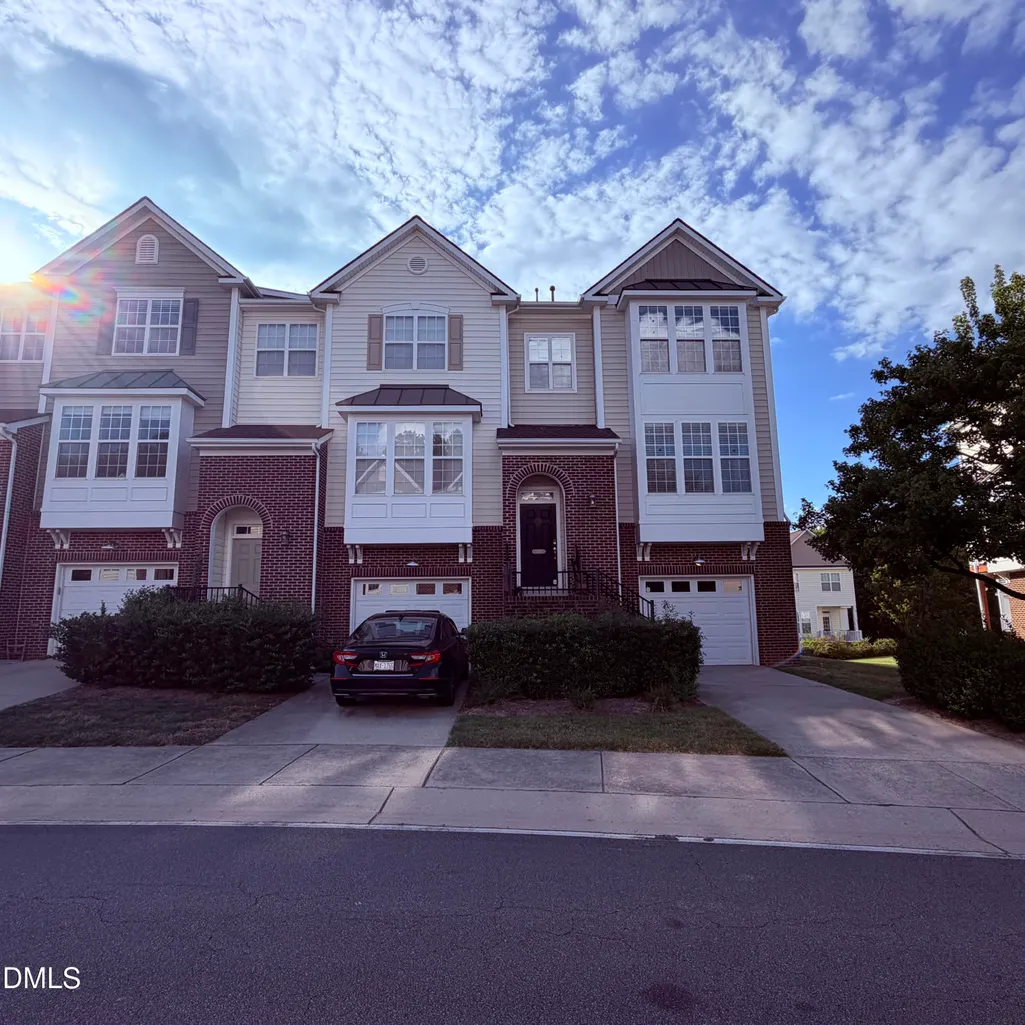
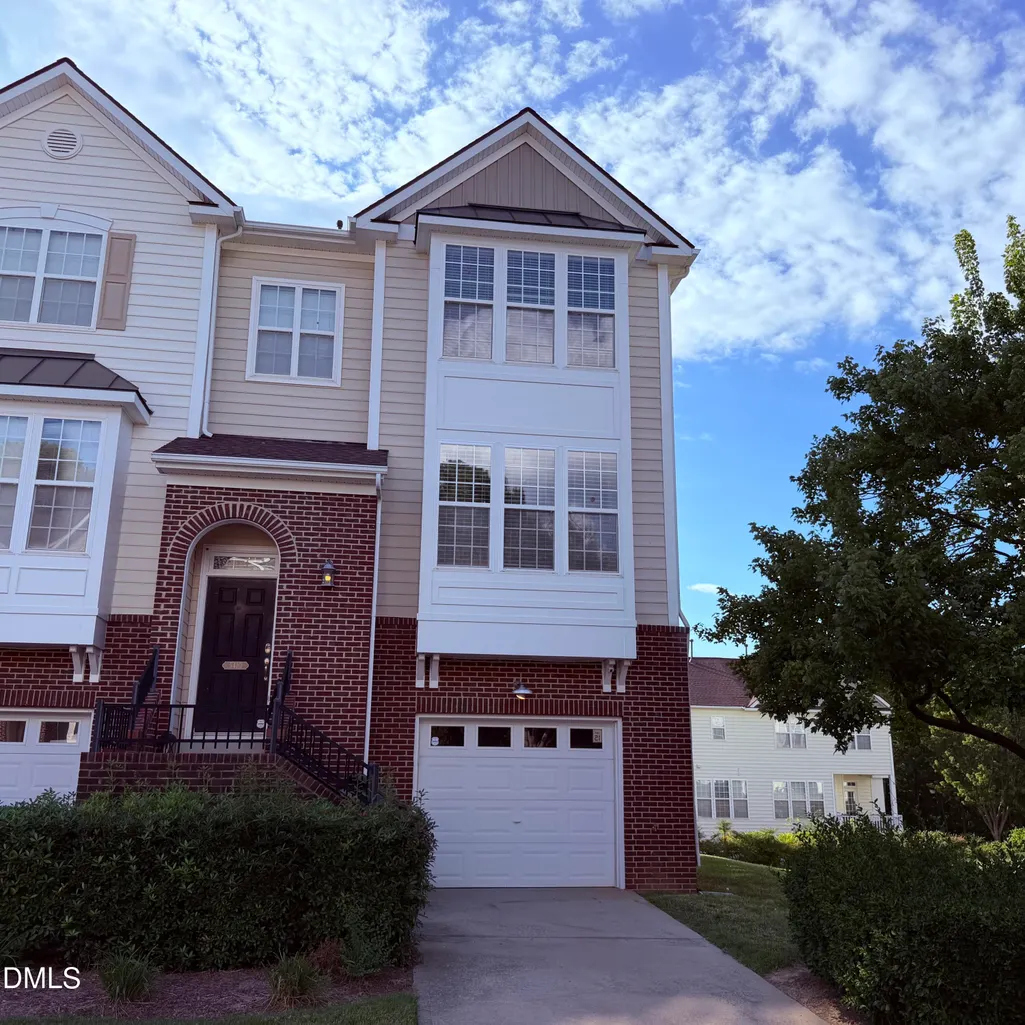
5410 Silver Moon Lane, Raleigh, NC
Price
$ 360,000
Property Attributes
- ID#10193897
- TypeTownhouse
- Listing Status Active
- CountyWake
- CityRaleigh
- NeighborhoodCrescent Ridge
- Zip27606
- StyleTraditional
- Year Built2004
- Price$ 360,000
- Bedrooms4
- Full Bathrooms3
- Half Bathrooms1
- Sqr Footage2317
- Lot Size0.06 Acres
Data Source:
Triangle MLS (TMLS)
Property Description
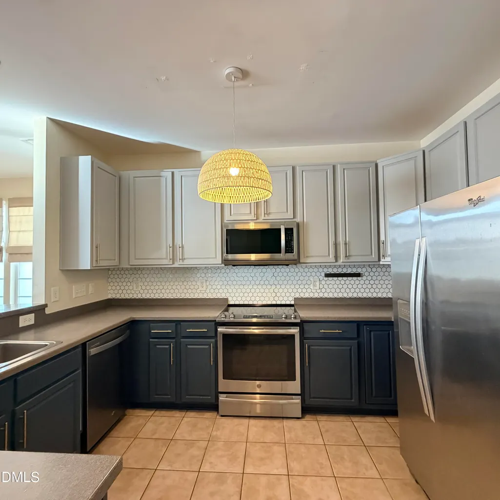
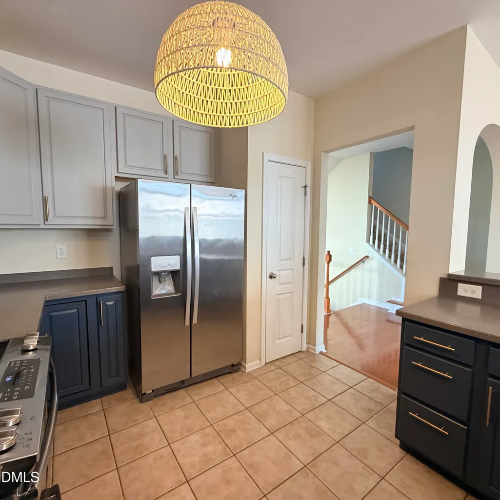
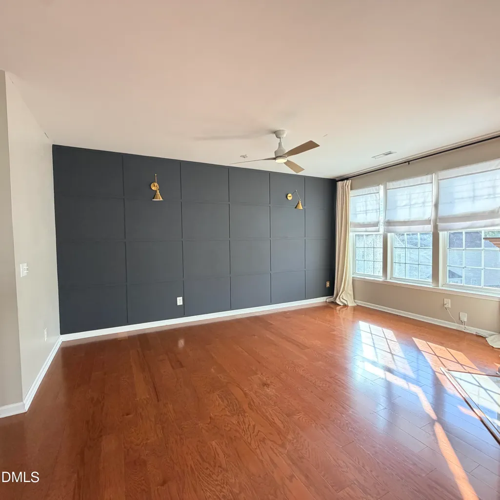
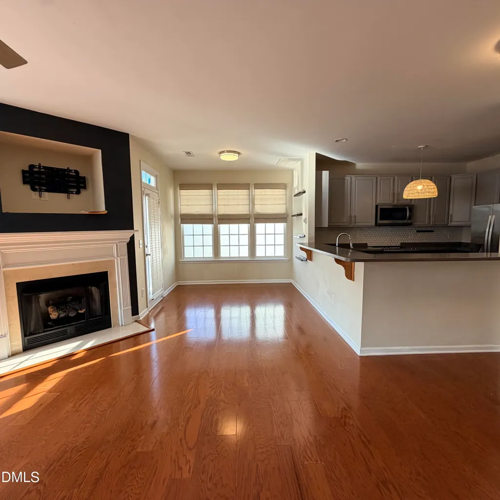
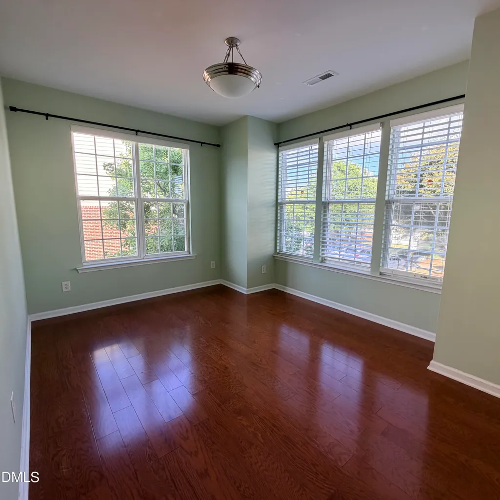
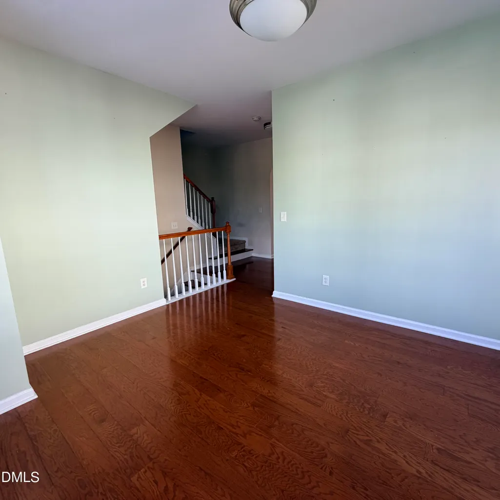
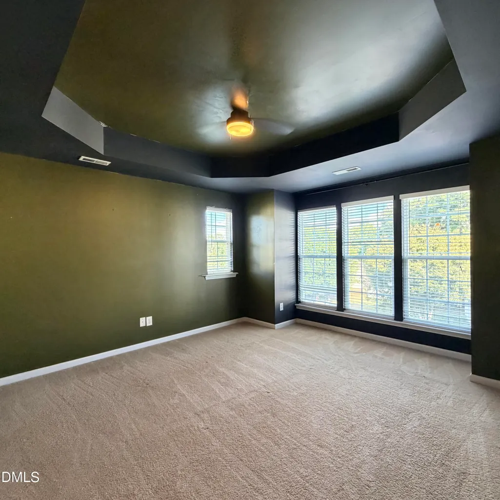
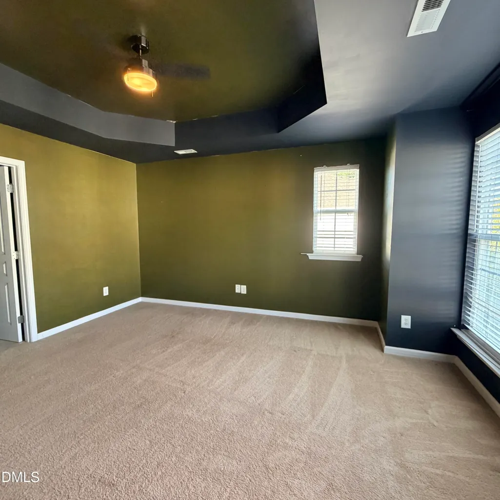
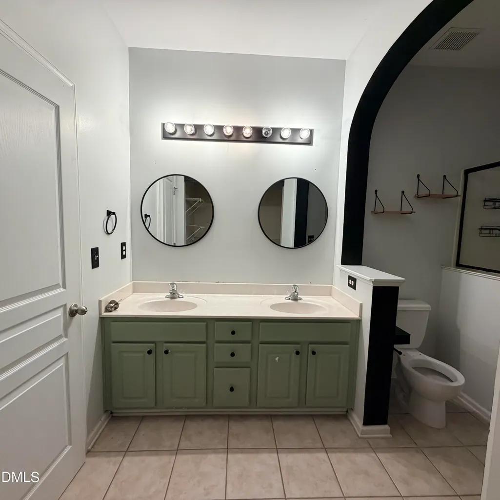
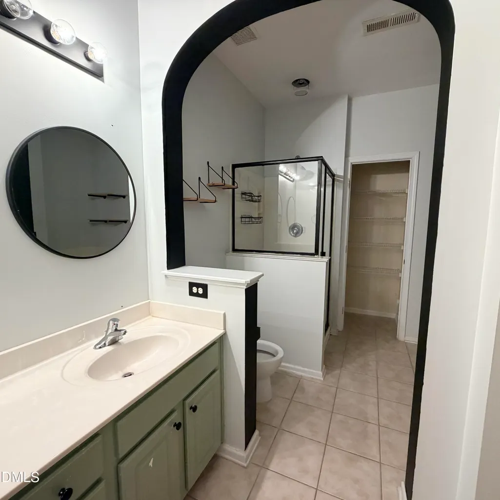
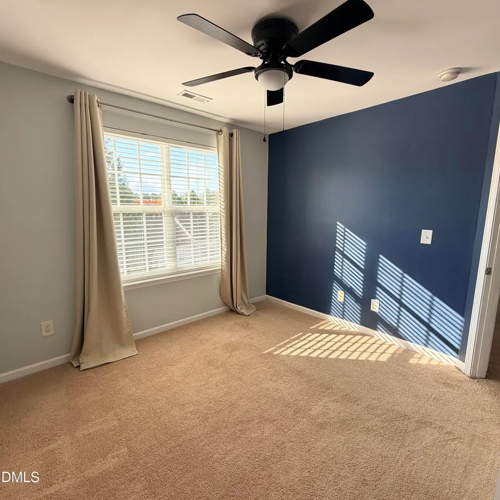
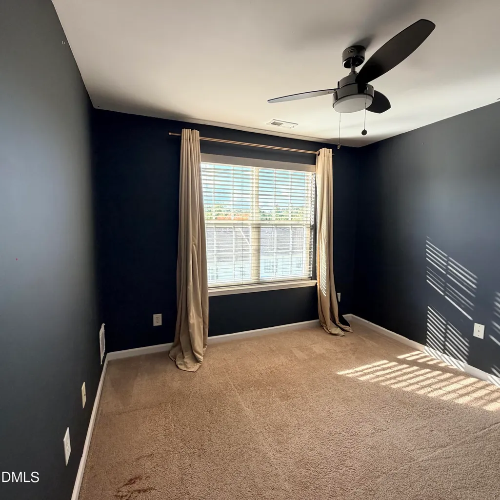
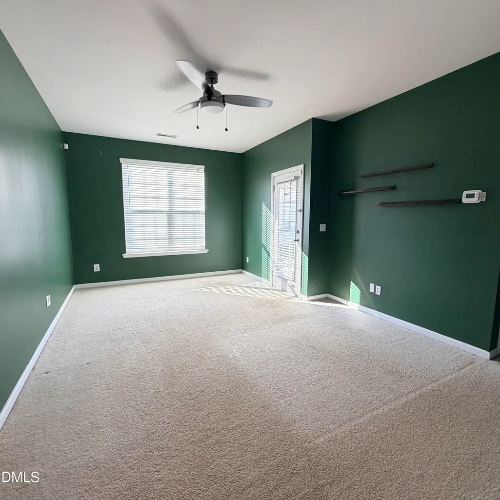
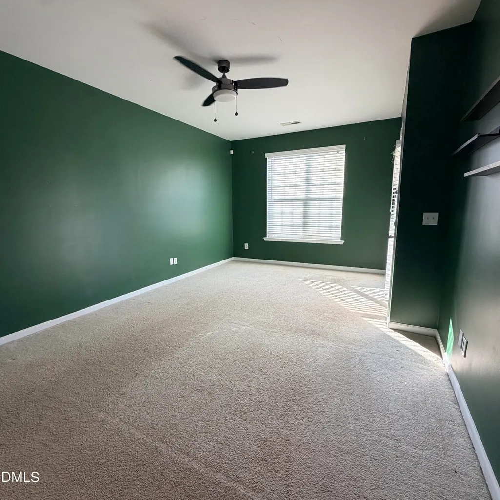
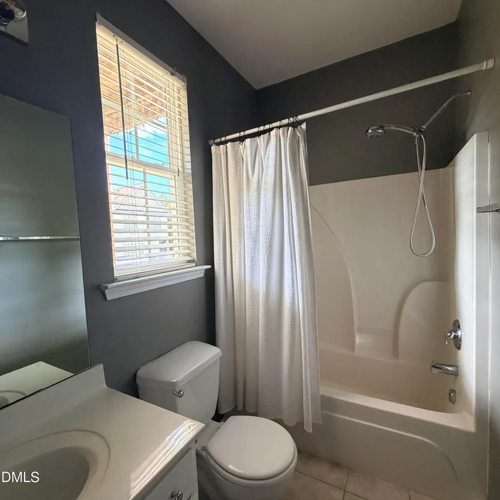
This is the deal of the year!!! While other end units have sold for $400,000 this home is priced WELL BELOW at only $360,000 for you to put your own stamp on it. All you need is some carpet and paint and viola - check the documents as we already have an estimate to share. HVAC unit replaced within the last 5 years. Reasonable HOA for a townhome in a pool community in southwest Raleigh near NC State, Raleigh, Cary, Apex etc.
| Elementary School | Middle School | High School |
|---|---|---|
| Wake - Dillard Drive Elementary Elementary School | Wake - Dillard Drive Middle Middle School | Wake - Athens Drive High High School |
| Price History | |
|---|---|
| 9/20/2026 | Listed $360,000 |
General Features
| Sewer | Public Sewer |
|---|---|
| Heating | Fireplace(s),Forced Air |
| Cooling | Ceiling Fan(s),Central Air |
| Roof | Architectural Shingle |
| Appliances | Built-In Range,Dishwasher,Disposal,Electric Range,Free-Standing Refrigerator,Ice Maker,Microwave,Oven,Range,Refrigerator,Stainless Steel Appliance(s),Washer/Dryer |
| Zoning | R-10 |
| HOA Fee | 120 |
| Garage Spaces | 1 |
| Association Fee Includes | Electricity,Gas,Maintenance Grounds |
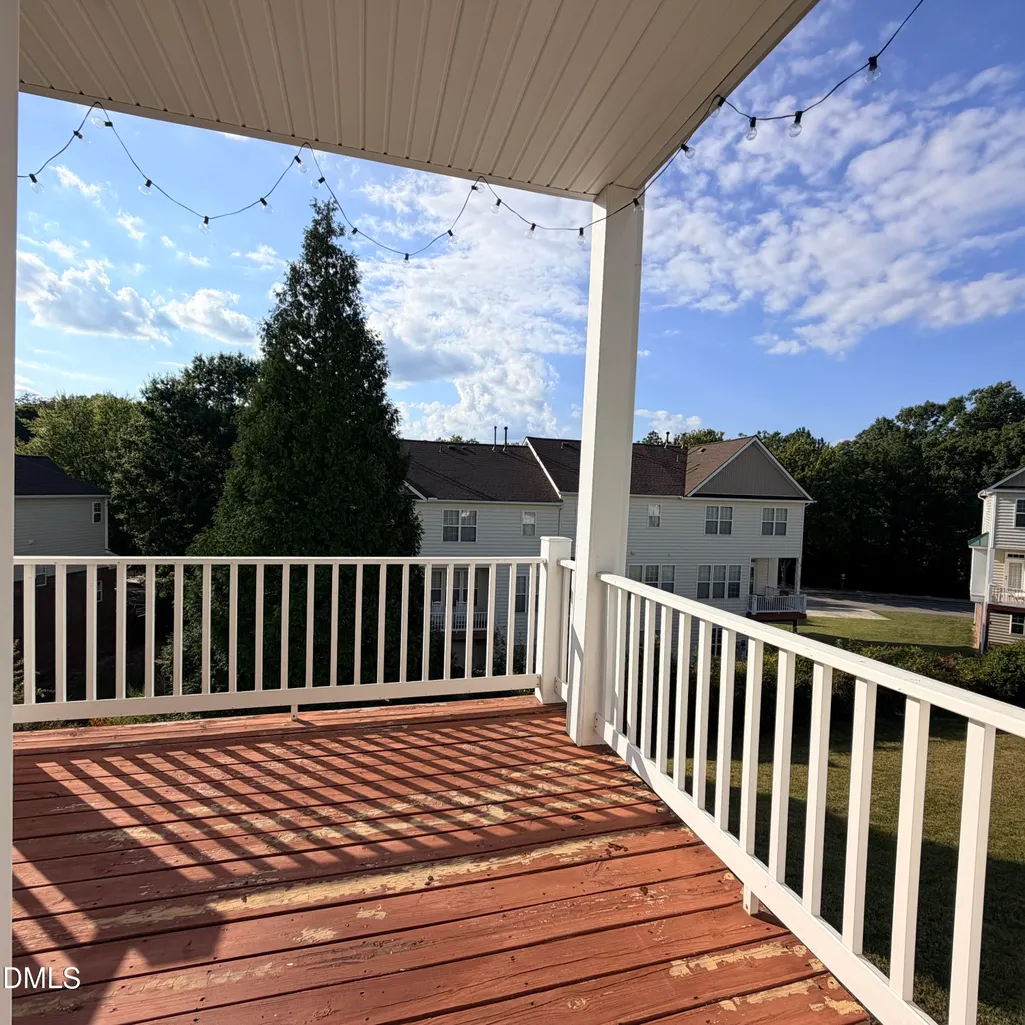
| Patio/Porch Features | Covered,Deck |
| Architectural Style | Traditional |
| Construction Materials | Brick,Brick Veneer,Vinyl Siding |
| Year Built | 2004 |
| View | Neighborhood |
| Stories Count | 3 |
| Levels | Three Or More,Two |
| Property Subtype | Townhouse |
| Community Features | Clubhouse,Playground,Pool,Suburban |
| Assoc Fee Paid Per | Monthly |
| County | Wake |
| New Construction | false |
| Property Type | Residential |
| Association Amenities | Maintenance Grounds |
| HOA | true |
| Attached Garage | true |
| Subdivision Name | Crescent Ridge |
| Facing Direction | Southeast |
| Garage Y/N | true |
| Total Rooms | 8 |
| Full Baths | 3 |
| Status | Active |
| Directions | GPS |
| High School | Wake - Athens Drive High |
| City | Raleigh |
| Senior Community Y/N | false |
| Lot Size Units | Acres |
| Lot Size Square Feet | 2614 |
| Elementary School | Wake - Dillard Drive Elementary |
| Tax Annual Amount | 3596.21 |
| Middle/Junior High School | Wake - Dillard Drive Middle |
| Structure Type | Townhouse |
| Standard Status | Active |
Interior Features
| Interior Amenities | Ceiling Fan(s),Double Vanity,Tray Ceiling(s) |
|---|---|
| Flooring | Carpet,Hardwood,Tile,Wood |
| Total Fireplaces | 1 |
| Fireplace Features | Living Room,Raised Hearth |
| Common Walls | 1 Common Wall,End Unit,No One Above,No One Below |
| Air Conditioning Y/N | true |
| Heating Y/N | true |
| Window Features | Double Pane Windows |
| Fireplace Y/N | true |
| Above Grade Finished Area | 2317 |
| Half Baths | 1 |
| Total Bedrooms | 4 |
| Above Grade Finished Area Source | Appraiser |
| Total Baths | 4 |
Exterior Features
| Exterior Amenities | Balcony,Rain Gutters |
|---|---|
| Parking Features | Attached,Basement,Driveway,Garage |
| Water Source | Public |
| Lot Size Area | 0.06 |
| Foundation Details | Slab |
| Spa | false |
| Building Area Total | 2317 |
| Lot Size Acres | 0.06 |
| Waterfront Y/N | false |
| Road Frontage Type | City Street |
Amenities
- Foreclosure
- Views
- Short Sale
- New Construction
- Adult 55+
- Lease To Own
- No HOA Fees
- Furnished
- Pets
- Primary On Main
- Air Conditioning
- Seller Finance
- Green
- Fixer Upper
- Horse
- Golf
- Fireplace
- Deck
- Garage
- Basement
- Pool
Property vs Townhouse Average in 27606
Price
Year Built


 © 2026 Longleaf Pines Association of Realtors MLS. All Rights Reserved. IDX information is provided exclusively for consumers' personal, non-commercial use and may not be used for any purpose other than to identify prospective properties consumers may be interested in purchasing. Information deemed reliable but not guaranteed. Properties marked with the IDX icon are provided courtesy of the Longleaf Pines Association of Realtors MLS, Inc., Internet Data Exchange (IDX).
 Canopy MLS® Copyright ©2026 All rights reserved.
 © 2026 Triad MLS, Inc. All rights reserved. IDX information is provided exclusively for personal, non-commercial use, and may not be used for any purpose other than to identify prospective properties consumers may be interested in purchasing. Information is deemed reliable but not guaranteed. This site will be monitored for "scraping" and any use of search facilities of data on the site other than by potential buyers/sellers is prohibited. All Sale data is for informational purposes only and
 Copyright 2026 NCRMLS. All rights reserved. North Carolina Regional Multiple Listing Service, (NCRMLS), provides content displayed here on an as is basis and makes no representations or warranties regarding the provided content, including, but not limited to those of non-infringement, timeliness, accuracy, or completeness. Individuals and companies using information presented are responsible for verification and validation of information they utilize and present to their customers and clients. NCRMLS
