


Address
175 Margot Manor Drive, Benson, NC
Price
$ 449,990
Property Attributes
- ID#LP761374
- TypeSingle Family
- Listing Status Active
- CountyJohnston
- CityBenson
- AreaJohnston
- NeighborhoodMargot Manor
- Zip27504
- Style
- Year Built2026
- Price$ 449,990
- Bedrooms4
- Full Bathrooms2
- Half Bathrooms1
- Sqr Footage2408
- Lot Size0.72 Acres
Data Source:
Triangle MLS (TMLS)
Property Description
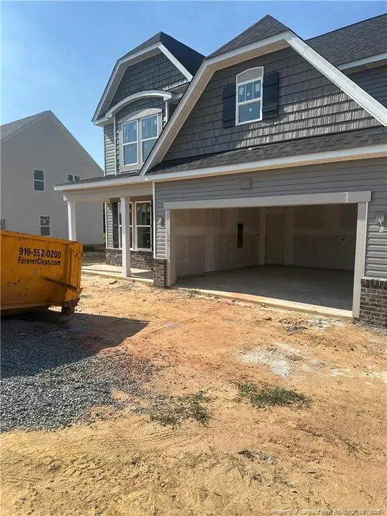
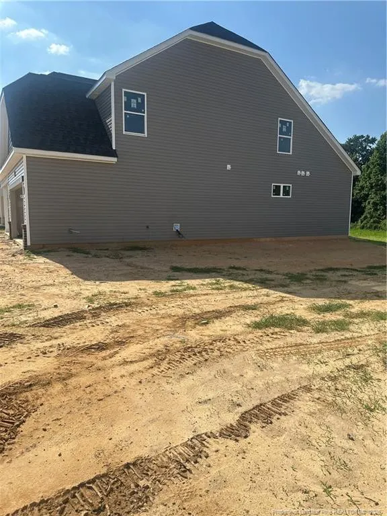
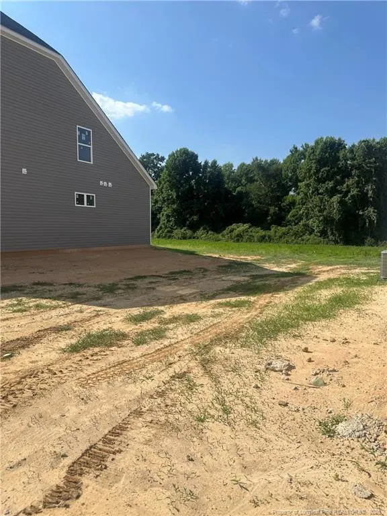
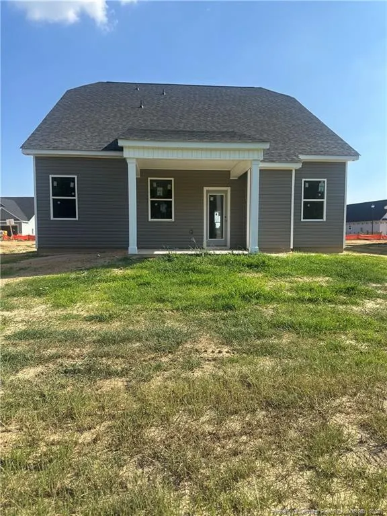
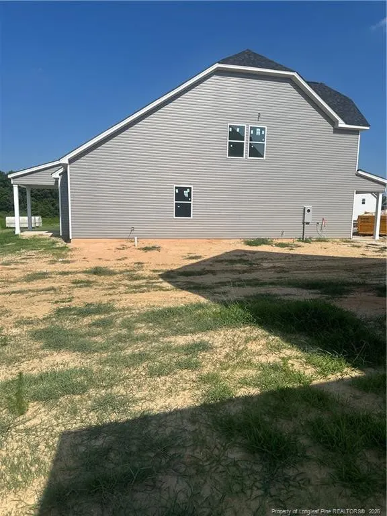
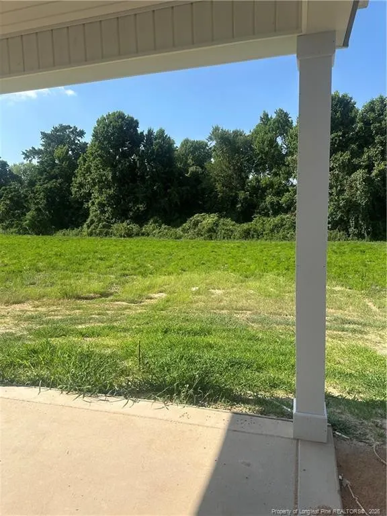
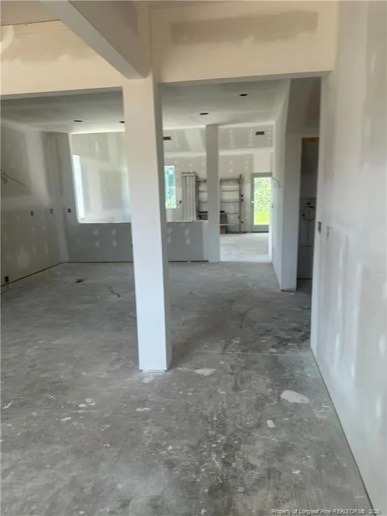
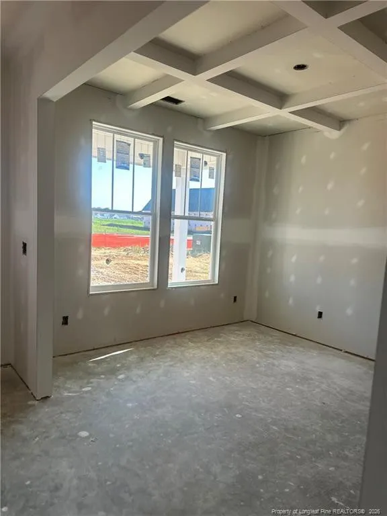
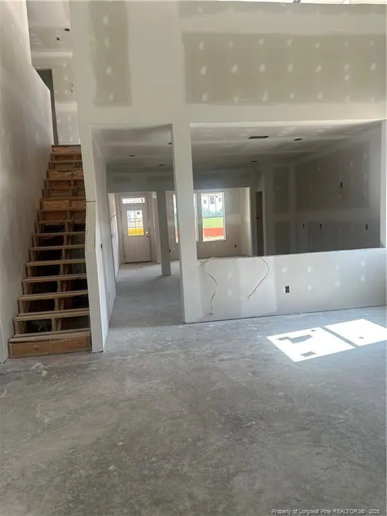
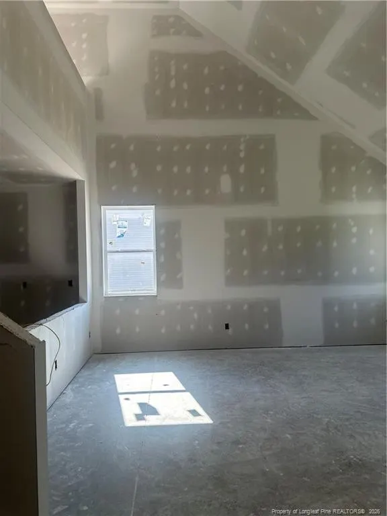
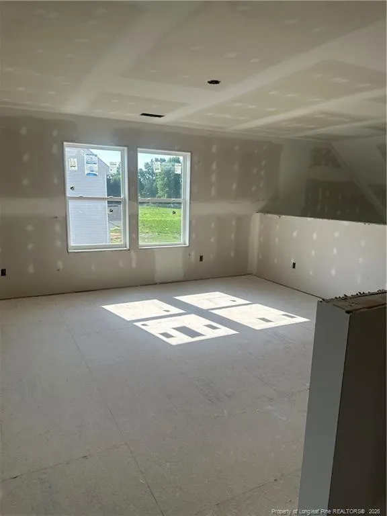
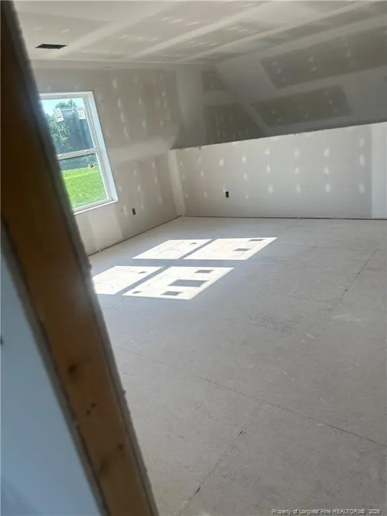
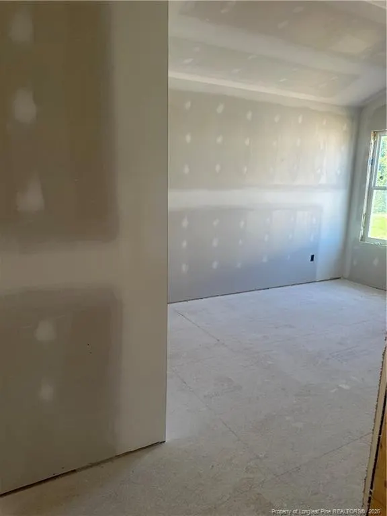
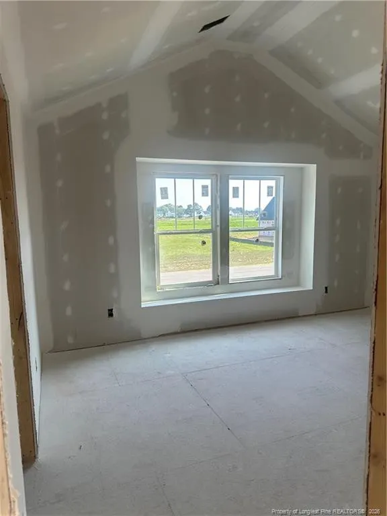
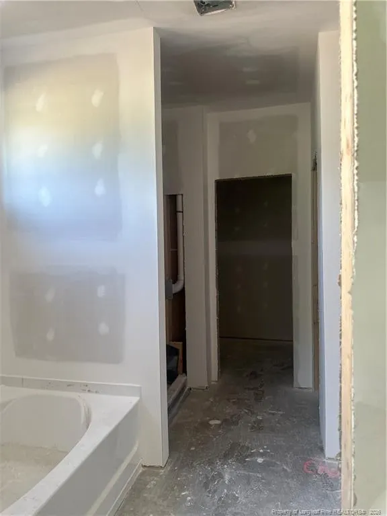
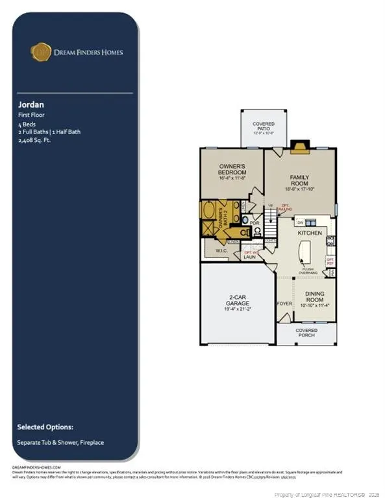
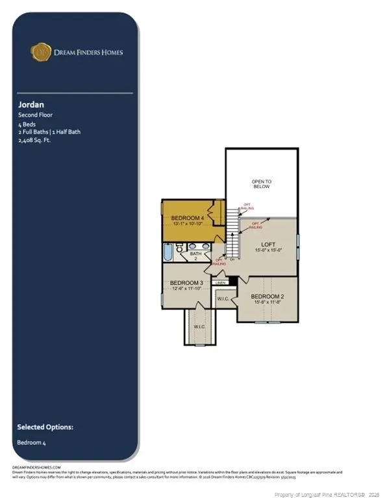
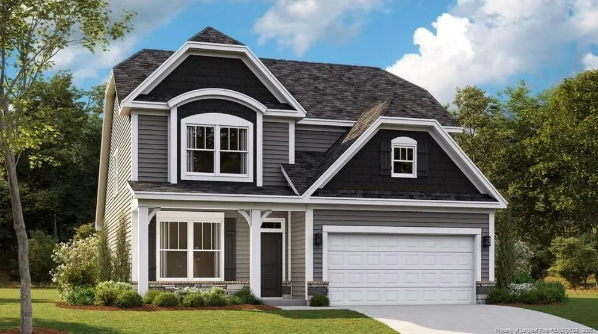
The Jordan floor plan delivers an exceptional blend of style, space, and smart design across 2,408 square feet of beautifully crafted living. This stunning two-story home is thoughtfully designed to elevate both everyday living and entertaining. Step inside to discover a private main-level study--perfect for a home office or quiet retreat--alongside a luxurious first-floor primary suite. Designed with convenience in mind, the spacious walk-in closet offers direct access to the laundry room, creating a seamless and efficient daily routine. Upstairs, a generous loft provides the perfect flex space for a media room, play area, or second living space--tailored to fit your lifestyle. Every detail of this home is designed with comfort and versatility in mind. Complete with a two-car garage and well-appointed living spaces throughout, the Jordan floor plan offers the perfect combination of elegance, functionality, and modern living. Step outside to enjoy the covered back patio, overlooking a large, quiet lot--perfect for relaxing or hosting gatherings. Photos are for representation purposes only; upgrades and color selections may vary.
| Middle School | High School |
|---|---|
| Johnston - Benson Middle Middle School | Johnston - South Johnston High High School |
| Price History | |
|---|---|
| 4/27/2026 | Listed $449,990 |
| 6/8/2026 | 1$452,990 |
| 8/11/2026 | 1$449,990 |
General Features
| Sewer | Septic Tank |
|---|---|
| Heating | Heat Pump |
| HOA Fee | 600 |
| Garage Spaces | 2 |
| Year Built | 2026 |
| Levels | Two |
| Property Subtype | Single Family Residence |
| Assoc Fee Paid Per | Annually |
| County | Johnston |
| New Construction | true |
| Property Type | Residential |
| HOA | true |
| Attached Garage | true |
| Subdivision Name | Margot Manor |
| Garage Y/N | true |
| Full Baths | 2 |
| Status | Active |
| Directions | From Raleigh:I-40 to Exit 325 to NC-242 S to Left on Benson-Hardee Rd to Community on left. From Fayetteville:I-95 N to Exit 79 to NC-50 N to Right on Benson-Hardee Rd to Community on right. |
| High School | Johnston - South Johnston High |
| City | Benson |
| Lot Size Units | Square Feet |
| Lot Size Square Feet | 31363.2 |
| Carport Y/N | false |
| Middle/Junior High School | Johnston - Benson Middle |
| Building Area Units | Square Feet |
| Living Area Units | Square Feet |
| Standard Status | Active |
Interior Features
| Interior Amenities | Kitchen/Dining Room Combination |
|---|---|
| Flooring | Hardwood,Laminate,Tile,Vinyl |
| Fireplace Features | None |
| Air Conditioning Y/N | true |
| Heating Y/N | true |
| Fireplace Y/N | false |
| Half Baths | 1 |
| Total Bedrooms | 4 |
| Below Grade Finished Area Unit Type | Square Feet |
| Above Grade Finished Area Unit Type | Square Feet |
| Total Baths | 3 |
Exterior Features
| Exterior Amenities | Playground,Other |
|---|---|
| Parking Features | Attached |
| Lot Size Area | 31363.2 |
| Building Area Total | 2408 |
| Lot Size Acres | 0.72 |
Amenities
- Foreclosure
- Views
- Short Sale
- New Construction
- Adult 55+
- Lease To Own
- No HOA Fees
- Furnished
- Primary On Main
- Air Conditioning
- Seller Finance
- Green
- Fixer Upper
- Horse
- Golf
- Fireplace
- Deck
- Garage
- Basement
- Pool
Property vs Single Family Average in 27504
Price
Year Built


 © 2026 Longleaf Pines Association of Realtors MLS. All Rights Reserved. IDX information is provided exclusively for consumers' personal, non-commercial use and may not be used for any purpose other than to identify prospective properties consumers may be interested in purchasing. Information deemed reliable but not guaranteed. Properties marked with the IDX icon are provided courtesy of the Longleaf Pines Association of Realtors MLS, Inc., Internet Data Exchange (IDX).
 Canopy MLS® Copyright ©2026 All rights reserved.
 © 2026 Triad MLS, Inc. All rights reserved. IDX information is provided exclusively for personal, non-commercial use, and may not be used for any purpose other than to identify prospective properties consumers may be interested in purchasing. Information is deemed reliable but not guaranteed. This site will be monitored for "scraping" and any use of search facilities of data on the site other than by potential buyers/sellers is prohibited. All Sale data is for informational purposes only and
 Copyright 2026 NCRMLS. All rights reserved. North Carolina Regional Multiple Listing Service, (NCRMLS), provides content displayed here on an as is basis and makes no representations or warranties regarding the provided content, including, but not limited to those of non-infringement, timeliness, accuracy, or completeness. Individuals and companies using information presented are responsible for verification and validation of information they utilize and present to their customers and clients. NCRMLS
