
Address
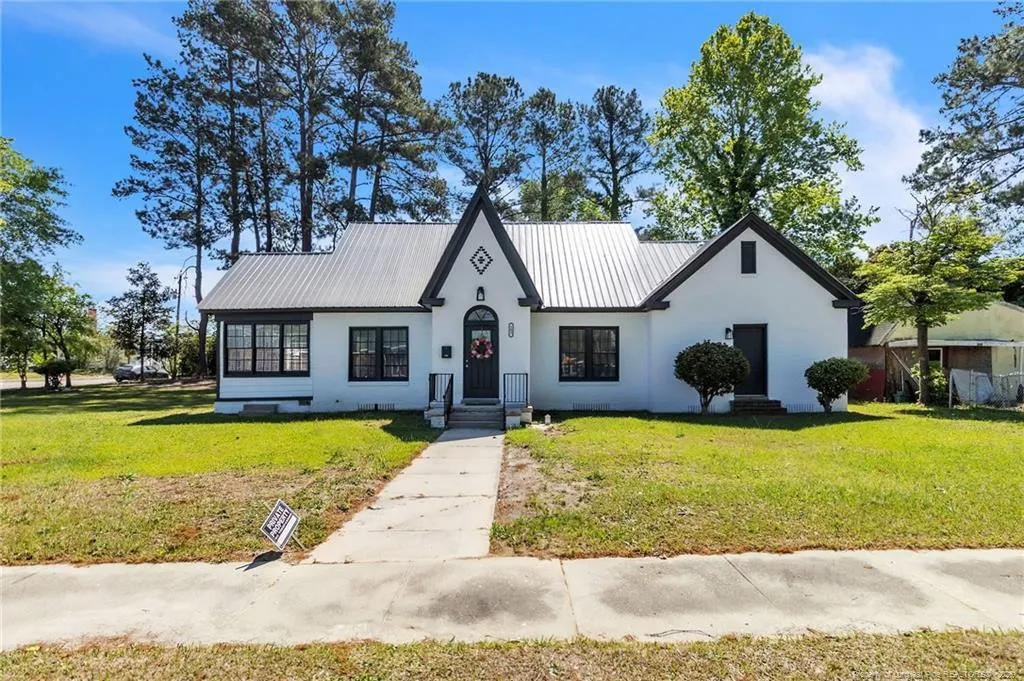
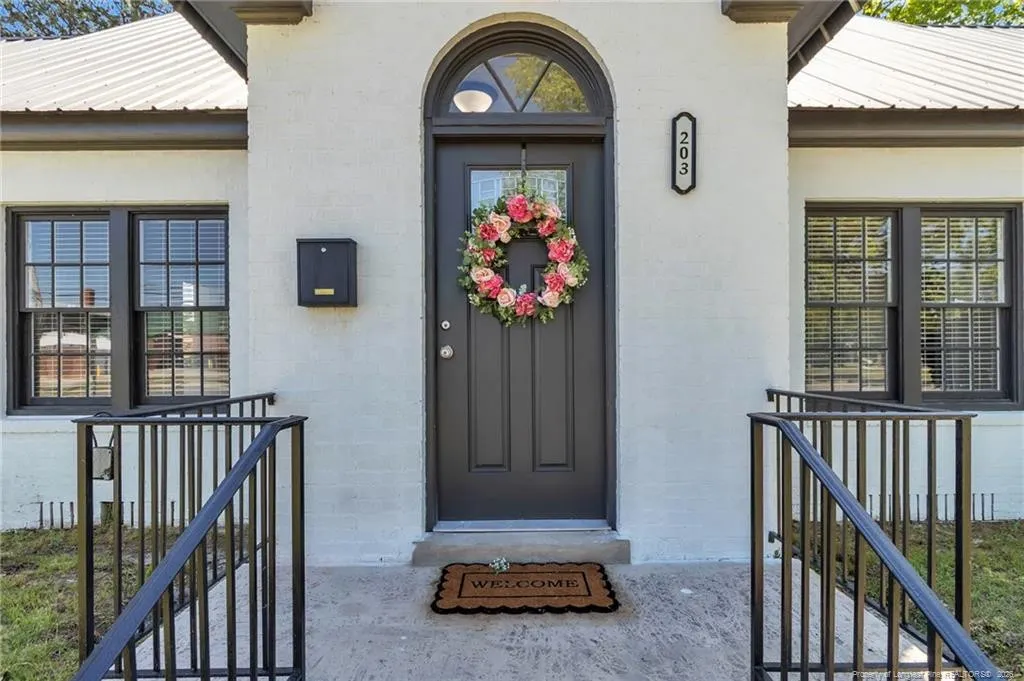
203 Trinity Street, Fairmont, NC
Price
$ 232,000
Property Attributes
- ID#LP762826
- TypeSingle Family
- Listing Status Active
- CountyRobeson
- CityFairmont
- AreaRobeson
- NeighborhoodFairmont
- Zip28340
- Style
- Year Built1936
- Price$ 232,000
- Bedrooms3
- Full Bathrooms2
- Half Bathrooms0
- Sqr Footage2096
- Lot Size0.37 Acres
Data Source:
Triangle MLS (TMLS)
Property Description
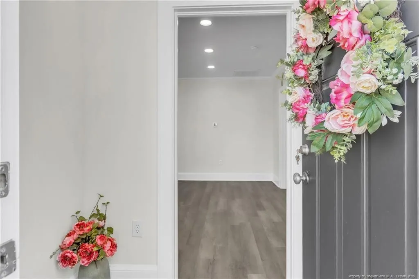
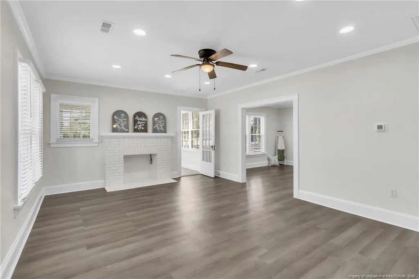
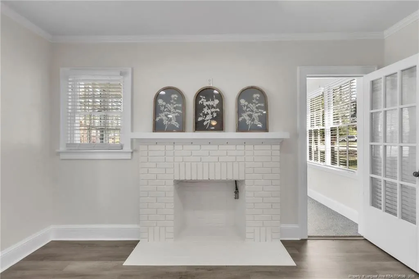
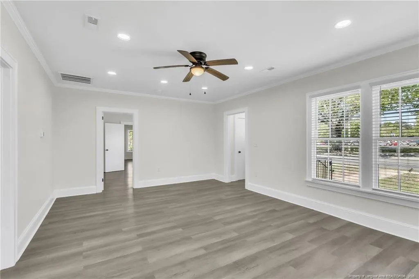
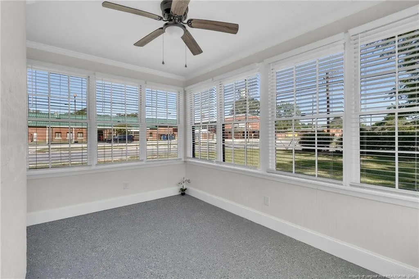
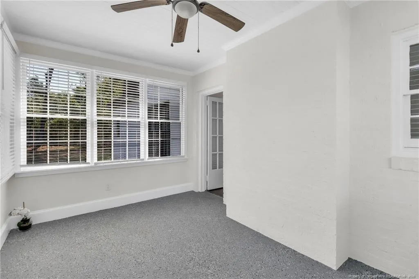
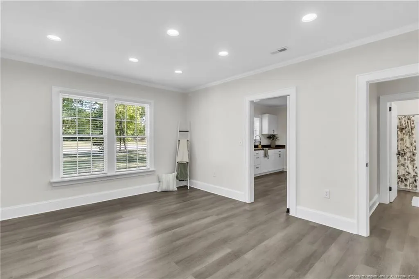
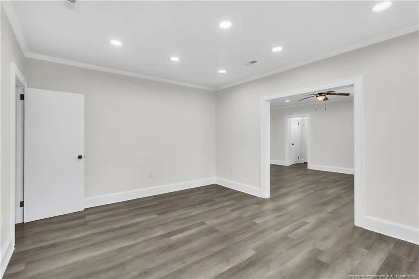
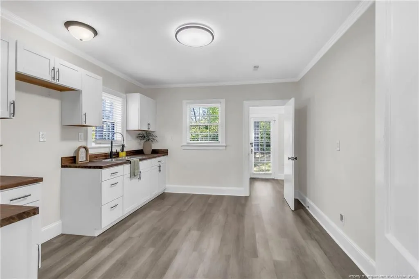
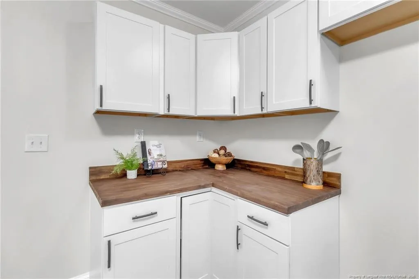
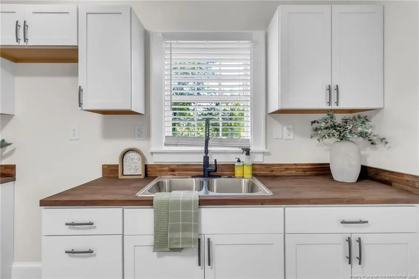
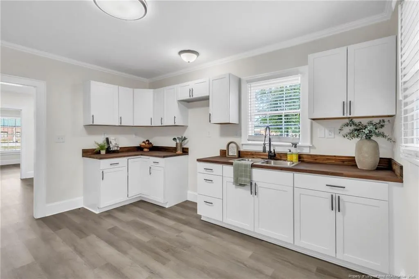
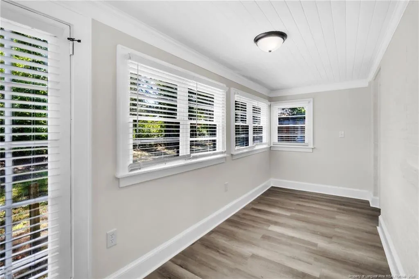
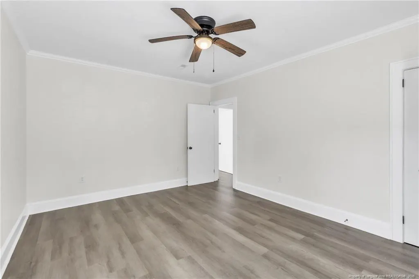
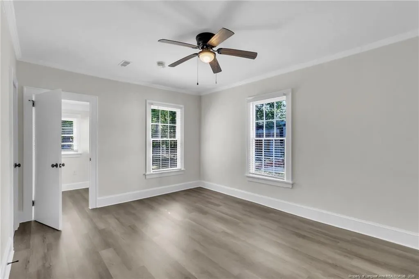
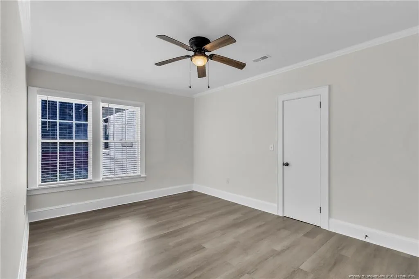
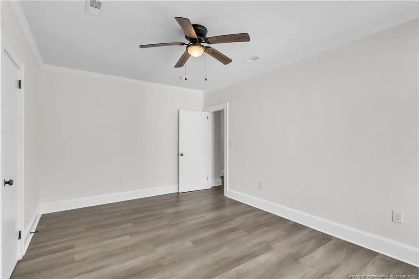
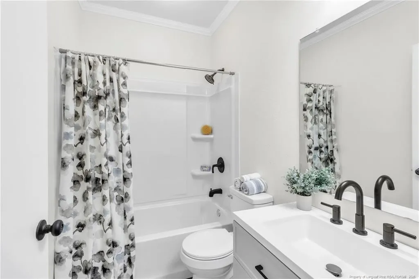
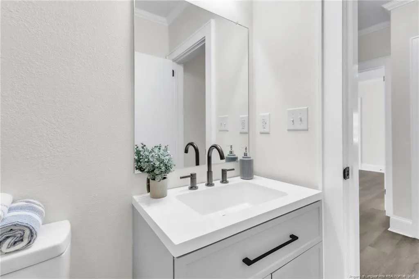
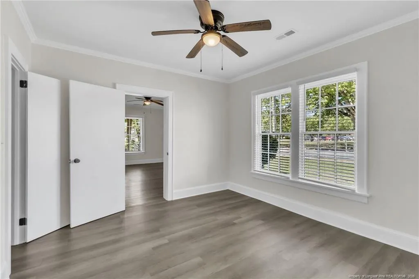
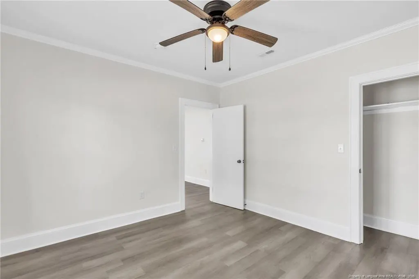
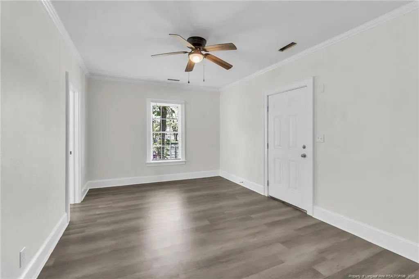
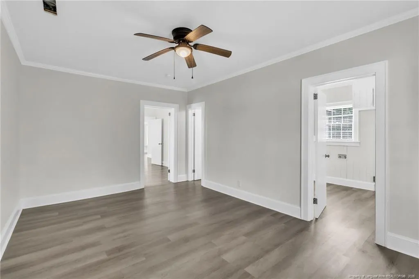
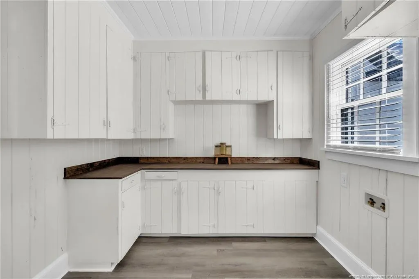
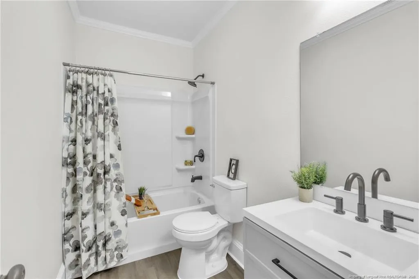
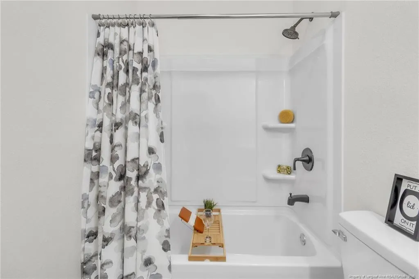
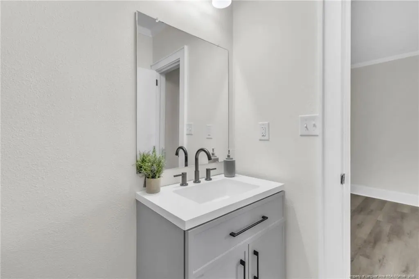
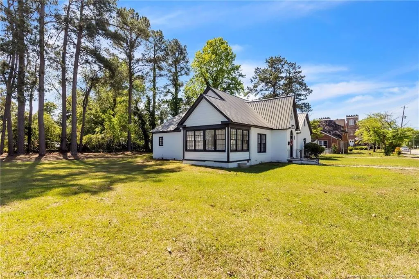
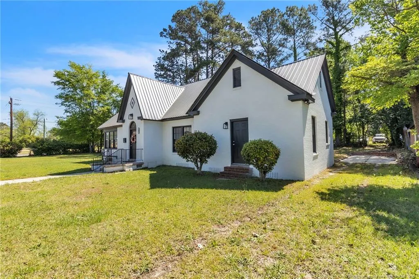
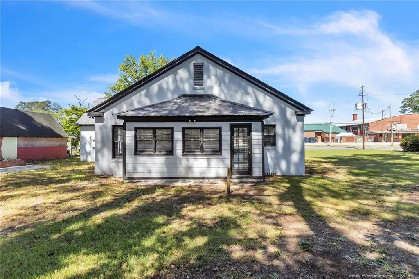
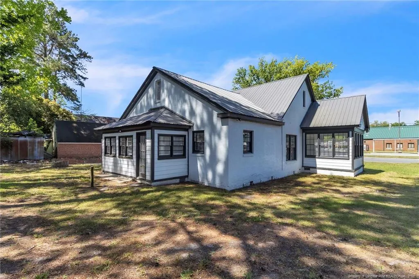
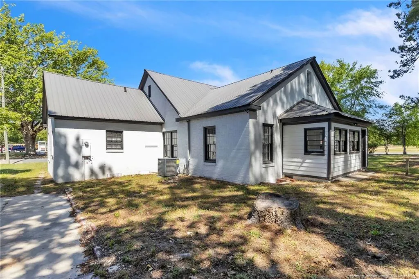
Step into this beautifully updated single-story home that’s completely move-in ready! Featuring luxury vinyl plank flooring and fresh paint throughout, this home offers both comfort and style. The main living area includes a spacious family room, a formal dining room perfect for entertaining, and a bright kitchen with crisp white cabinetry and butcher block-style countertops. The main home features two comfortable bedrooms and a fully updated bathroom. A separate third bedroom, ideal as a mother-in-law suite or guest quarters, includes its own private entrance, a cozy living area, full updated bathroom, and a spacious utility room with cabinets and counter space. Enjoy not one, but two sunrooms—perfect for relaxing or creating your dream hobby space. Located within walking distance to Main Street, you’ll love the convenience of shops, dining, and community events just steps away. This home offers the perfect blend of character, flexibility, and modern updates—don’t miss out!
| Price History | |
|---|---|
| 5/18/2026 | Listed $232,000 |
General Features
| Sewer | Public Sewer |
|---|---|
| Appliances | Range,Refrigerator |
| Zoning | R10 - Residential Distric |
| Year Built | 1936 |
| Levels | One |
| Property Subtype | Single Family Residence |
| County | Robeson |
| New Construction | false |
| Property Type | Residential |
| HOA | false |
| Attached Garage | false |
| Subdivision Name | Fairmont |
| Garage Y/N | false |
| Total Rooms | 7 |
| Full Baths | 2 |
| Status | Active |
| City | Fairmont |
| Lot Size Units | Square Feet |
| Lot Size Square Feet | 16117.2 |
| Carport Y/N | false |
| Building Area Units | Square Feet |
| Living Area Units | Square Feet |
| Standard Status | Active |
Interior Features
| Interior Amenities | Bathtub/Shower Combination,Ceiling Fan(s),Eat-in Kitchen,Master Downstairs |
|---|---|
| Basement | Crawl Space |
| Flooring | Vinyl |
| Fireplace Features | None |
| Air Conditioning Y/N | true |
| Heating Y/N | true |
| Fireplace Y/N | false |
| Laundry Features | Inside,Main Level |
| Total Bedrooms | 3 |
| Below Grade Finished Area Unit Type | Square Feet |
| Above Grade Finished Area Unit Type | Square Feet |
| Total Baths | 2 |
Exterior Features
| Parking Features | None |
|---|---|
| Water Source | Public |
| Lot Size Area | 16117.2 |
| Building Area Total | 2096 |
| Lot Size Acres | 0.37 |
Amenities
- Foreclosure
- Views
- Short Sale
- New Construction
- Adult 55+
- Lease To Own
- No HOA Fees
- Furnished
- Primary On Main
- Air Conditioning
- Seller Finance
- Green
- Fixer Upper
- Horse
- Golf
- Fireplace
- Deck
- Garage
- Basement
- Pool
Property vs Single Family Average in 28340
Price
Year Built



 © 2026 Longleaf Pines Association of Realtors MLS. All Rights Reserved. IDX information is provided exclusively for consumers' personal, non-commercial use and may not be used for any purpose other than to identify prospective properties consumers may be interested in purchasing. Information deemed reliable but not guaranteed. Properties marked with the IDX icon are provided courtesy of the Longleaf Pines Association of Realtors MLS, Inc., Internet Data Exchange (IDX).
 Canopy MLS® Copyright ©2026 All rights reserved.
 Copyright 2026 NCRMLS. All rights reserved. North Carolina Regional Multiple Listing Service, (NCRMLS), provides content displayed here on an as is basis and makes no representations or warranties regarding the provided content, including, but not limited to those of non-infringement, timeliness, accuracy, or completeness. Individuals and companies using information presented are responsible for verification and validation of information they utilize and present to their customers and clients. NCRMLS
