
Address
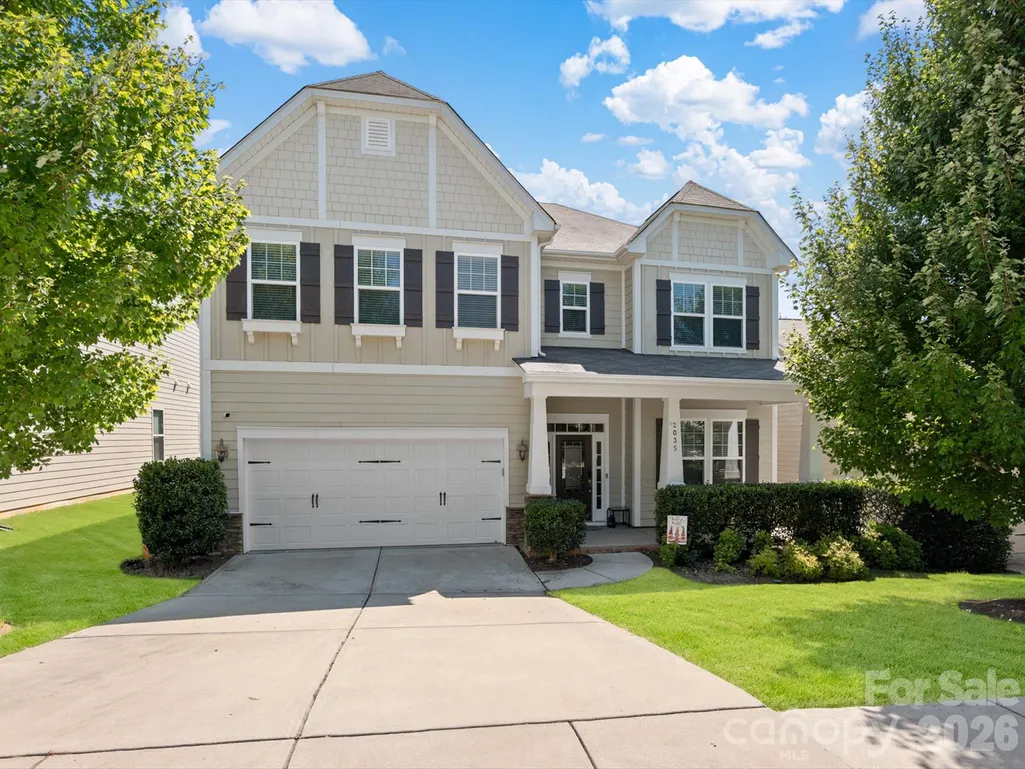
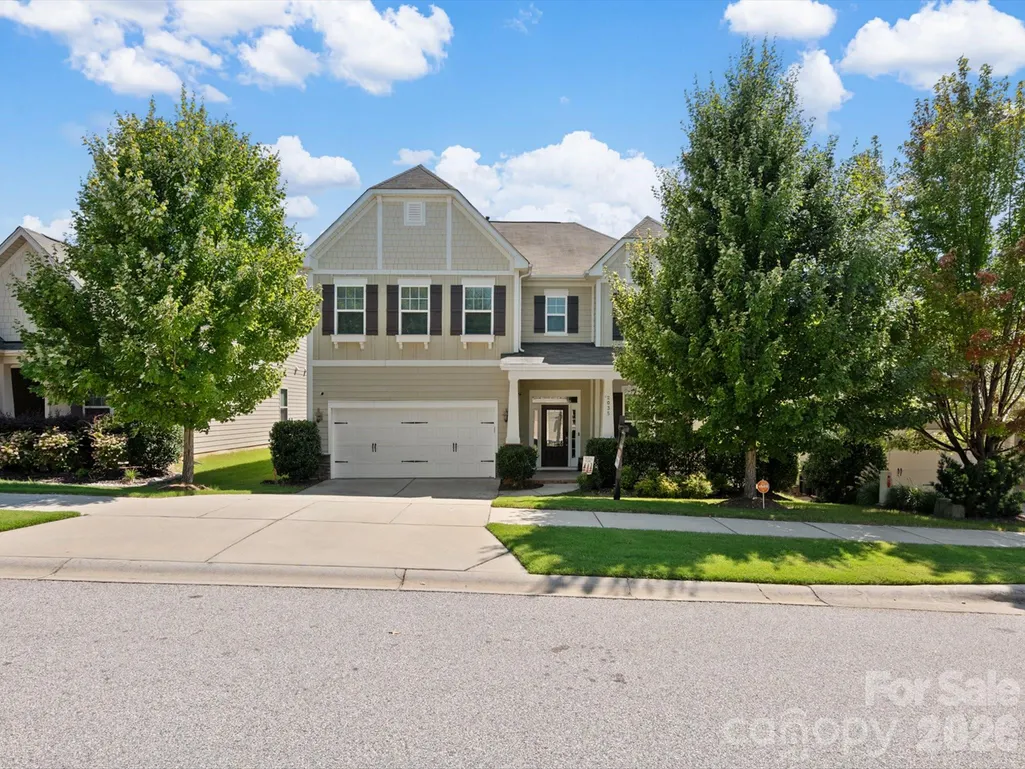
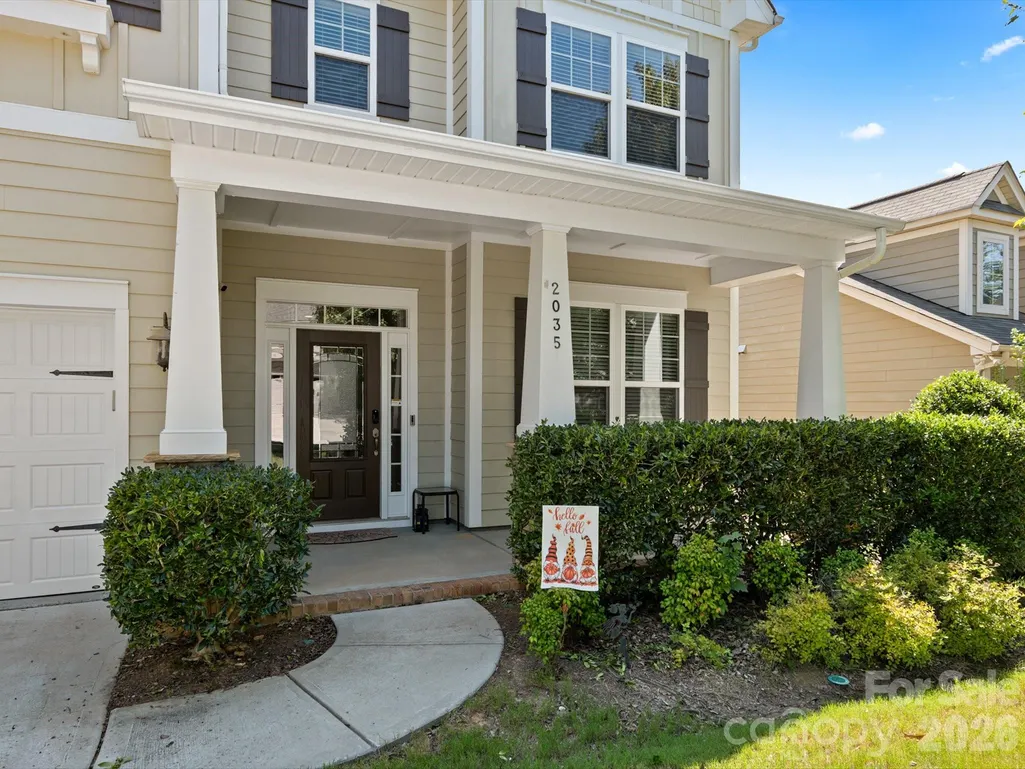
2035 Pinyon Lane, Lancaster, SC
Price
$ 550,000
Property Attributes
- ID#4416284
- TypeSingle Family
- Listing Status Active
- CountyLANCASTER
- CityLancaster
- AreaLancaster County
- NeighborhoodWalnut Creek
- Zip29720
- Style
- Year Built2017
- Price$ 550,000
- Bedrooms6
- Full Bathrooms3
- Half Bathrooms0
- Sqr Footage3173
- Lot Size0.15 Acres
Data Source:
Canopy MLS
Property Description
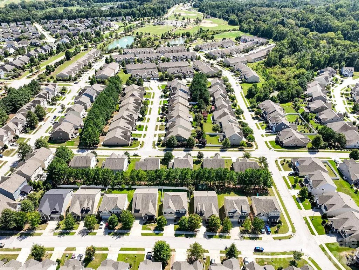
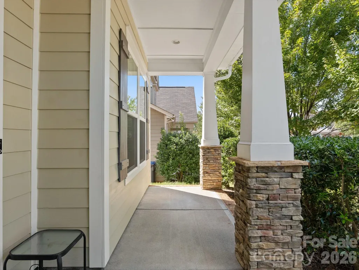
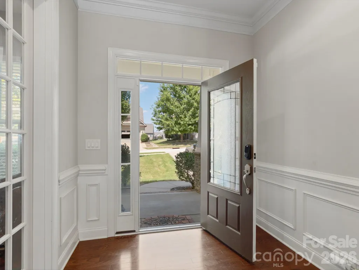
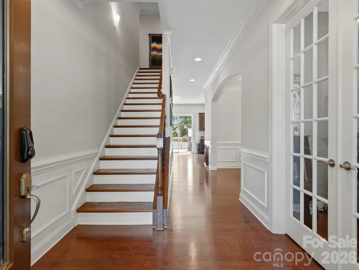
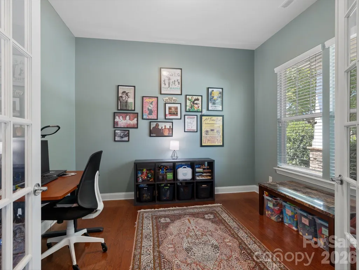
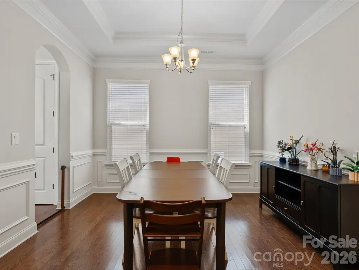
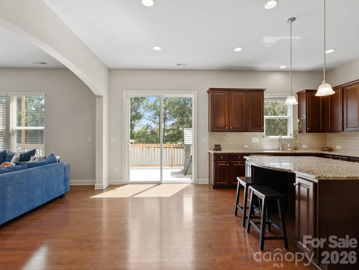
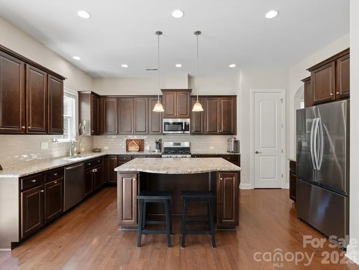
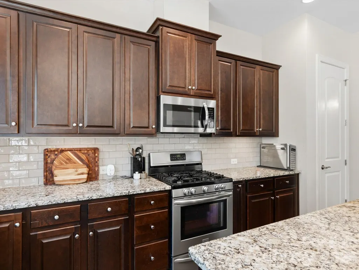
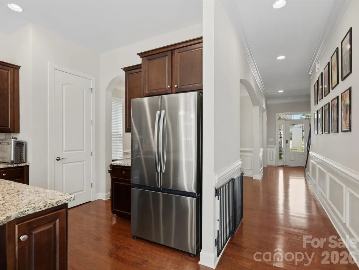
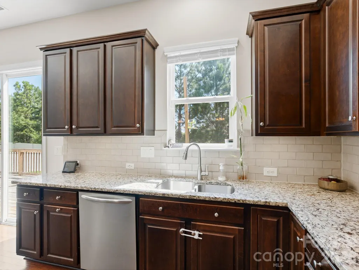
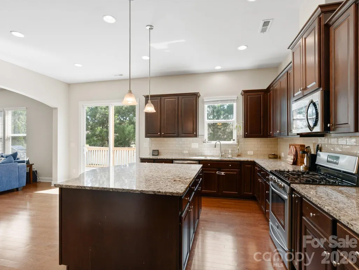
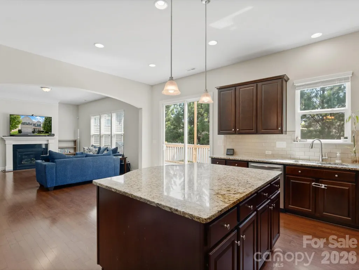
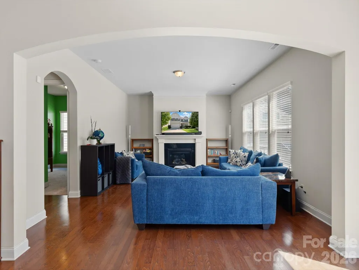
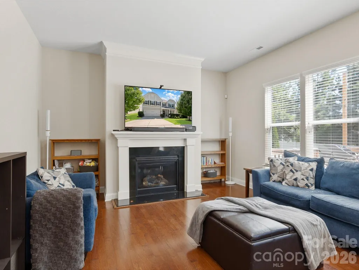
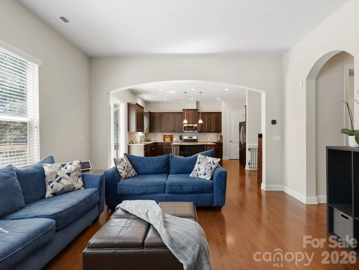
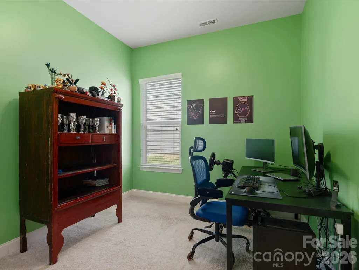
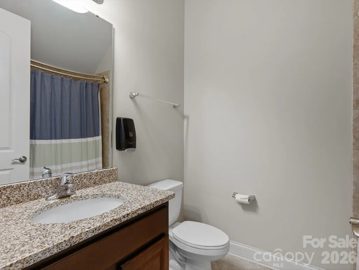
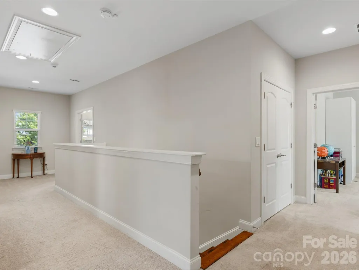
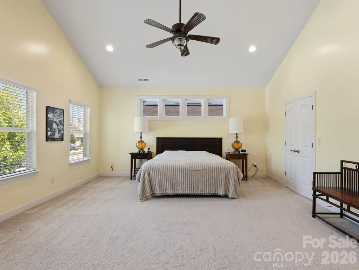
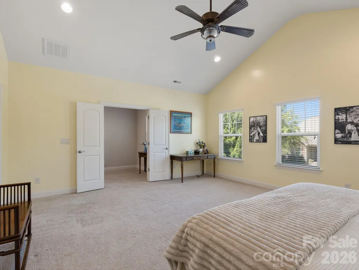
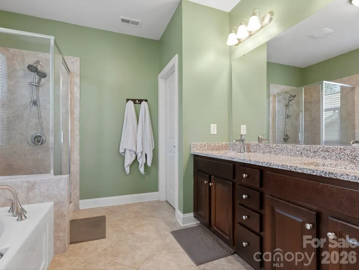
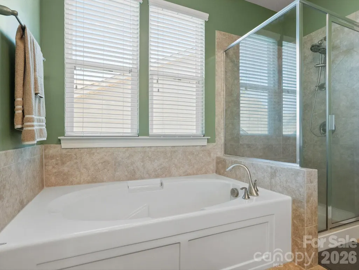
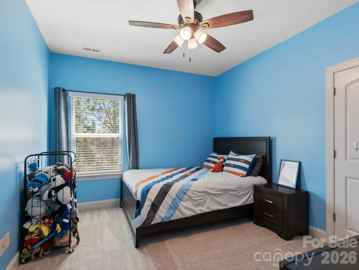
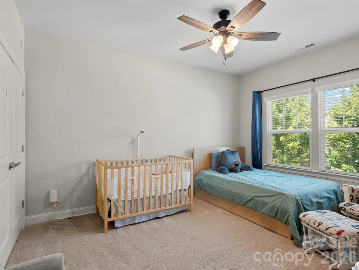
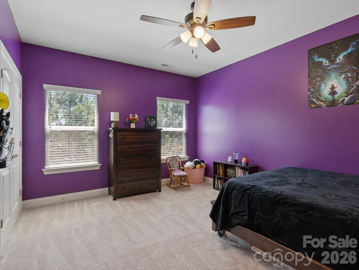
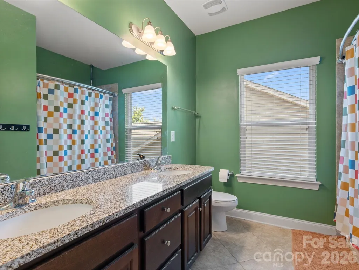
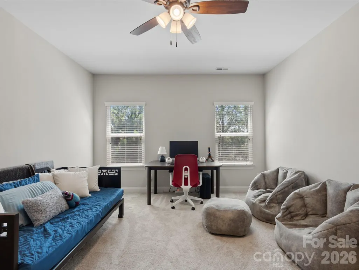
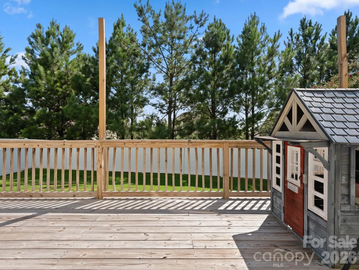
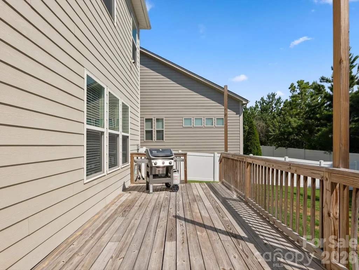
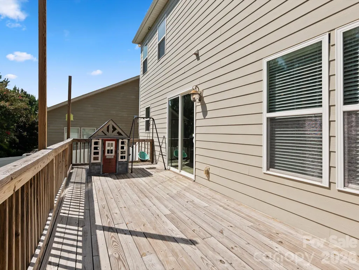
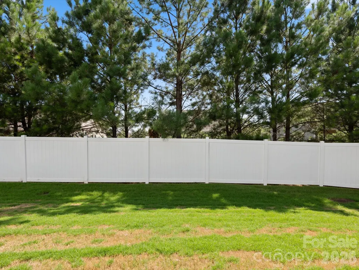
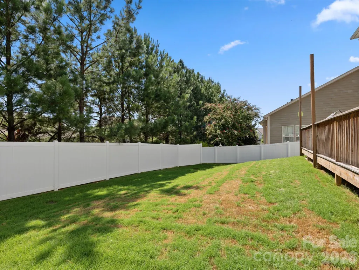
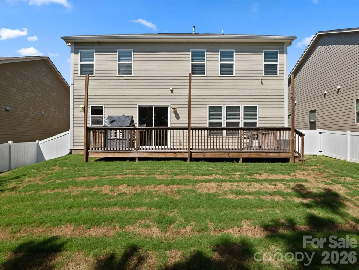
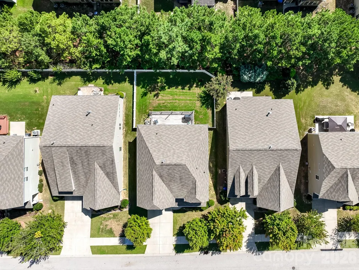
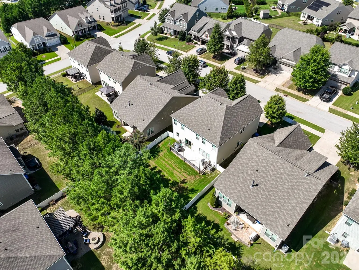
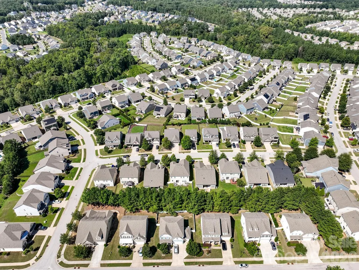
The kind of home that gives everyone their own space and still brings everyone together. This beautiful Bonterra home in Walnut Creek offers a bright, open and airy floor plan with fresh carpet, high ceilings, arched entryways, wainscoting and wood flooring. A dedicated office with French doors creates the perfect work-from-home space, while the formal dining room features a tray ceiling and wainscoting. The gourmet kitchen is the heart of the home with granite countertops, stainless steel appliances, a gas range, 42" cabinets, under-cabinet lighting, a window over the kitchen sink and a large center island overlooking the spacious living room with gas fireplace. A main-level bedroom and full bath provide wonderful flexibility for guests or multi-generational living. Upstairs you'll find five additional bedrooms, including the spacious primary suite with cathedral ceilings, walk-in closet and an en suite with soaking tub, glass-enclosed shower and dual sinks. A secondary full bath with dual sinks and conveniently located laundry room complete the upper level. Step outside to a fenced backyard and back deck with plenty of room for entertaining, relaxing, pets or play. And when you want to venture beyond your own backyard, Walnut Creek offers two swimming pools, a fitness center, clubhouse, playgrounds, walking trails, ballfields and tennis courts.
| Elementary School | Middle School | High School |
|---|---|---|
| Van Wyck Elementary School | Indian Land Middle School | Indian Land High School |
| Price History | |
|---|---|
| 8/21/2026 | Listed $550,000 |
General Features
| Living Area | 3173 |
|---|---|
| Sewer | County Sewer |
| Heating | Central,Forced Air,Zoned |
| Cooling | Ceiling Fan(s),Central Air,Zoned |
| Utilities | Cable Available |
| Roof | Architectural Shingle |
| Appliances | Dishwasher,Disposal,Electric Water Heater,Exhaust Fan,Microwave,Plumbed For Ice Maker,Self Cleaning Oven |
| HOA Fee | 412 |
| Garage Spaces | 2 |
| Construction Materials | Fiber Cement |
| Exclusions | See attached |
| Year Built | 2017 |
| Levels | Two |
| Property Subtype | Single Family Residence |
| Parcel Number | 0015J-0D-011.00 |
| Community Features | Clubhouse,Fitness Center,Outdoor Pool,Playground,Pond,Recreation Area,Street Lights,Tennis Court(s),Walking Trails |
| Assoc Fee Paid Per | Semi-Annually |
| County | Lancaster |
| New Construction | No |
| Property Type | Residential |
| HOA | Yes |
| Subdivision Name | Walnut Creek |
| Garage Y/N | Yes |
| Full Baths | 3 |
| High School | Indian Land |
| City | Lancaster |
| Association Name | William Douglas |
| Senior Community Y/N | No |
| Lot Size Units | Acres |
| Carport Y/N | No |
| Elementary School | Van Wyck |
| Middle/Junior High School | Indian Land |
| Additional Parcels Y/N | No |
| Builder Name | Bonterra Builders |
| Standard Status | Active |
| CAR_HOASubjectTo | Required |
| Construction Type | Site Built |
| Restrictions | Architectural Review,Subdivision |
| Tax Assessed Value | 561800 |
| Listing Terms | Cash,Conventional,FHA,VA Loan |
Interior Features
| Interior Amenities | Attic Stairs Pulldown,Cable Prewire,Entrance Foyer,Garden Tub,Kitchen Island,Open Floorplan,Pantry,Walk-In Closet(s) |
|---|---|
| Flooring | Carpet,Hardwood,Tile |
| Fireplace Features | Gas Log,Living Room |
| Basement (Y/N) | No |
| Window Features | Insulated Window(s) |
| Fireplace Y/N | Yes |
| Above Grade Finished Area | 3173 |
| Laundry Features | Electric Dryer Hookup,Laundry Room,Upper Level |
| Total Bedrooms | 6 |
| Total Baths | 3 |
| SqFt Main | 1383 |
| SqFt Upper | 1790 |
| Bedroom | 1 |
Exterior Features
| Fencing | Back Yard,Fenced |
|---|---|
| Parking Features | Driveway,Attached Garage,Garage Door Opener |
| Water Source | County Water |
| Lot Size Area | 0.15 |
| Foundation Details | Slab |
| Road Surface Type | Concrete,Paved |
| Builder Model | Callaway II R |
| Road Responsibility | Publicly Maintained Road |
| Main Level Garage YN | Yes |
Amenities
- Foreclosure
- Views
- Short Sale
- New Construction
- Adult 55+
- Lease To Own
- No HOA Fees
- Furnished
- Primary On Main
- Air Conditioning
- Seller Finance
- Green
- Fixer Upper
- Horse
- Golf
- Fireplace
- Deck
- Garage
- Basement
- Pool
Property vs Single Family Average in 29720
Price
Year Built
Visits



 © 2026 Longleaf Pines Association of Realtors MLS. All Rights Reserved. IDX information is provided exclusively for consumers' personal, non-commercial use and may not be used for any purpose other than to identify prospective properties consumers may be interested in purchasing. Information deemed reliable but not guaranteed. Properties marked with the IDX icon are provided courtesy of the Longleaf Pines Association of Realtors MLS, Inc., Internet Data Exchange (IDX).
 © 2026 Triad MLS, Inc. All rights reserved. IDX information is provided exclusively for personal, non-commercial use, and may not be used for any purpose other than to identify prospective properties consumers may be interested in purchasing. Information is deemed reliable but not guaranteed. This site will be monitored for "scraping" and any use of search facilities of data on the site other than by potential buyers/sellers is prohibited. All Sale data is for informational purposes only and
 Copyright 2026 NCRMLS. All rights reserved. North Carolina Regional Multiple Listing Service, (NCRMLS), provides content displayed here on an as is basis and makes no representations or warranties regarding the provided content, including, but not limited to those of non-infringement, timeliness, accuracy, or completeness. Individuals and companies using information presented are responsible for verification and validation of information they utilize and present to their customers and clients. NCRMLS
