
Just Listed
Address
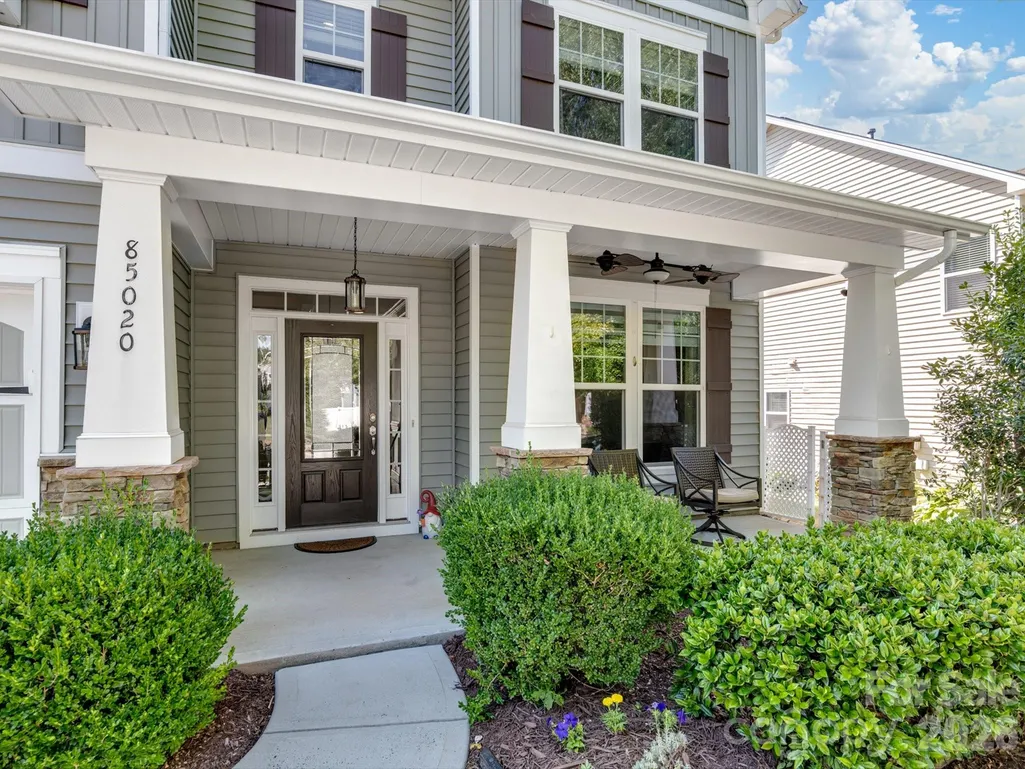
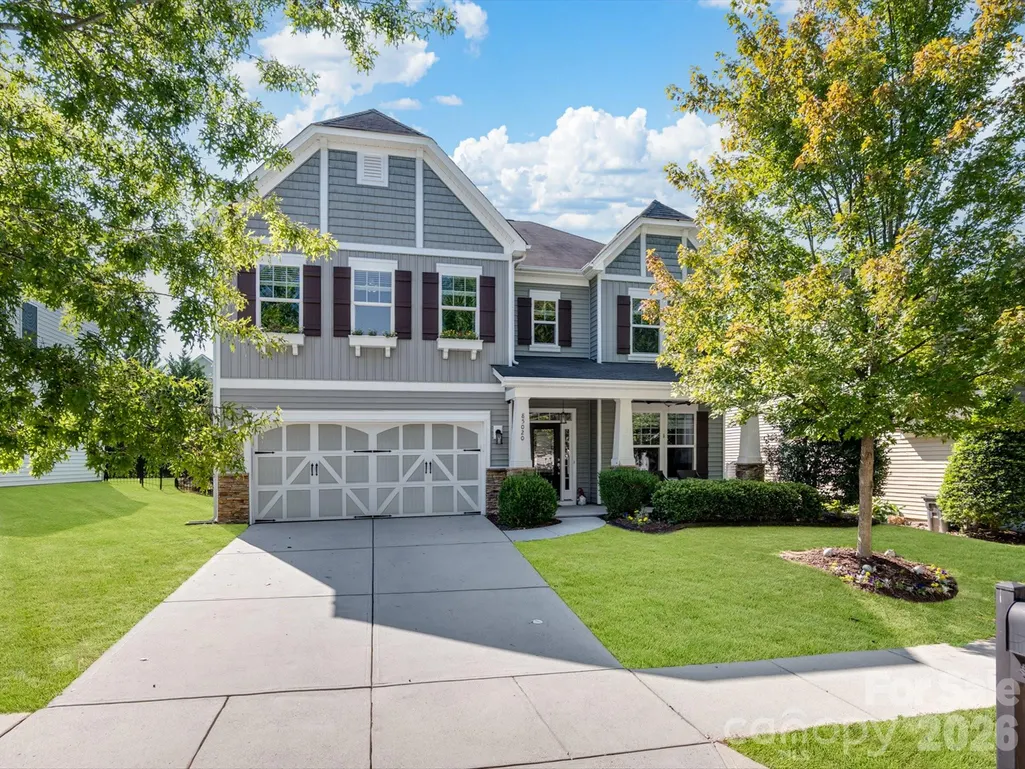
85020 Newloch Court, Lancaster, SC
Price
$ 542,000
Property Attributes
- ID#4420406
- TypeSingle Family
- Listing Status Active
- CountyLANCASTER
- CityLancaster
- AreaLancaster County
- NeighborhoodWalnut Creek
- Zip29720
- Style
- Year Built2013
- Price$ 542,000
- Bedrooms5
- Full Bathrooms3
- Half Bathrooms0
- Sqr Footage3170
- Lot Size0.21 Acres
Data Source:
Canopy MLS
Property Description
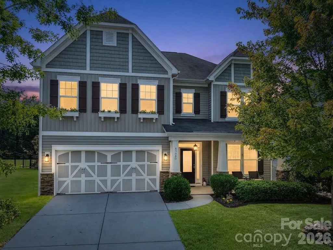
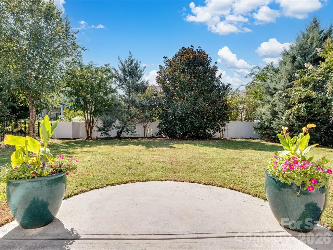
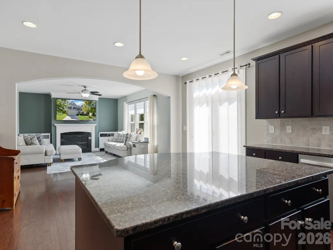
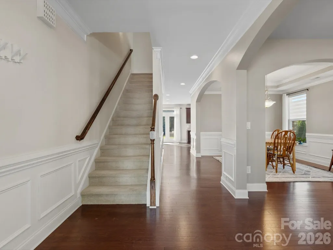
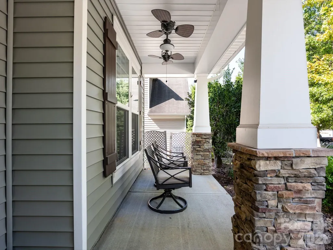
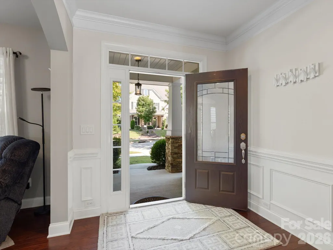
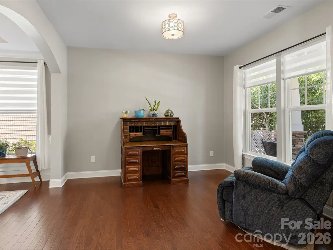
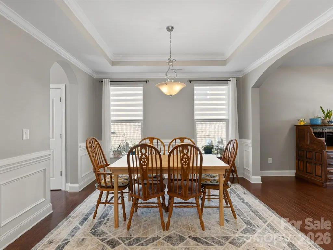
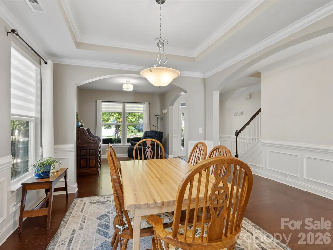
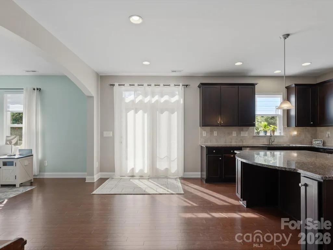
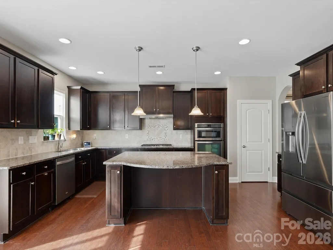
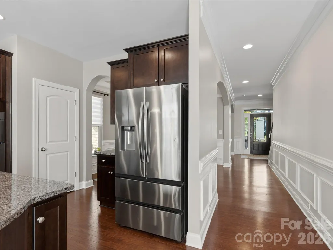
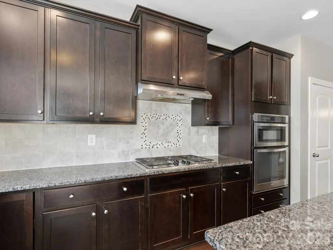
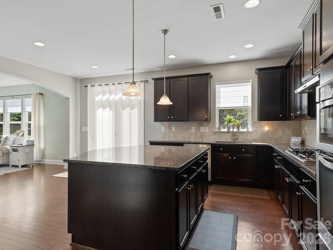
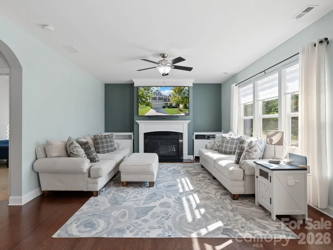
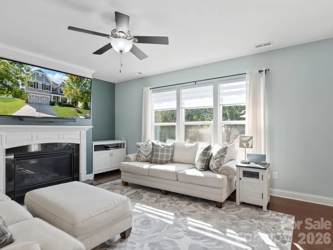
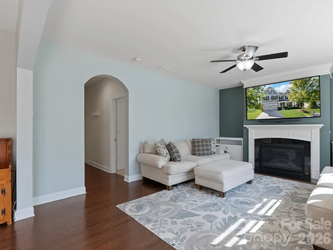
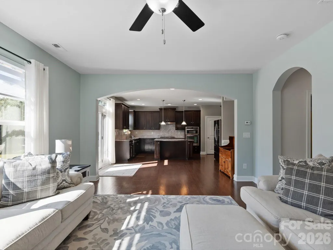
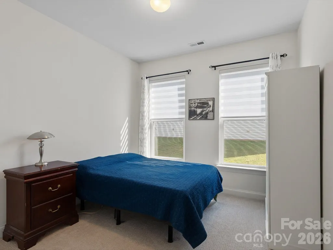
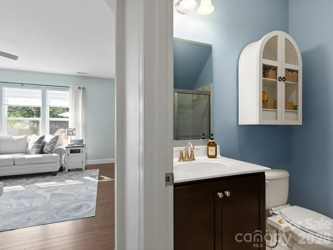
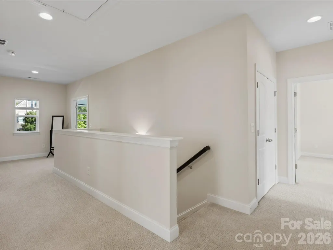
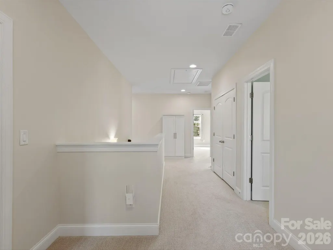
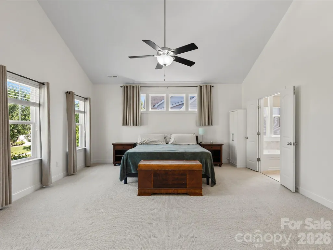
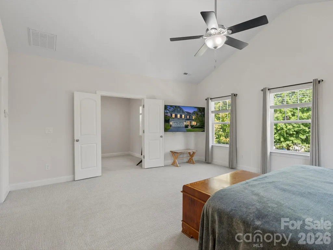
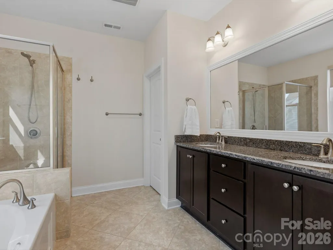
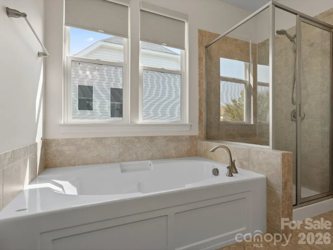
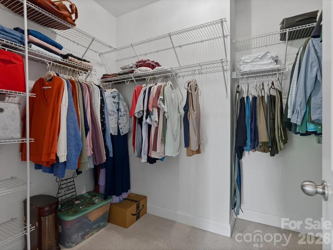
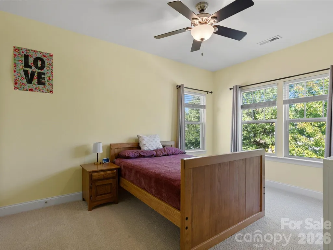
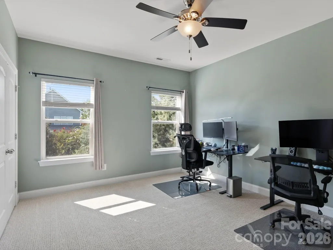
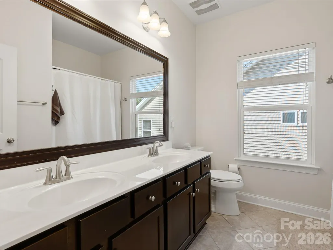
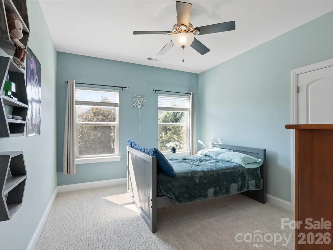
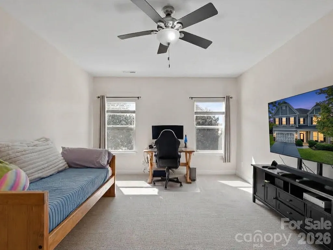
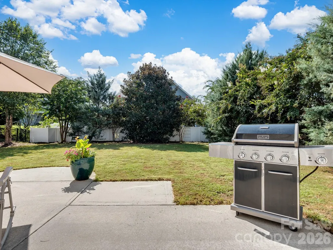
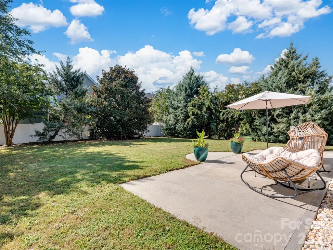
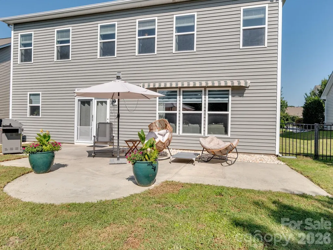
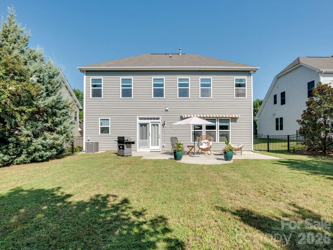
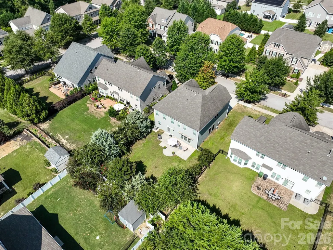
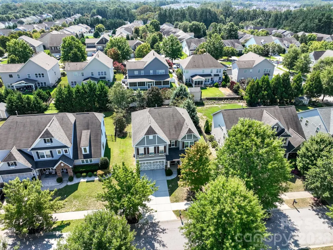
Finally, a house with enough space to stop asking, “But where would we put ___?” Located in the Walnut Creek community of Indian Land, SC, this five-bedroom, three-bath home gives you something that is hard to find: options. Need a private guest space downstairs? Done. Work from home? There’s room for that. Want a game room, movie room, home gym, hobby space, or even an additional bedroom? The upstairs bonus room is ready to become whatever you need it to be. The kitchen sits right in the middle of everyday life with a large island, plenty of cabinet and counter space, and an open connection to the living area, making it just as functional for a quiet Tuesday night as it is when the house is full. Upstairs, you’ll find a spacious primary suite, additional bedrooms, the bonus room, and the laundry exactly where it should be, near the majority of the bedrooms. Whoever planned that deserves a little credit. Then there’s the backyard. It’s fenced, surrounded by mature landscaping, with plenty of usable lawn and a patio ready for grilling, entertaining, four-legged roommates, or doing absolutely nothing. And when you want to get out of the house, Walnut Creek offers pools, a clubhouse, fitness center, walking trails, playgrounds, tennis courts, and additional recreational amenities.
| Elementary School | Middle School | High School |
|---|---|---|
| Van Wyck Elementary School | Indian Land Middle School | Indian Land High School |
| Price History | |
|---|---|
| 9/2/2026 | Listed $542,000 |
General Features
| Living Area | 3170 |
|---|---|
| Sewer | County Sewer |
| Heating | ENERGY STAR Qualified Equipment,Forced Air,Natural Gas |
| Cooling | Central Air,ENERGY STAR Qualified Equipment,Heat Pump |
| Utilities | Cable Available,Cable Connected,Electricity Connected,Natural Gas |
| Roof | Fiberglass |
| Appliances | Dishwasher,Disposal,Gas Cooktop,Microwave,Plumbed For Ice Maker,Wall Oven |
| Zoning | PDD |
| HOA Fee | 412 |
| Garage Spaces | 2 |
| Patio/Porch Features | Awning(s),Patio |
| Security Features | Carbon Monoxide Detector(s),Smoke Detector(s) |
| Construction Materials | Vinyl |
| Exclusions | See attachments |
| Year Built | 2013 |
| Levels | Two |
| Property Subtype | Single Family Residence |
| Parcel Number | 0014M-0A-010.00 |
| Community Features | Clubhouse,Fitness Center,Outdoor Pool,Playground,Pond,Recreation Area,Sidewalks,Street Lights,Tennis Court(s),Walking Trails |
| Assoc Fee Paid Per | Semi-Annually |
| County | Lancaster |
| New Construction | No |
| Property Type | Residential |
| HOA | Yes |
| Subdivision Name | Walnut Creek |
| Garage Y/N | Yes |
| Full Baths | 3 |
| High School | Indian Land |
| City | Lancaster |
| Association Name | William Douglas |
| Senior Community Y/N | No |
| Lot Size Units | Acres |
| Carport Y/N | No |
| Elementary School | Van Wyck |
| Middle/Junior High School | Indian Land |
| Additional Parcels Y/N | No |
| Builder Name | Bonterra |
| Standard Status | Active |
| CAR_HOASubjectTo | Required |
| Construction Type | Site Built |
| Tax Assessed Value | 515600 |
| Listing Terms | Cash,Conventional,FHA,VA Loan |
Interior Features
| Interior Amenities | Attic Stairs Pulldown,Pantry |
|---|---|
| Flooring | Carpet,Laminate,Tile,Wood |
| Fireplace Features | Gas Vented,Living Room |
| Basement (Y/N) | No |
| Window Features | Insulated Window(s) |
| Fireplace Y/N | Yes |
| Above Grade Finished Area | 3170 |
| Laundry Features | Electric Dryer Hookup,Laundry Room,Upper Level |
| Total Bedrooms | 5 |
| Total Baths | 3 |
| SqFt Main | 1378 |
| SqFt Upper | 1792 |
| Bedroom | 1 |
Exterior Features
| Parking Features | Driveway,Attached Garage,Garage Faces Front |
|---|---|
| Water Source | County Water |
| Lot Size Area | 0.21 |
| Foundation Details | Slab |
| Road Surface Type | Concrete,Paved |
| Door Features | French Doors |
| Builder Model | Callaway II R |
| Road Responsibility | Publicly Maintained Road |
| Main Level Garage YN | Yes |
Amenities
- Foreclosure
- Views
- Short Sale
- New Construction
- Adult 55+
- Lease To Own
- No HOA Fees
- Furnished
- Primary On Main
- Air Conditioning
- Seller Finance
- Green
- Fixer Upper
- Horse
- Golf
- Fireplace
- Deck
- Garage
- Basement
- Pool
Property vs Single Family Average in 29720
Price
Year Built
Visits



 © 2026 Longleaf Pines Association of Realtors MLS. All Rights Reserved. IDX information is provided exclusively for consumers' personal, non-commercial use and may not be used for any purpose other than to identify prospective properties consumers may be interested in purchasing. Information deemed reliable but not guaranteed. Properties marked with the IDX icon are provided courtesy of the Longleaf Pines Association of Realtors MLS, Inc., Internet Data Exchange (IDX).
 © 2026 Triad MLS, Inc. All rights reserved. IDX information is provided exclusively for personal, non-commercial use, and may not be used for any purpose other than to identify prospective properties consumers may be interested in purchasing. Information is deemed reliable but not guaranteed. This site will be monitored for "scraping" and any use of search facilities of data on the site other than by potential buyers/sellers is prohibited. All Sale data is for informational purposes only and
 Copyright 2026 NCRMLS. All rights reserved. North Carolina Regional Multiple Listing Service, (NCRMLS), provides content displayed here on an as is basis and makes no representations or warranties regarding the provided content, including, but not limited to those of non-infringement, timeliness, accuracy, or completeness. Individuals and companies using information presented are responsible for verification and validation of information they utilize and present to their customers and clients. NCRMLS
