
Just Listed
Address
2540 Oakboro Lane, Charlotte, NC
Price
$ 449,900
Property Attributes
- ID#4428581
- TypeSingle Family
- Listing Status Active
- CountyMECKLENBURG
- CityCharlotte
- AreaMecklenburg County
- NeighborhoodRiverbend
- Zip28214
- StyleTransitional
- Year Built2005
- Price$ 449,900
- Bedrooms4
- Full Bathrooms2
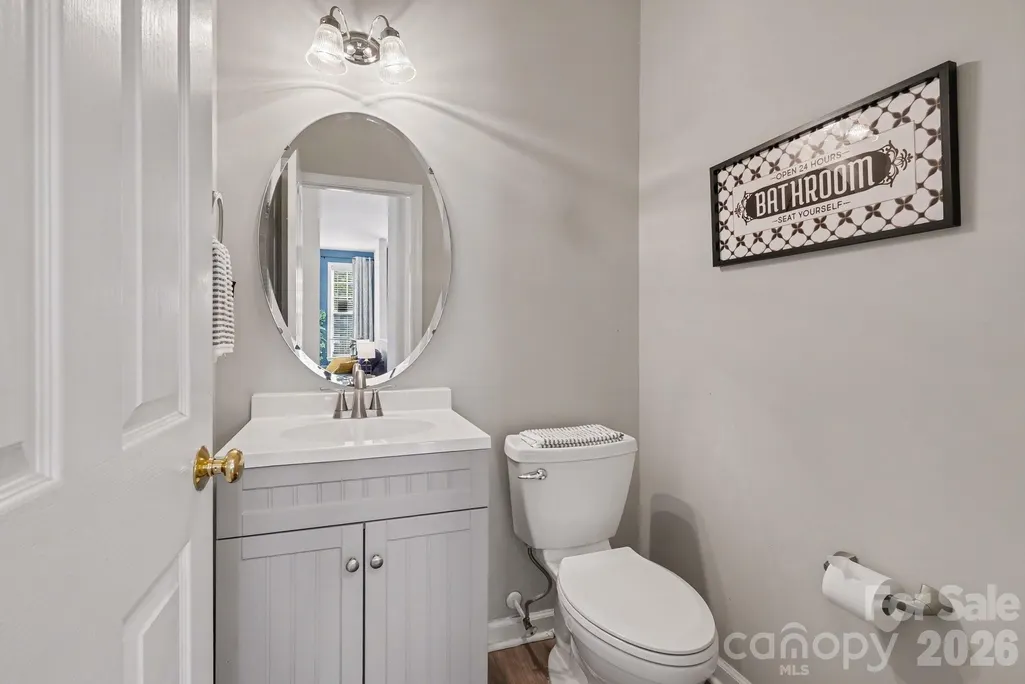
- Half Bathrooms1
- Sqr Footage2261
- Lot Size0.19 Acres
Data Source:
Canopy MLS
Property Description
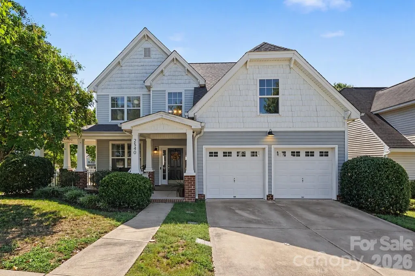
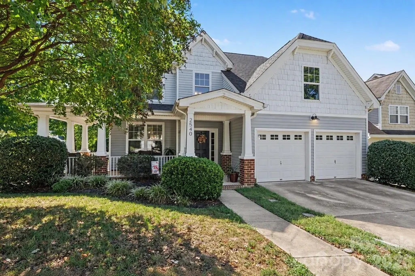
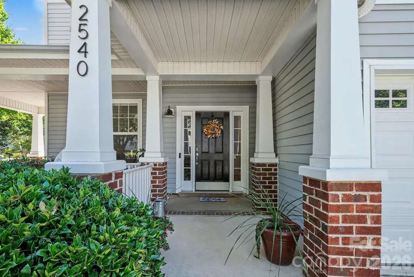
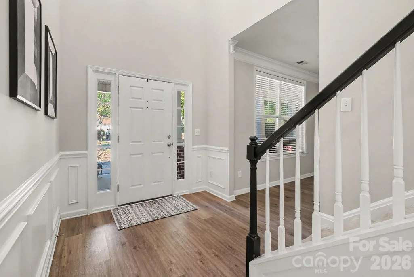
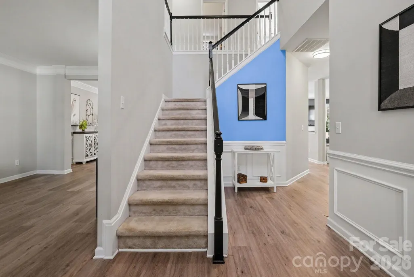
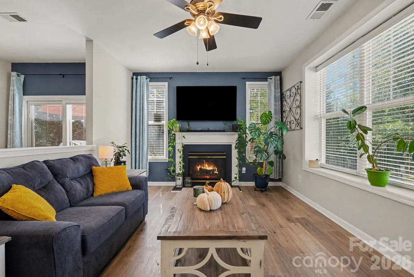
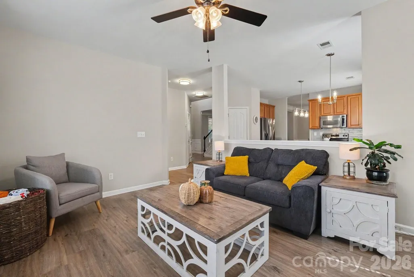
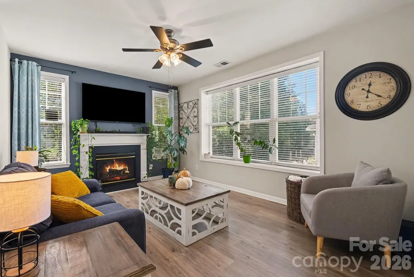
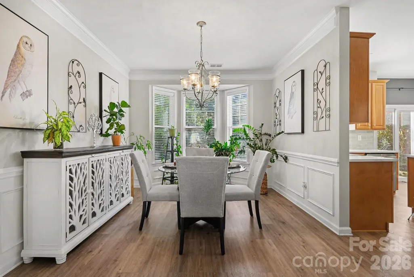
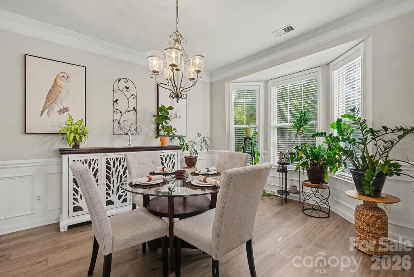
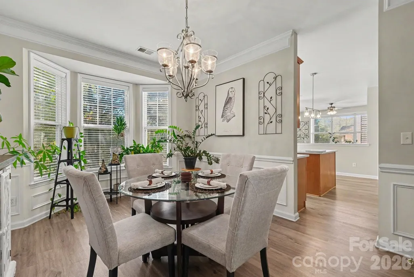
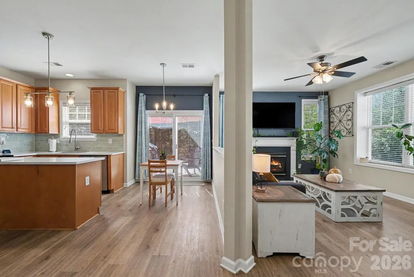
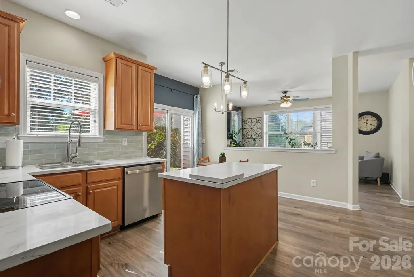
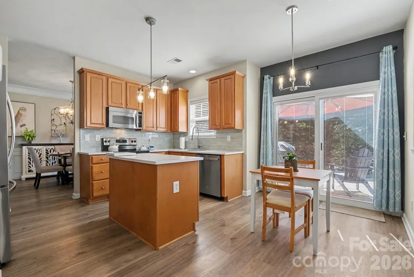
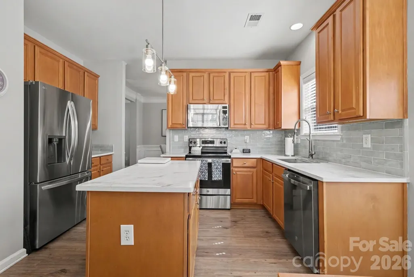
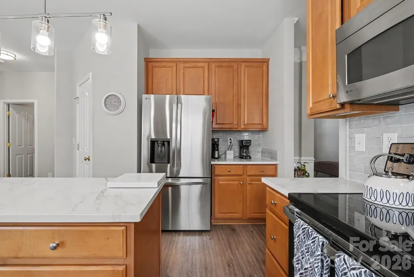
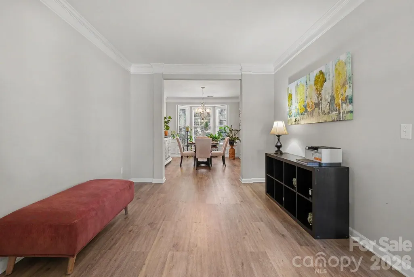
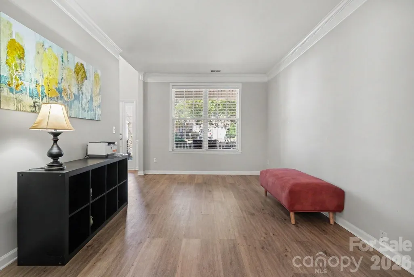
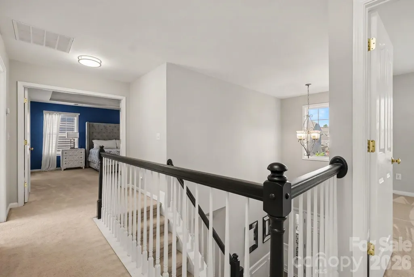
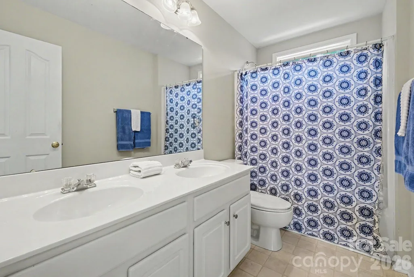
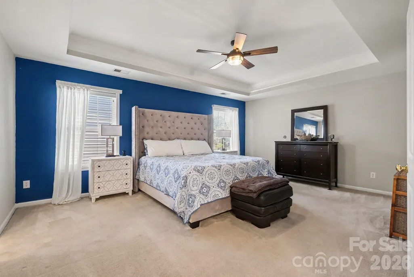
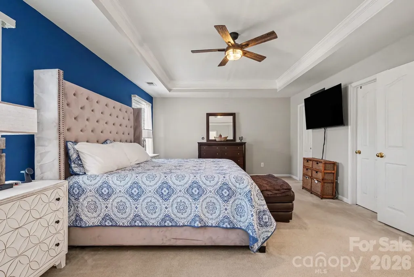
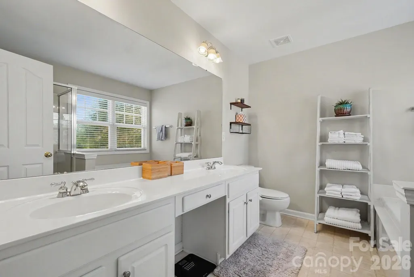
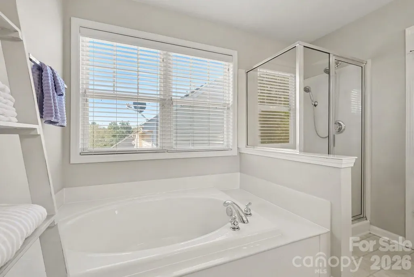
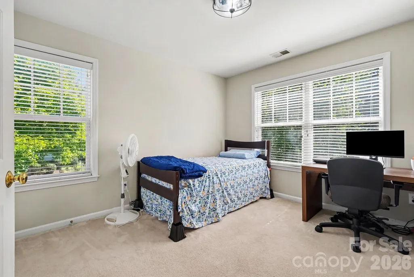
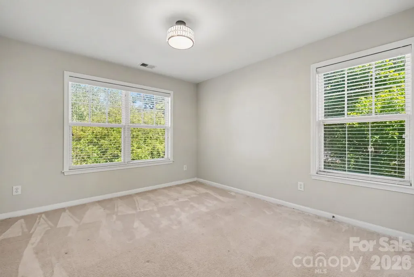
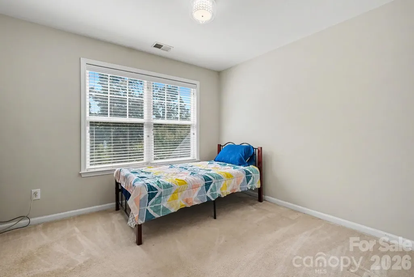
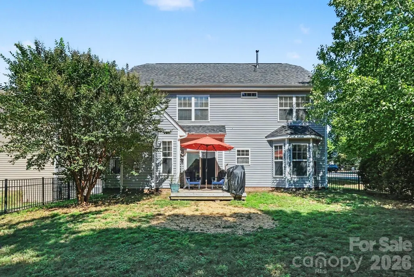
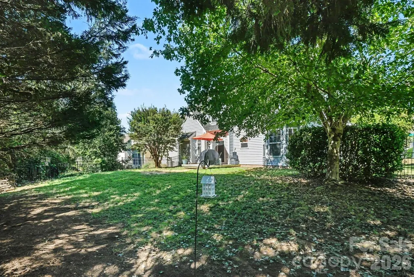
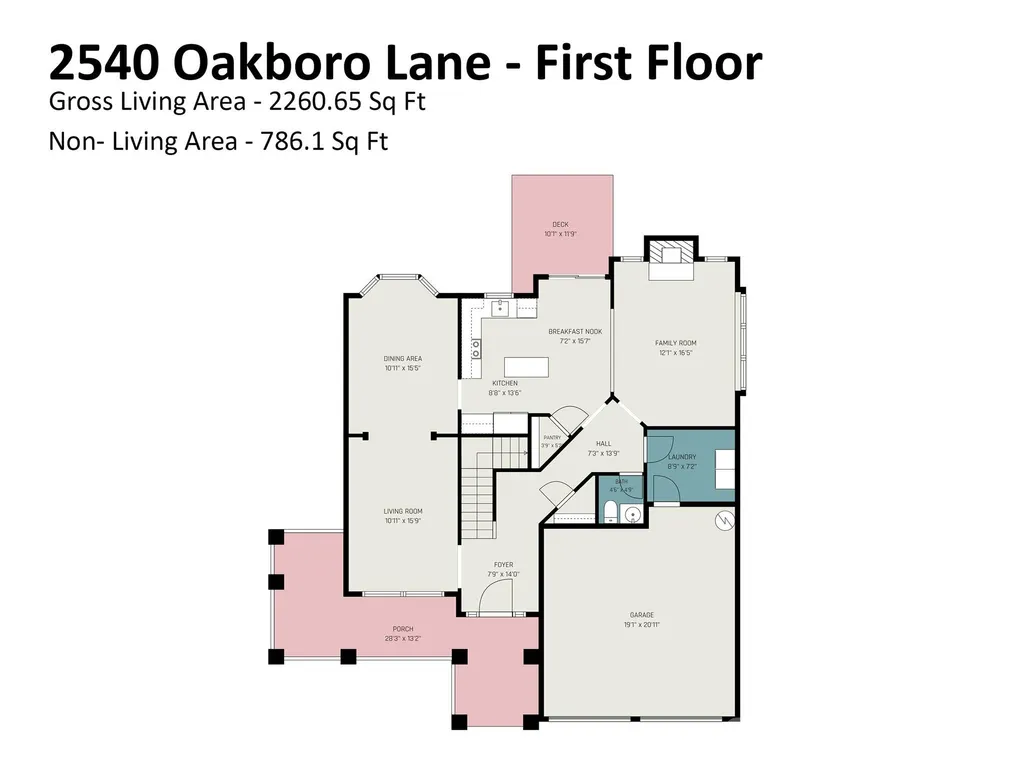
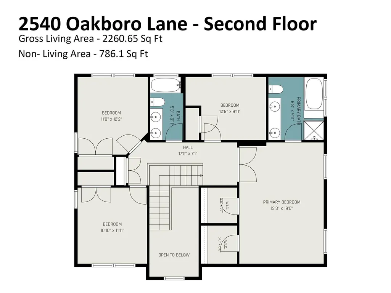
Welcome home to 2540 Oakboro Lane in Riverbend! This spacious 4-bedroom gem was designed for everyday living and entertaining. A charming, covered rocking chair front porch welcomes you inside to a beautiful two-story foyer with an open staircase, tall airy ceilings, and low-maintenance LVP flooring throughout the main level. Natural light cascades through the abundant windows. At the heart of the home is a cook's kitchen featuring quartz counters, ample cabinets, pantry, stainless appliances, prep/serving island, breakfast area, and under-cabinet lighting. Gather around the fireplace in the cozy great room, host large dinner parties in the 10+ seat formal dining room or customize the formal living room/front flex space into a home office, playroom, gym, or library. Out back, the deck and spacious fenced yard create the ultimate venue for barbecuing and fire-pit evenings. Retreat upstairs to the primary suite featuring a tray ceiling, dual walk-in closets, and a spa-like bath with dual vanities, a soaking garden tub, and a separate shower. Three additional bedrooms provide great flexibility. Recent updates include the roof (2023), sliding patio door, lighting in the hallways and bedrooms, and kitchen appliances and disposal, backsplash and countertops, sink and faucet, and overhead and under cabinet lighting, You'll love the unbeatable location just minutes from schools, shopping, restaurants, airport, interstates and highways, greenways, parks, golf courses, Shuffletown Nature Preserve, Mountain Island Lake, Lake Norman, Uptown, and everything Charlotte's booming North and West Side has to offer. Neighborhood amenities include an outdoor pool, playground, recreation area, sidewalks, and sport court.
| Elementary School | Middle School | High School |
|---|---|---|
| Mountain Island Lake Academy Elementary School | Mountain Island Lake Academy Middle School | Hopewell High School |
| Price History | |
|---|---|
| 9/29/2026 | Listed $449,900 |
General Features
| Living Area | 2261 |
|---|---|
| Sewer | Public Sewer |
| Heating | Forced Air,Natural Gas |
| Cooling | Ceiling Fan(s),Central Air |
| Utilities | Cable Available,Electricity Connected,Natural Gas,Wired Internet Available |
| Appliances | Dishwasher,Disposal,Electric Range,Gas Water Heater,Microwave,Refrigerator with Ice Maker |
| HOA Fee | 751 |
| Garage Spaces | 2 |
| Patio/Porch Features | Covered,Deck,Front Porch |
| Architectural Style | Transitional |
| Construction Materials | Aluminum,Vinyl |
| Year Built | 2005 |
| Levels | Two |
| Property Subtype | Single Family Residence |
| Parcel Number | 031-193-69 |
| Community Features | Outdoor Pool,Playground,Recreation Area,Sidewalks,Sport Court,Street Lights |
| Assoc Fee Paid Per | Annually |
| County | Mecklenburg |
| New Construction | No |
| Property Type | Residential |
| HOA | Yes |
| Subdivision Name | Riverbend |
| Garage Y/N | Yes |
| Full Baths | 2 |
| Directions | Take Winding River Dr. Then,left onto Old Carolina Dr. and left onto Oakboro Ln. |
| High School | Hopewell |
| City | Charlotte |
| Association Name | Real Manage |
| Senior Community Y/N | No |
| Lot Size Units | Acres |
| Carport Y/N | No |
| Elementary School | Mountain Island Lake Academy |
| Middle/Junior High School | Mountain Island Lake Academy |
| Additional Parcels Y/N | No |
| Standard Status | Active |
| CAR_HOASubjectTo | Required |
| Construction Type | Site Built |
| Tax Assessed Value | 406600 |
| Listing Terms | Cash,Conventional,Exchange,FHA,VA Loan |
Interior Features
| Interior Amenities | Attic Stairs Pulldown,Entrance Foyer,Garden Tub,Kitchen Island,Open Floorplan,Pantry,Walk-In Closet(s),Walk-In Pantry |
|---|---|
| Flooring | Carpet,Vinyl |
| Fireplace Features | Gas Log,Great Room |
| Basement (Y/N) | No |
| Fireplace Y/N | Yes |
| Above Grade Finished Area | 2261 |
| Half Baths | 1 |
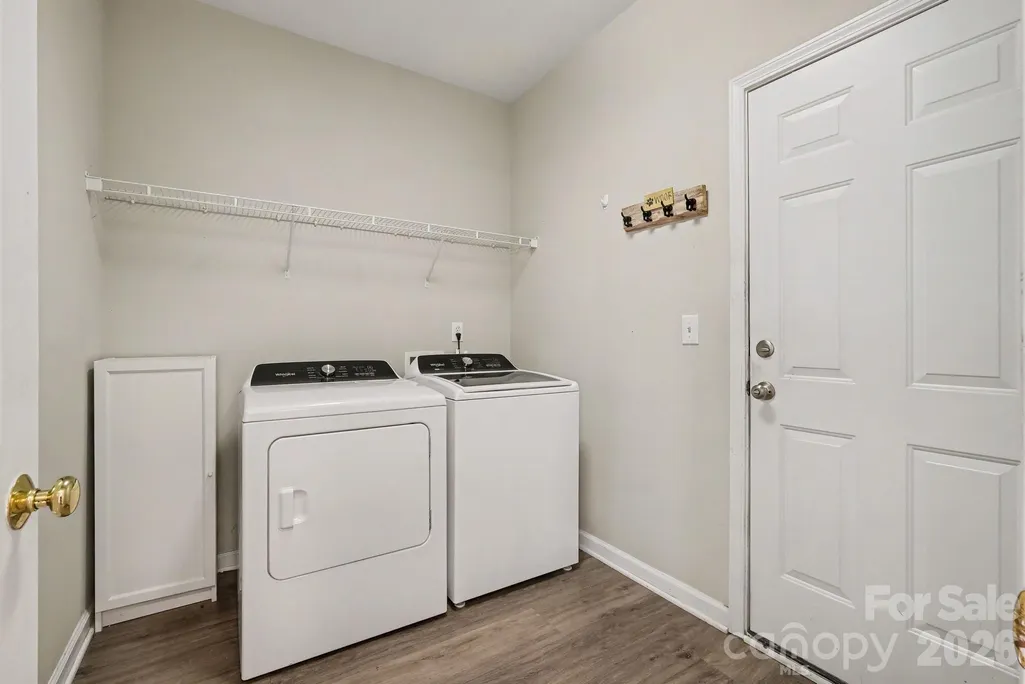
| Laundry Features | Electric Dryer Hookup,Laundry Room,Main Level,Washer Hookup |
| Total Bedrooms | 4 |
| Total Baths | 3 |
| SqFt Main | 1133 |
| SqFt Garage | 407 |
| SqFt Upper | 1128 |
Exterior Features
| Fencing | Back Yard,Fenced |
|---|---|
| Parking Features | Attached Garage,Garage Faces Front |
| Lot Features | Corner Lot,Green Area,Wooded |
| Water Source | City |
| Lot Size Area | 0.19 |
| Foundation Details | Slab |
| Road Surface Type | Concrete,Paved |
| Other Parking | 2-car garage,multi-car side-by-side driveway,and ample street parking for guests |
| Road Responsibility | Publicly Maintained Road |
| Main Level Garage YN | Yes |
Amenities
- Foreclosure
- Views
- Short Sale
- New Construction
- Adult 55+
- Lease To Own
- No HOA Fees
- Furnished
- Primary On Main
- Air Conditioning
- Seller Finance
- Green
- Fixer Upper
- Horse
- Golf
- Fireplace
- Deck
- Garage
- Basement
- Pool
Property vs Single Family Average in 28214
Price
Year Built



 © 2026 Longleaf Pines Association of Realtors MLS. All Rights Reserved. IDX information is provided exclusively for consumers' personal, non-commercial use and may not be used for any purpose other than to identify prospective properties consumers may be interested in purchasing. Information deemed reliable but not guaranteed. Properties marked with the IDX icon are provided courtesy of the Longleaf Pines Association of Realtors MLS, Inc., Internet Data Exchange (IDX).
 © 2026 Triad MLS, Inc. All rights reserved. IDX information is provided exclusively for personal, non-commercial use, and may not be used for any purpose other than to identify prospective properties consumers may be interested in purchasing. Information is deemed reliable but not guaranteed. This site will be monitored for "scraping" and any use of search facilities of data on the site other than by potential buyers/sellers is prohibited. All Sale data is for informational purposes only and
 Copyright 2026 NCRMLS. All rights reserved. North Carolina Regional Multiple Listing Service, (NCRMLS), provides content displayed here on an as is basis and makes no representations or warranties regarding the provided content, including, but not limited to those of non-infringement, timeliness, accuracy, or completeness. Individuals and companies using information presented are responsible for verification and validation of information they utilize and present to their customers and clients. NCRMLS
