


Address
10400 Rosegate Court 302, Raleigh, NC
Price
$ 395,000
Property Attributes
- ID#10154184
- TypeCondos
- Listing Status Pending
- CountyWake
- CityRaleigh
- NeighborhoodBrier Creek Country Club
- Zip27617
- StyleTraditional
- Year Built2006
- Price$ 395,000
- Bedrooms3
- Full Bathrooms2
- Half Bathrooms0
- Sqr Footage1732
Data Source:
Triangle MLS (TMLS)
Property Description
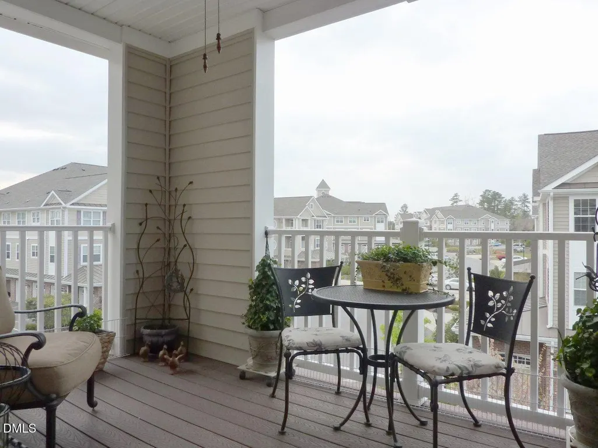
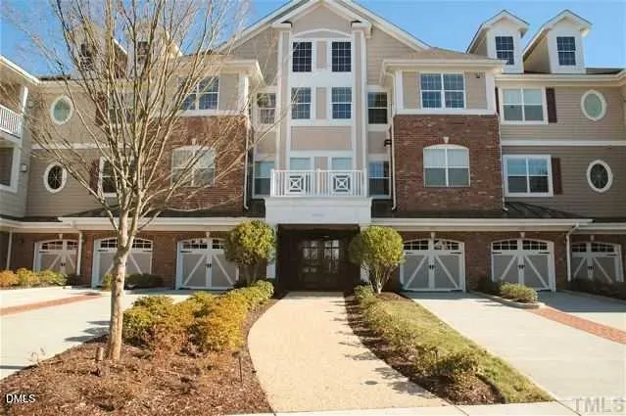
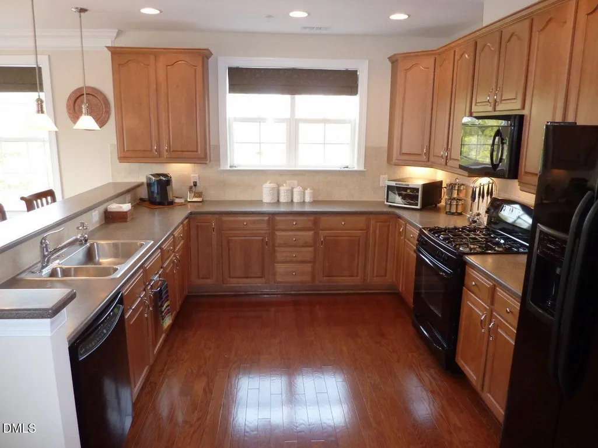
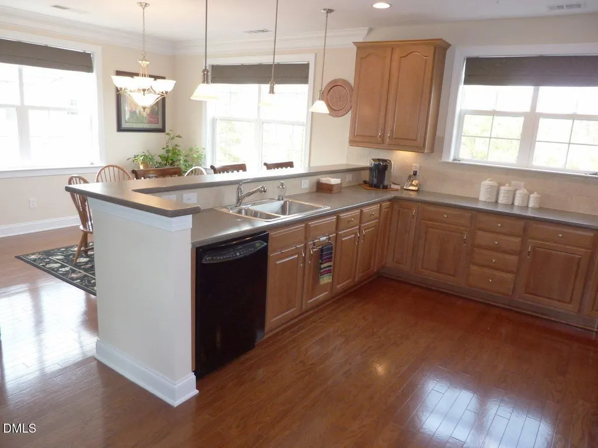
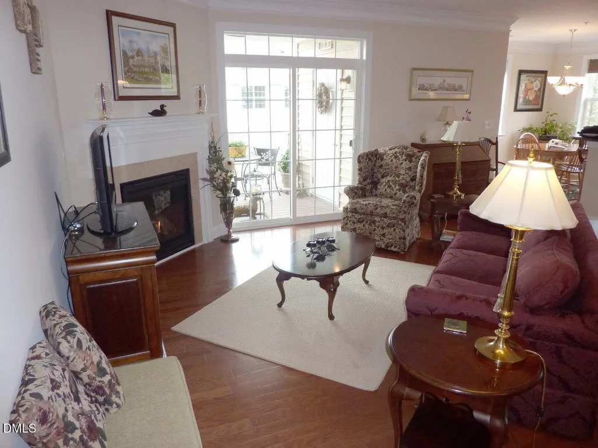
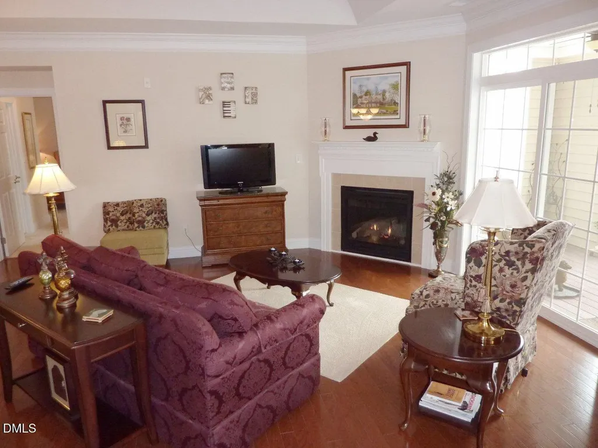
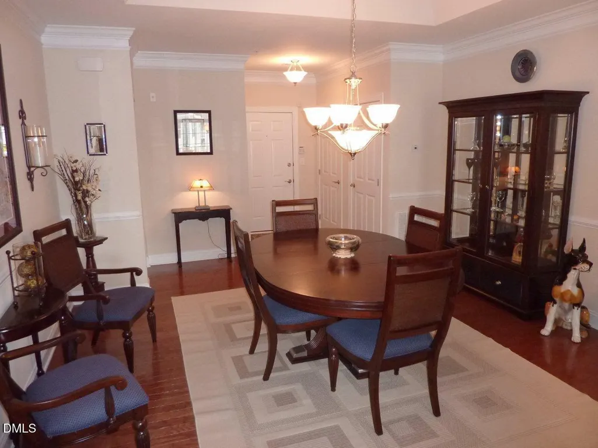
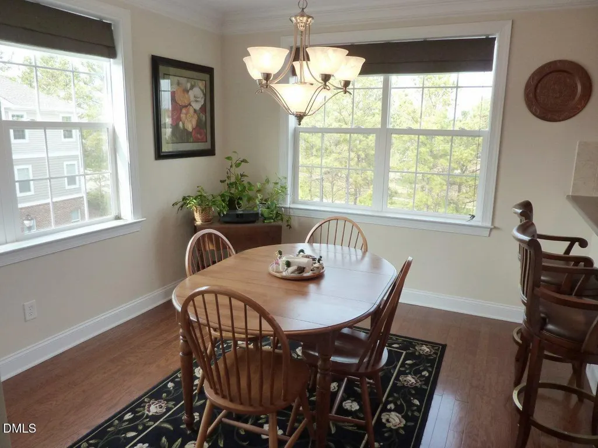
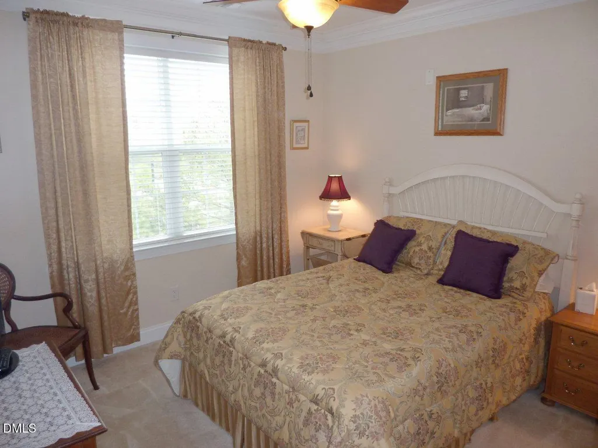
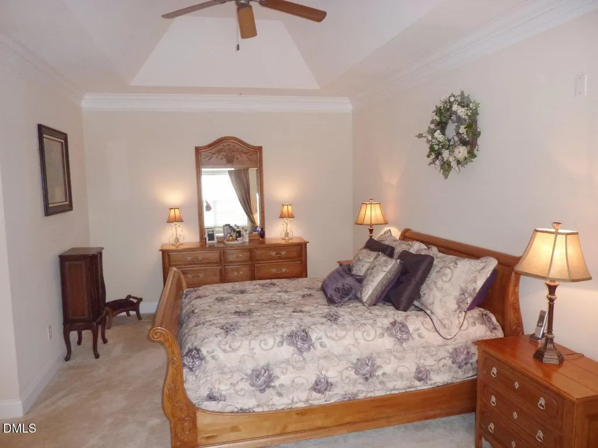
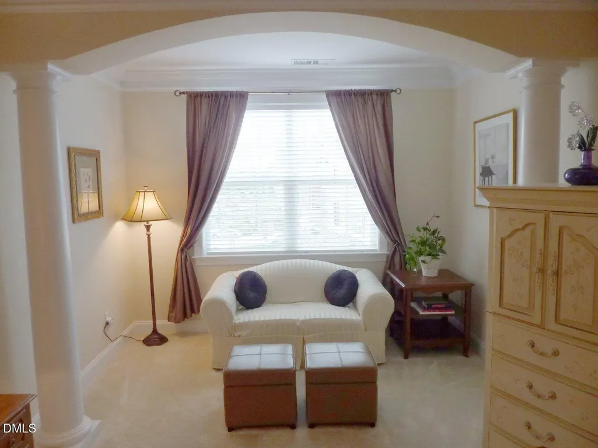
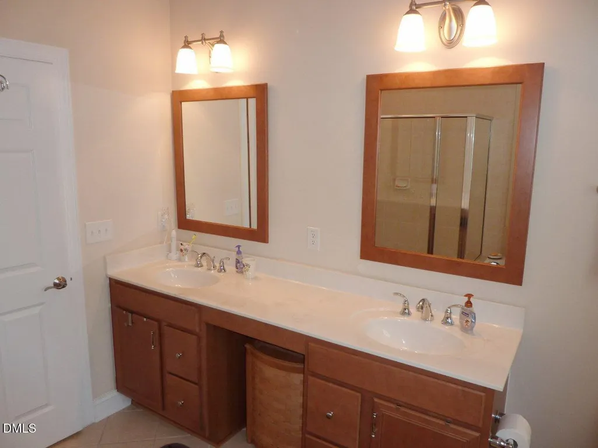
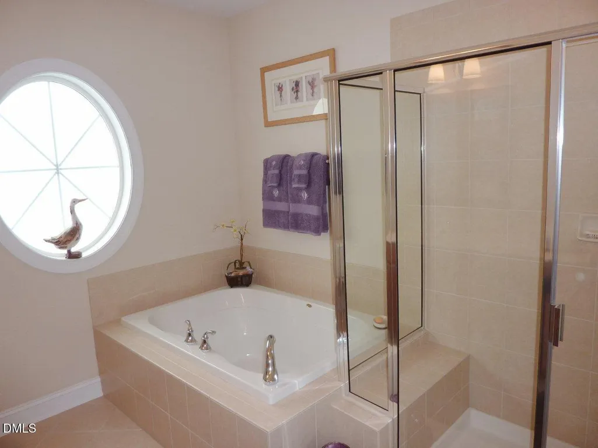
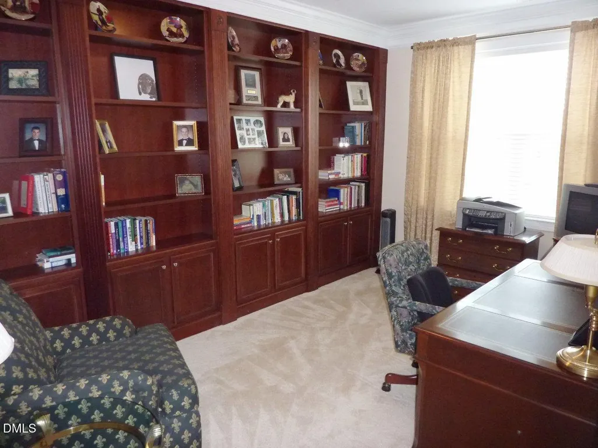
Experience the pinnacle of sophisticated, low-maintenance living in this rare corner penthouse at the prestigious Cascades Condominiums. Flooded with natural light and boasting premium upgrades, this top-floor residence offers a ''lock-and-leave'' lifestyle without compromising on space or elegance. The Residence Chef's Kitchen: A deluxe culinary space featuring soaring cabinetry, sleek solid-surface countertops, and a designer tile backsplash. Refined Interiors: Hand-finished hardwoods anchor the main living areas, accented by elegant crown molding, upgraded fixtures, and custom ceiling fans. Private Executive Study: Perfect for the remote professional, featuring custom floor-to-ceiling built-in bookcases. Penthouse Perks: Enjoy the privacy and quiet of the top floor with seamless elevator access from your private garage space and a comprehensive security system. The Lifestyle Prime Raleigh Location: Strategically positioned for a quick commute to RTP and RDU, with the convenience of walking to nearby shopping and premier dining. Country Club Amenities: Enjoy the perks of a manicured community, including the pool and clubhouse, with zero exterior upkeep. Modern Comfort: From the tiled baths to the expansive corner views, every inch of this condo has been meticulously maintained and upgraded.
| Elementary School | Middle School | High School |
|---|---|---|
| Wake - Brier Creek Elementary Elementary School | Wake - Pine Hollow Middle School Middle School | Wake - Leesville Road High High School |
| Price History | |
|---|---|
| 8/19/2026 | Listed $395,000 |
General Features
| Sewer | Public Sewer |
|---|---|
| Heating | Central |
| Cooling | Central Air |
| Roof | Shingle |
| Appliances | Dishwasher,Disposal,Dryer,Free-Standing Refrigerator,Gas Range,Gas Water Heater,Ice Maker,Microwave,Refrigerator,Self Cleaning Oven,Washer |
| HOA Fee | 1864 |
| Garage Spaces | 1 |
| Association Fee Includes | Insurance,Maintenance Grounds,Maintenance Structure,Road Maintenance |
| Patio/Porch Features | Covered |
| Architectural Style | Traditional |
| Construction Materials | Vinyl Siding |
| Year Built | 2006 |
| View | Neighborhood |
| Levels | One |
| Unit Number | 302 |
| Property Subtype | Condominium |
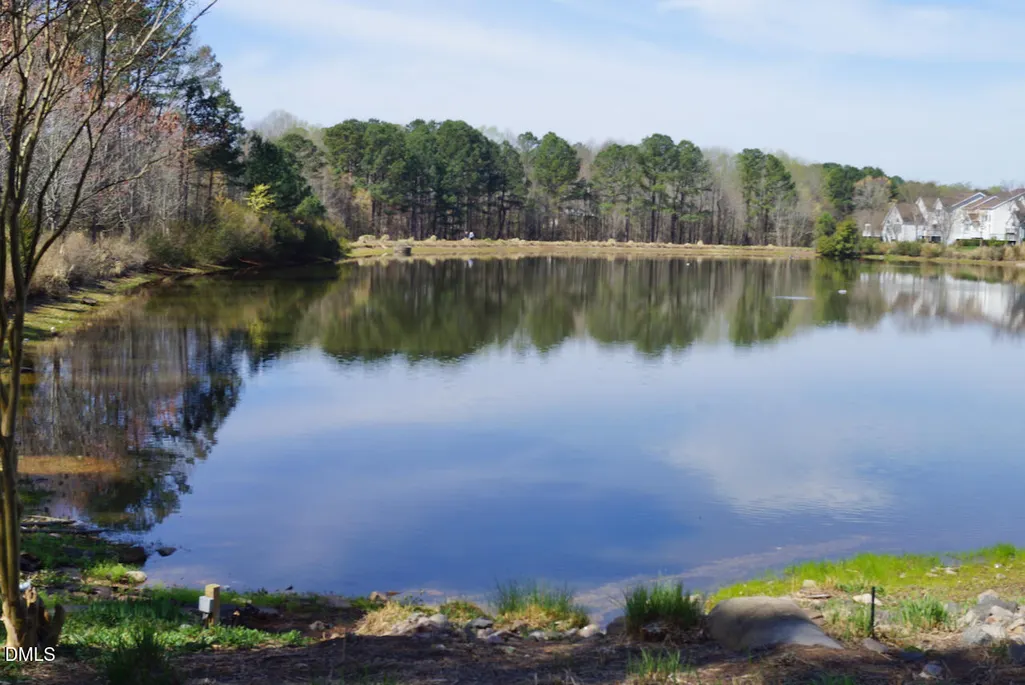
| Community Features | Lake |
| HOA Fee 2 | 900 |
| Assoc Fee Paid Per | Quarterly |
| County | Wake |
| New Construction | false |
| Property Type | Residential |
| Association Amenities | Clubhouse,Golf Course,Pool,Tennis Court(s) |
| HOA | true |
| Attached Garage | true |
| Subdivision Name | Brier Creek Country Club |
| Garage Y/N | true |
| Other Structures | Gazebo |
| Total Rooms | 8 |
| Full Baths | 2 |
| Status | Pending |
| Directions | I-540 to Lumley Road exit, Left at top of ramp, continue straight into Brier Creek Country Club, Left (on Crest Haven) into Village of Cascades, Left at the stop sign onto Rosegate, Bldg @ end of cul-de-sac. |
| High School | Wake - Leesville Road High |
| City | Raleigh |
| Senior Community Y/N | false |
| Open Parking Spaces | 1 |
| HOA Fee 2 Frequency | Annually |
| Elementary School | Wake - Brier Creek Elementary |
| Tax Annual Amount | 3188 |
| Middle/Junior High School | Wake - Pine Hollow Middle School |
| Structure Type | Multi Family |
| Standard Status | Pending |
Interior Features
| Interior Amenities | Bookcases,Breakfast Bar,Built-in Features,Ceiling Fan(s),Chandelier,Crown Molding,Double Vanity,Elevator,High Ceilings,Laminate Counters,Recessed Lighting,Separate Shower,Soaking Tub,Tile Counters,Tray Ceiling(s) |
|---|---|
| Flooring | Carpet,Hardwood,Tile,Wood |
| Fireplace Features | Gas Log,Living Room |
| Air Conditioning Y/N | true |
| Heating Y/N | true |
| Fireplace Y/N | true |
| Above Grade Finished Area | 1732 |
| Laundry Features | Laundry Closet |
| Total Bedrooms | 3 |
| Total Baths | 2 |
Exterior Features
| Exterior Amenities | Balcony,Rain Gutters |
|---|---|
| Parking Features | Attached,Garage,Shared Driveway |
| Lot Features | Sloped |
| Water Source | Public |
| Foundation Details | Permanent |
| Building Area Total | 1732 |
Amenities
- Foreclosure
- Views
- Short Sale
- New Construction
- Adult 55+
- Lease To Own
- No HOA Fees
- Furnished
- Pets
- Primary On Main
- Air Conditioning
- Seller Finance
- Green
- Fixer Upper
- Horse
- Golf
- Fireplace
- Deck
- Garage
- Basement
- Pool
Property vs Condos Average in 27617
Price
Year Built


 © 2026 Longleaf Pines Association of Realtors MLS. All Rights Reserved. IDX information is provided exclusively for consumers' personal, non-commercial use and may not be used for any purpose other than to identify prospective properties consumers may be interested in purchasing. Information deemed reliable but not guaranteed. Properties marked with the IDX icon are provided courtesy of the Longleaf Pines Association of Realtors MLS, Inc., Internet Data Exchange (IDX).
 Canopy MLS® Copyright ©2026 All rights reserved.
 © 2026 Triad MLS, Inc. All rights reserved. IDX information is provided exclusively for personal, non-commercial use, and may not be used for any purpose other than to identify prospective properties consumers may be interested in purchasing. Information is deemed reliable but not guaranteed. This site will be monitored for "scraping" and any use of search facilities of data on the site other than by potential buyers/sellers is prohibited. All Sale data is for informational purposes only and
 Copyright 2026 NCRMLS. All rights reserved. North Carolina Regional Multiple Listing Service, (NCRMLS), provides content displayed here on an as is basis and makes no representations or warranties regarding the provided content, including, but not limited to those of non-infringement, timeliness, accuracy, or completeness. Individuals and companies using information presented are responsible for verification and validation of information they utilize and present to their customers and clients. NCRMLS
