




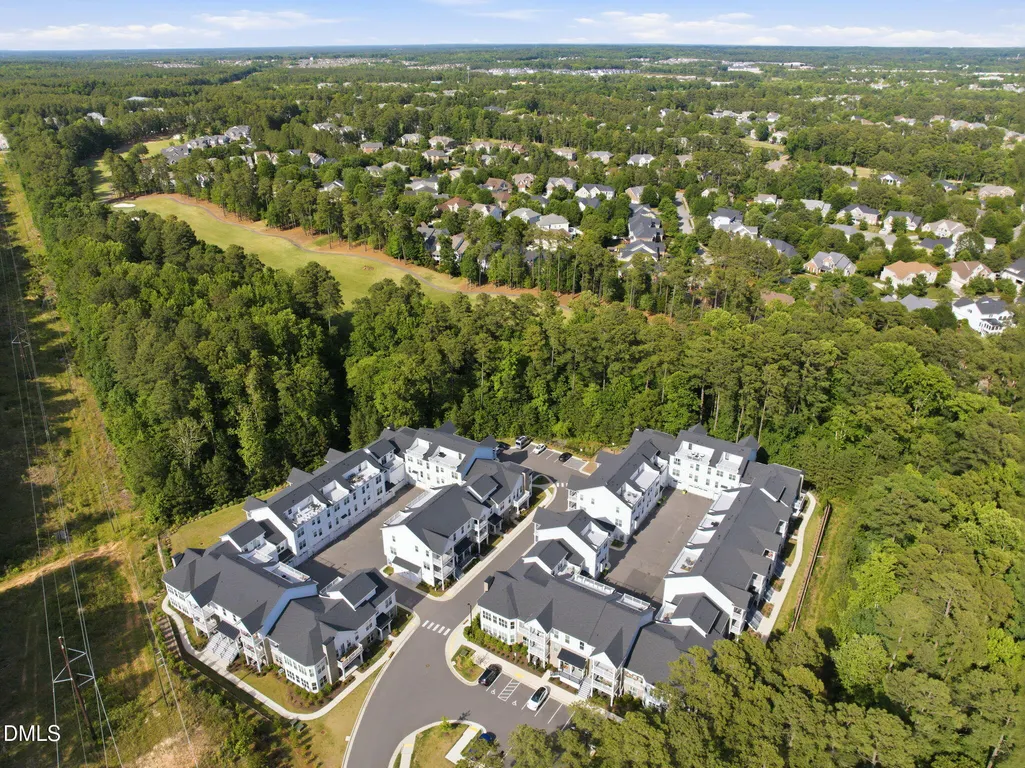
Address
11548 Helmond Way 106, Raleigh, NC
Price
$ 605,000
Property Attributes
- ID#10169464
- TypeCondos
- Listing Status Active
- CountyWake
- CityRaleigh
- NeighborhoodBrier Creek Country Club
- Zip27617
- StyleContemporary, Craftsman, Modern, Transitional
- Year Built2024
- Price$ 605,000
- Bedrooms2
- Full Bathrooms2
- Half Bathrooms0
- Sqr Footage1998
Data Source:
Triangle MLS (TMLS)
Property Description
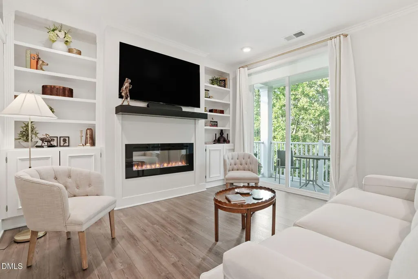
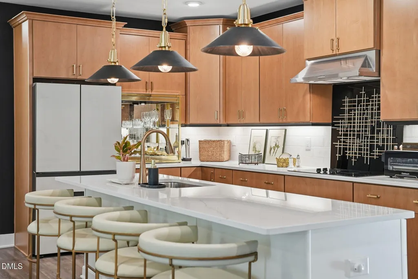
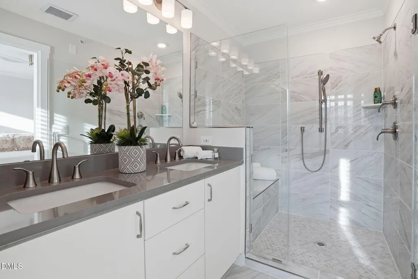
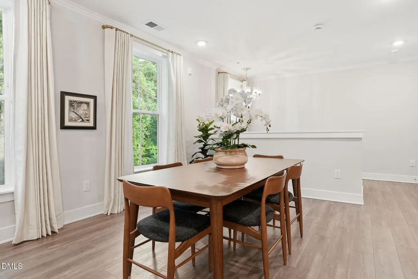
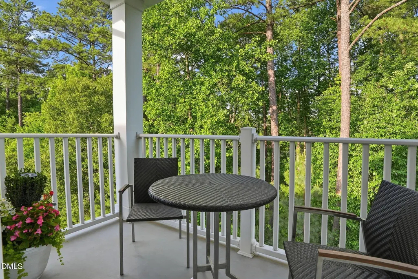
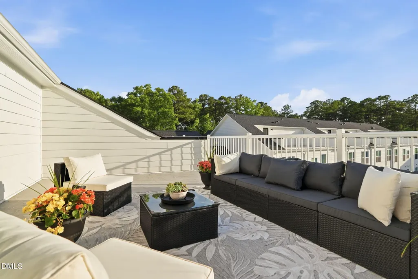
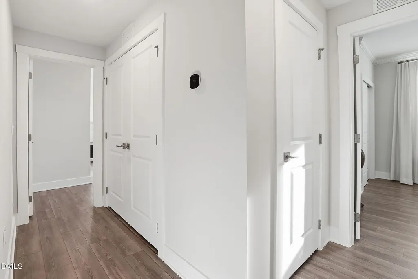
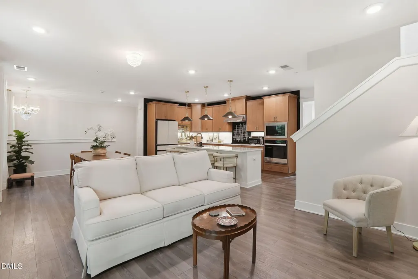
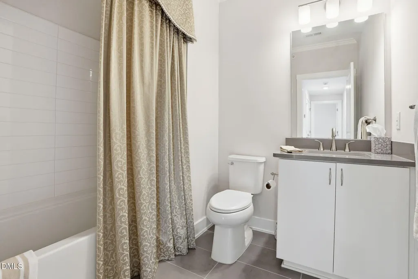
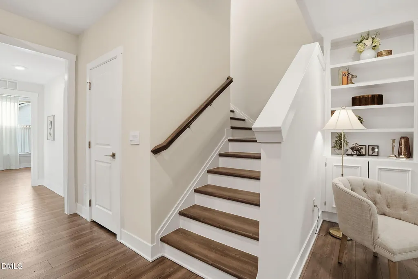
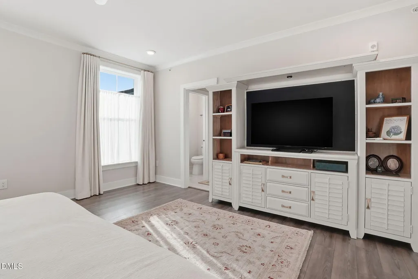
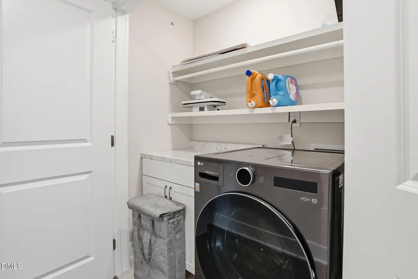
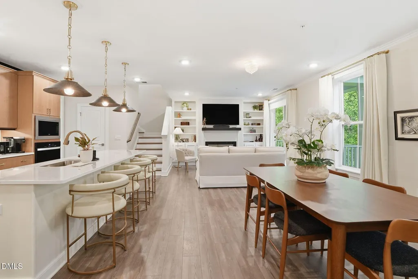
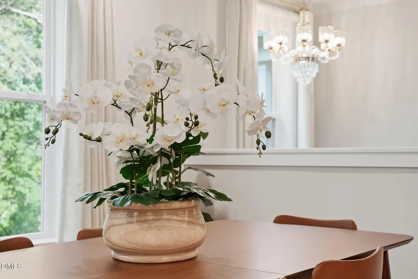
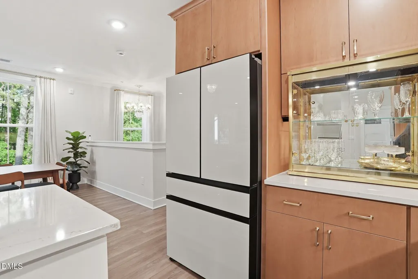
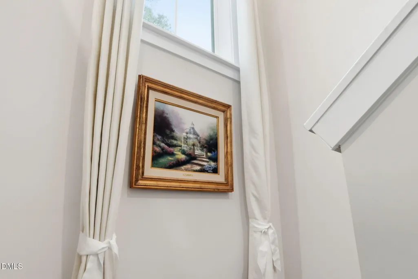
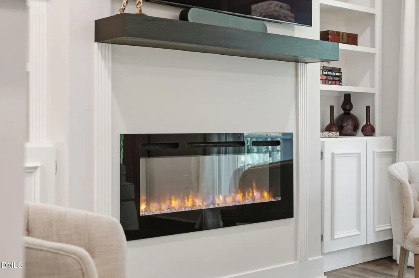
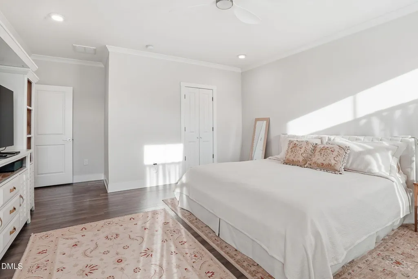
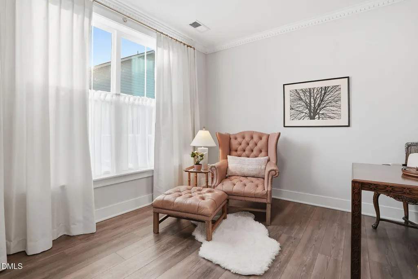
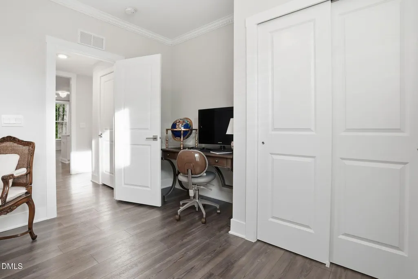
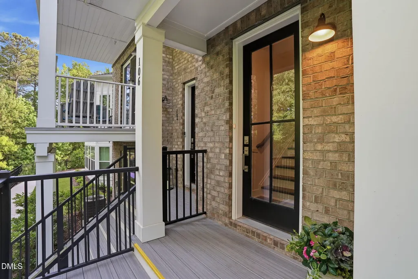
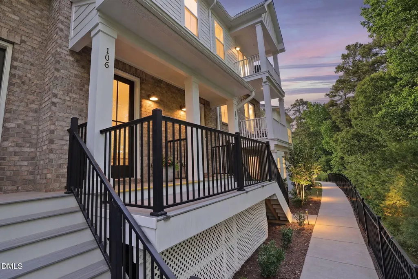
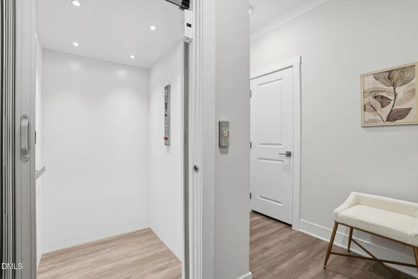
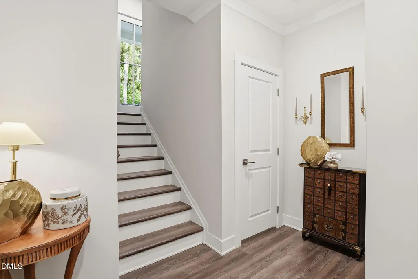
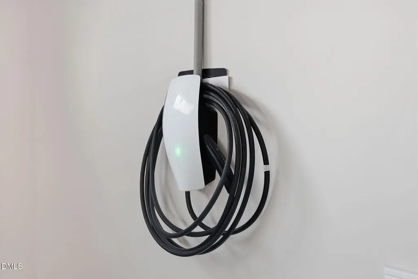
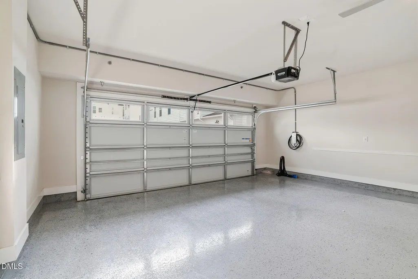
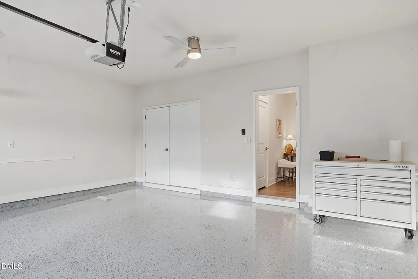
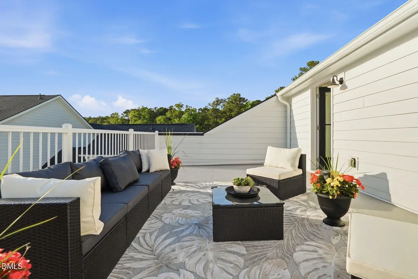
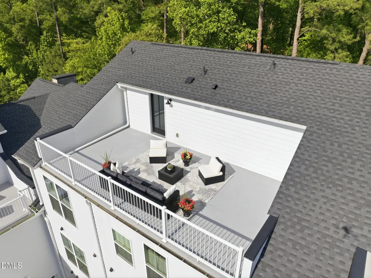
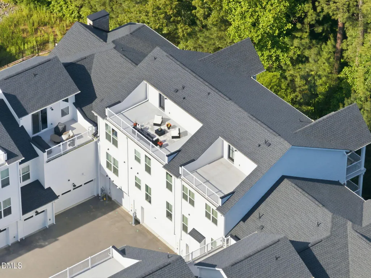
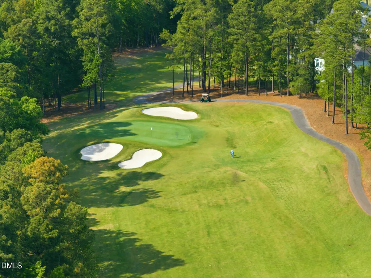
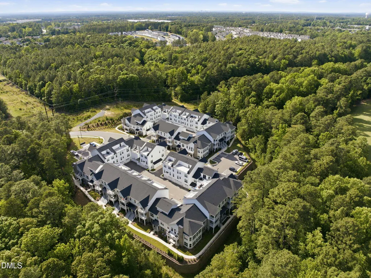
Luxury condo living in prestigious Brier Creek Country Club. Built in 2024 and barely lived in as a second home, this upgraded 2BR/2BA residence features a private elevator, attached 2-car garage, and an expansive private fourth-level rooftop terrace measuring nearly 28' x 14'. Over $35K in upgrades complement the builder's luxury finishes, including custom built-ins, custom window treatments, a one-of-a-kind illuminated brass bar cabinet, Deako smart light switches, crown molding, designer chandeliers, primary bedroom custom media/cabinetry console, EV charger, garage floor coating, and a ventless all-in-one washer/dryer combo. The open-concept living area and private balcony overlook a premium vantage point of the lush treescape with seasonal golf course views in late fall and winter. Residents enjoy a more private, boutique-style setting within The Overlook at Brier Creek, an exclusive community featuring only two residential buildings and optional country club membership opportunities. Ideally located near RTP, RDU Airport, shopping, specialty retailers, dining, and entertainment, this move-in ready home offers a balance of luxury, privacy, and convenience. For more pics: https://www.11548helmondwayunit106.com/unbranded
| Elementary School | Middle School | High School |
|---|---|---|
| Wake - Brier Creek Elementary Elementary School | Wake - Pine Hollow Middle School Middle School | Wake - Leesville Road High High School |
| Price History | |
|---|---|
| 8/28/2026 | Listed $605,000 |
General Features
| Sewer | Public Sewer |
|---|---|
| Heating | Central,Natural Gas |
| Cooling | Ceiling Fan(s),Central Air |
| Utilities | Underground Utilities |
| Roof | Shingle |
| Appliances | Built-In Electric Range,Dishwasher,Disposal,Electric Water Heater,ENERGY STAR Qualified Dishwasher,Microwave,Plumbed For Ice Maker,Wall Oven,Washer/Dryer |
| HOA Fee | 435 |
| Garage Spaces | 2 |
| Association Fee Includes | Insurance,Maintenance Grounds,Pest Control,Trash,Water |
| Patio/Porch Features | Terrace |
| Architectural Style | Contemporary,Craftsman,Modern,Transitional |
| Construction Materials | ICAT Recessed Lighting,Unknown |
| Year Built | 2024 |
| View | Golf Course,Trees/Woods |
| Levels | Multi/Split |
| Unit Number | 106 |
| Property Subtype | Condominium |
| Community Features | Sidewalks,Street Lights |
| HOA Fee 2 | 900 |
| Assoc Fee Paid Per | Monthly |
| County | Wake |
| New Construction | false |
| Property Type | Residential |
| Association Amenities | Fitness Center,Golf Course,Maintenance Grounds,Pool,Racquetball,Recreation Facilities,Tennis Court(s) |
| HOA | true |
| Attached Garage | true |
| Subdivision Name | Brier Creek Country Club |
| Facing Direction | East |
| Garage Y/N | true |
| Total Rooms | 7 |
| Full Baths | 2 |
| Status | Active |
| Directions | On Helmond Way, go to end of street. Building is on the left. Unit 106 front door faces golf course. |
| High School | Wake - Leesville Road High |
| City | Raleigh |
| Senior Community Y/N | false |
| HOA Fee 2 Frequency | Annually |
| Elementary School | Wake - Brier Creek Elementary |
| Tax Annual Amount | 4777.27 |
| Middle/Junior High School | Wake - Pine Hollow Middle School |
| Virtual Tour | https://www.zillow.com/view-imx/6bd593f0-dd1a-4069-bbd8-7551db56d9a1?wl=true&setAttribution=mls&initialViewType=pano |
| Structure Type | Site Built |
| Builder Name | Toll Brothers |
| Standard Status | Active |
Interior Features
| Interior Amenities | Bathtub/Shower Combination,Bookcases,Built-in Features,Chandelier,Crown Molding,Double Vanity,Elevator,High Ceilings,Kitchen Island,Pantry,Quartz Counters,Recessed Lighting,Separate Shower,Smart Thermostat,Walk-In Closet(s),Water Closet |
|---|---|
| Flooring | Luxury Vinyl,Tile |
| Total Fireplaces | 1 |
| Fireplace Features | Electric,Living Room |
| Air Conditioning Y/N | true |
| Heating Y/N | true |
| Window Features | Double Pane Windows,Drapes,Screens,Window Coverings,Window Treatments |
| Fireplace Y/N | true |
| Above Grade Finished Area | 1998 |
| Laundry Features | In Unit,Inside,Laundry Closet |
| Total Bedrooms | 2 |
| Above Grade Finished Area Source | Other |
| Total Baths | 2 |
Exterior Features
| Exterior Amenities | Balcony,Lighting,Rain Gutters |
|---|---|
| Parking Features | Attached,Electric Vehicle Charging Station(s),Garage Door Opener,Garage Faces Rear,Side By Side |
| Lot Features | Landscaped,Native Plants,Near Golf Course,Views |
| Water Source | Public |
| Foundation Details | Slab |
| Building Area Total | 1998 |
| Road Surface Type | Asphalt,Paved |
| Road Frontage Type | Private Road |
Amenities
- Foreclosure
- Views
- Short Sale
- New Construction
- Adult 55+
- Lease To Own
- No HOA Fees
- Furnished
- Pets
- Primary On Main
- Air Conditioning
- Seller Finance
- Green
- Fixer Upper
- Horse
- Golf
- Fireplace
- Deck
- Garage
- Basement
- Pool
Property vs Condos Average in 27617
Price
Year Built


 © 2026 Longleaf Pines Association of Realtors MLS. All Rights Reserved. IDX information is provided exclusively for consumers' personal, non-commercial use and may not be used for any purpose other than to identify prospective properties consumers may be interested in purchasing. Information deemed reliable but not guaranteed. Properties marked with the IDX icon are provided courtesy of the Longleaf Pines Association of Realtors MLS, Inc., Internet Data Exchange (IDX).
 Canopy MLS® Copyright ©2026 All rights reserved.
 © 2026 Triad MLS, Inc. All rights reserved. IDX information is provided exclusively for personal, non-commercial use, and may not be used for any purpose other than to identify prospective properties consumers may be interested in purchasing. Information is deemed reliable but not guaranteed. This site will be monitored for "scraping" and any use of search facilities of data on the site other than by potential buyers/sellers is prohibited. All Sale data is for informational purposes only and
 Copyright 2026 NCRMLS. All rights reserved. North Carolina Regional Multiple Listing Service, (NCRMLS), provides content displayed here on an as is basis and makes no representations or warranties regarding the provided content, including, but not limited to those of non-infringement, timeliness, accuracy, or completeness. Individuals and companies using information presented are responsible for verification and validation of information they utilize and present to their customers and clients. NCRMLS
