








Address
11549 Helmond Way 107, Raleigh, NC
Price
$ 550,000
Property Attributes
- ID#10192532
- TypeCondos
- Listing Status Active
- CountyWake
- CityRaleigh
- NeighborhoodBrier Creek Country Club
- Zip27617
- StyleContemporary, Modern, Transitional
- Year Built2024
- Price$ 550,000
- Bedrooms3
- Full Bathrooms3
- Half Bathrooms1
- Sqr Footage2249
Data Source:
Triangle MLS (TMLS)
Property Description
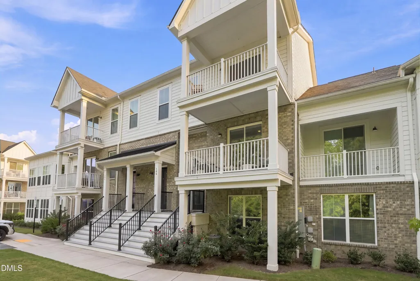
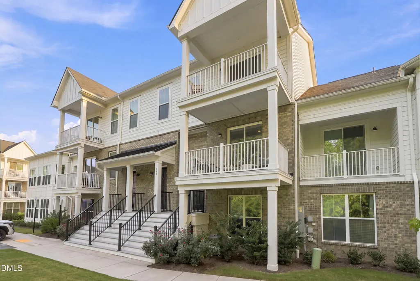
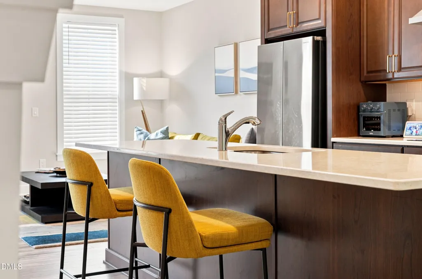
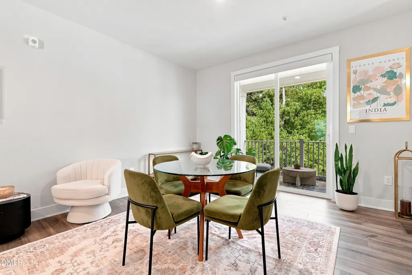
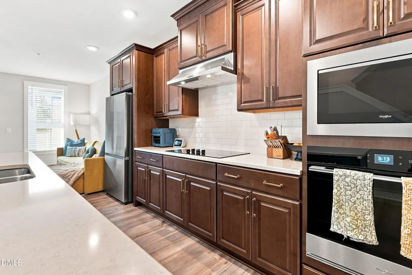
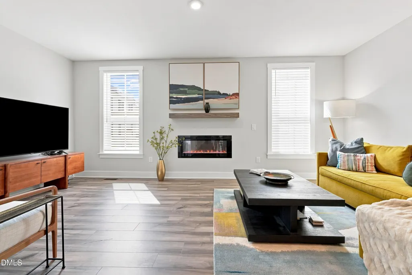
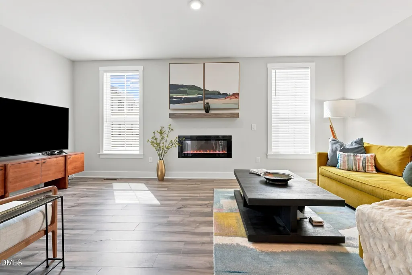
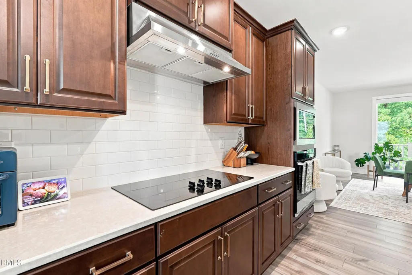
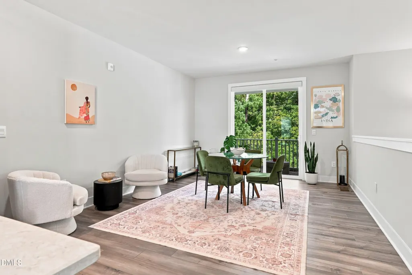
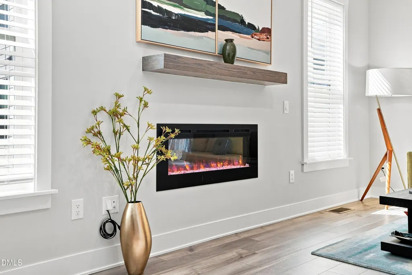
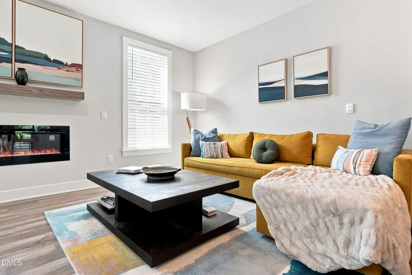
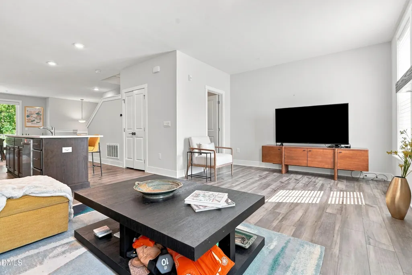
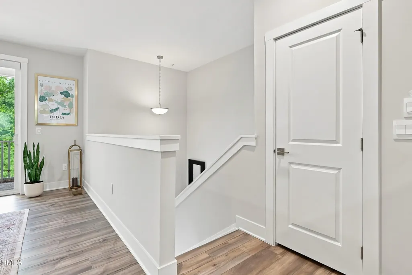
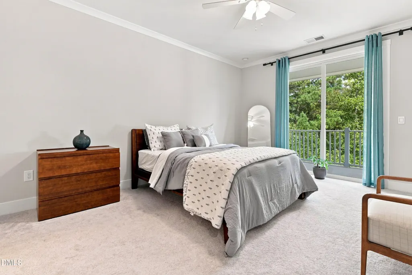
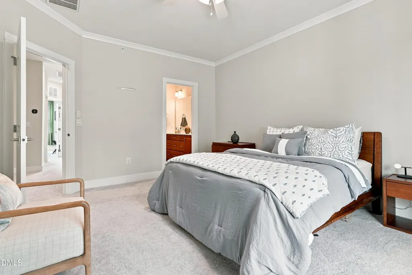
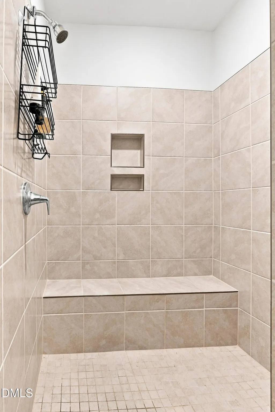
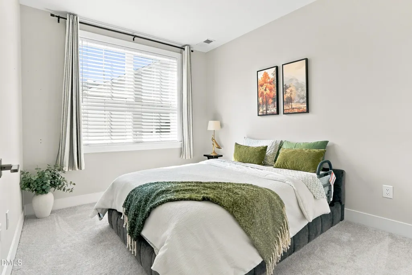
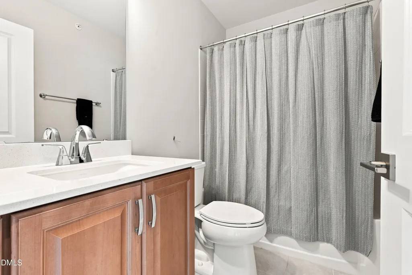
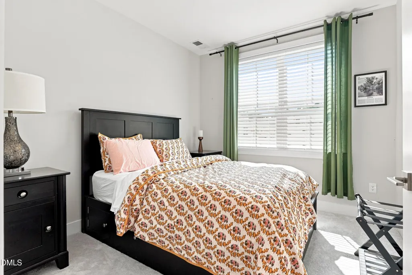
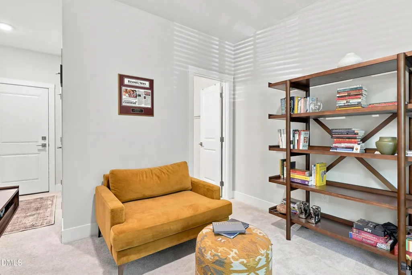
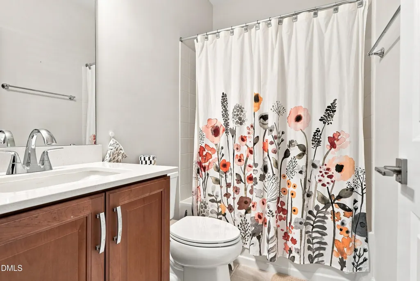
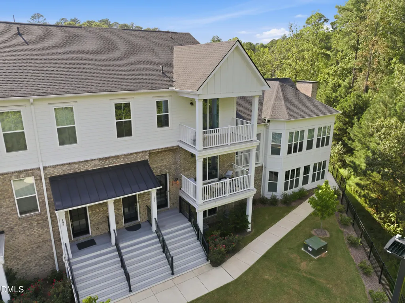
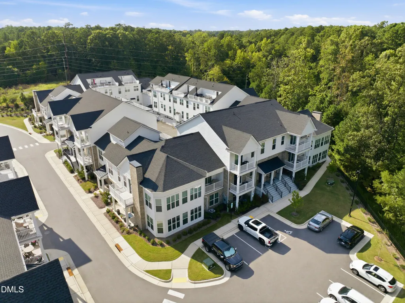
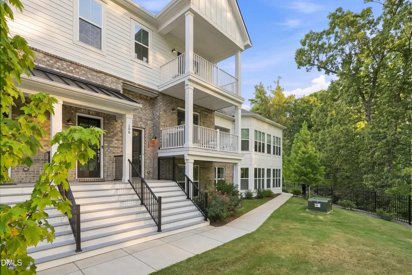
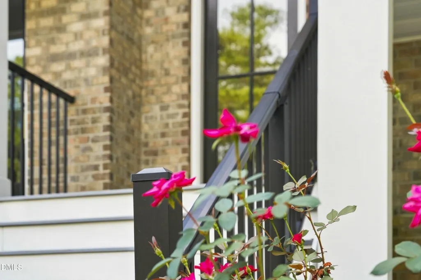
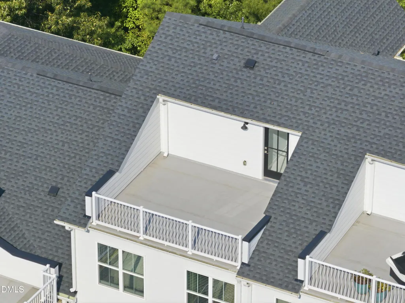
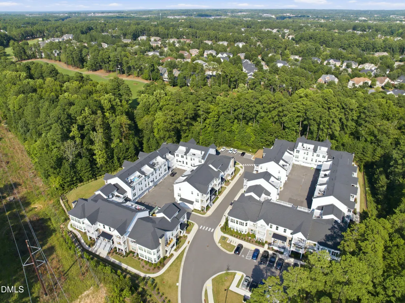
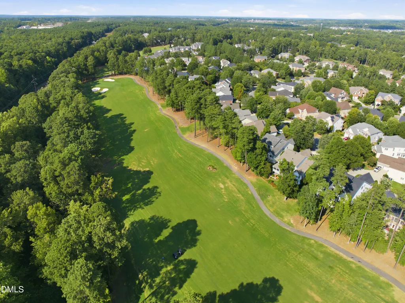
Set in Raleigh's prestigious Overlook at Brier Creek, this luxurious 3-bedroom condo offers three beautifully finished levels plus a spacious 16ft x 14ft private rooftop terrace with panoramic view. The bright and open main level features a sleek kitchen with quartz countertops, a large center island, and stainless steel Whirlpool appliances, flowing seamlessly into the family room with a built-in fireplace. Two private balconies overlook the tranquil wooded surroundings, including one just off the spacious primary suite, which also features a dual-sink vanity and glass-and-tile shower. A versatile ground-level bonus room and full bath is perfect for an office, media room, or additional guest space. Owners also have the option to join the renowned Brier Creek Country Club, offering golf, pool, fitness, tennis, pickleball, dining, private events, and more. Ideally located near RTP, RDU Airport, shopping, dining and entertainment. A rare opportunity to enjoy space, privacy, and convenience in one of Brier Creek's most desirable communities. for more pictures and info: https://www.11549helmondway107.com/unbranded
| Elementary School | Middle School | High School |
|---|---|---|
| Wake - Brier Creek Elementary Elementary School | Wake - Pine Hollow Middle School Middle School | Wake - Leesville Road High High School |
| Price History | |
|---|---|
| 9/14/2026 | Listed $550,000 |
General Features
| Sewer | Public Sewer |
|---|---|
| Heating | Forced Air,Natural Gas |
| Cooling | Central Air,Electric |
| Roof | Shingle |
| HOA Fee | 435 |
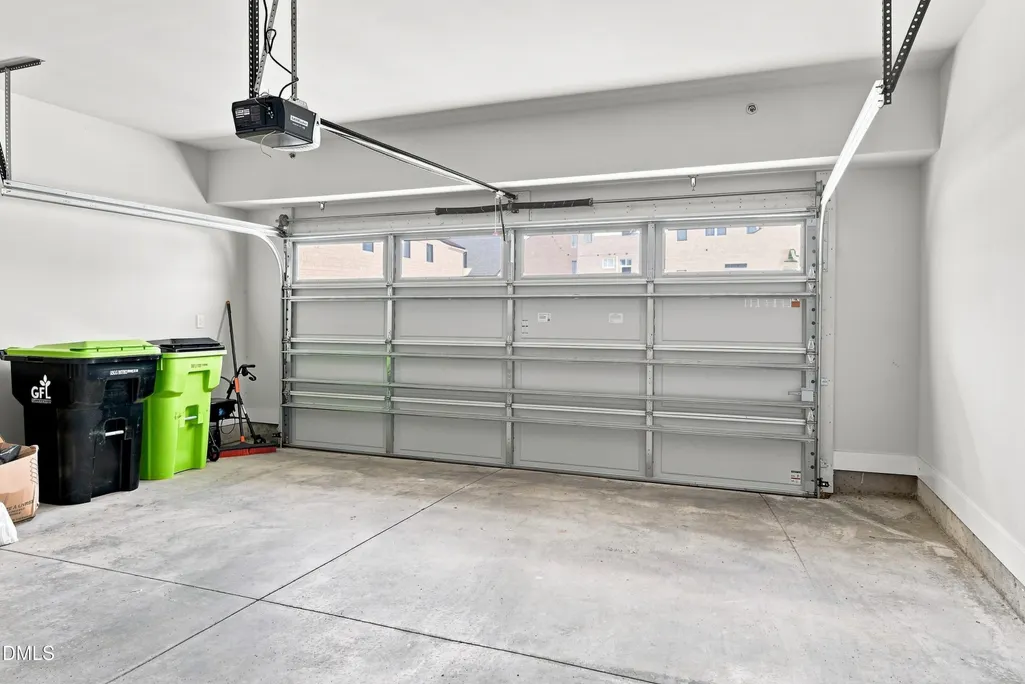
| Garage Spaces | 2 |
| Association Fee Includes | Insurance,Maintenance Grounds,Maintenance Structure,Road Maintenance,Sewer,Storm Water Maintenance,Trash,Water |
| Patio/Porch Features | Front Porch,Terrace |
| Architectural Style | Contemporary,Modern,Transitional |
| Construction Materials | Brick,Fiber Cement |
| Year Built | 2024 |
| View | Golf Course,Trees/Woods |
| Levels | Three Or More |
| Unit Number | 107 |
| Property Subtype | Condominium |
| HOA Fee 2 | 900 |
| Assoc Fee Paid Per | Monthly |
| County | Wake |
| New Construction | false |
| Property Type | Residential |
| HOA | true |
| Attached Garage | true |
| Subdivision Name | Brier Creek Country Club |
| Facing Direction | East |
| Garage Y/N | true |
| Total Rooms | 7 |
| Full Baths | 3 |
| Status | Active |
| Directions | Brier Creek Parkway, turn into Brier Creek Country Club subdivision at Arnold Palmer Dr. Turn left on Auldbury Way. Turn left on Collingdale Way. Turn right on Helmond Way. Building will be on left at end of street. Unit 107 faces tree line of Hole 5 of golf course. |
| High School | Wake - Leesville Road High |
| City | Raleigh |
| Senior Community Y/N | false |
| HOA Fee 2 Frequency | Annually |
| Elementary School | Wake - Brier Creek Elementary |
| Tax Annual Amount | 4867.17 |
| Middle/Junior High School | Wake - Pine Hollow Middle School |
| Ok to Lease | Other |
| Virtual Tour | https://www.zillow.com/view-imx/92f9ca4c-e73e-46bc-8320-a003d98918a8?wl=true&setAttribution=mls&initialViewType=pano |
| Structure Type | Site Built |
| Builder Name | Toll Brothers |
| Standard Status | Active |
Interior Features
| Interior Amenities | Bathtub/Shower Combination,Crown Molding,Double Vanity,High Ceilings,Kitchen Island,Pantry,Quartz Counters,Recessed Lighting,Separate Shower,Smart Thermostat,Smooth Ceilings,Walk-In Closet(s),Water Closet |
|---|---|
| Flooring | Carpet,Ceramic Tile,Luxury Vinyl |
| Air Conditioning Y/N | true |
| Heating Y/N | true |
| Above Grade Finished Area | 2249 |
| Half Baths | 1 |
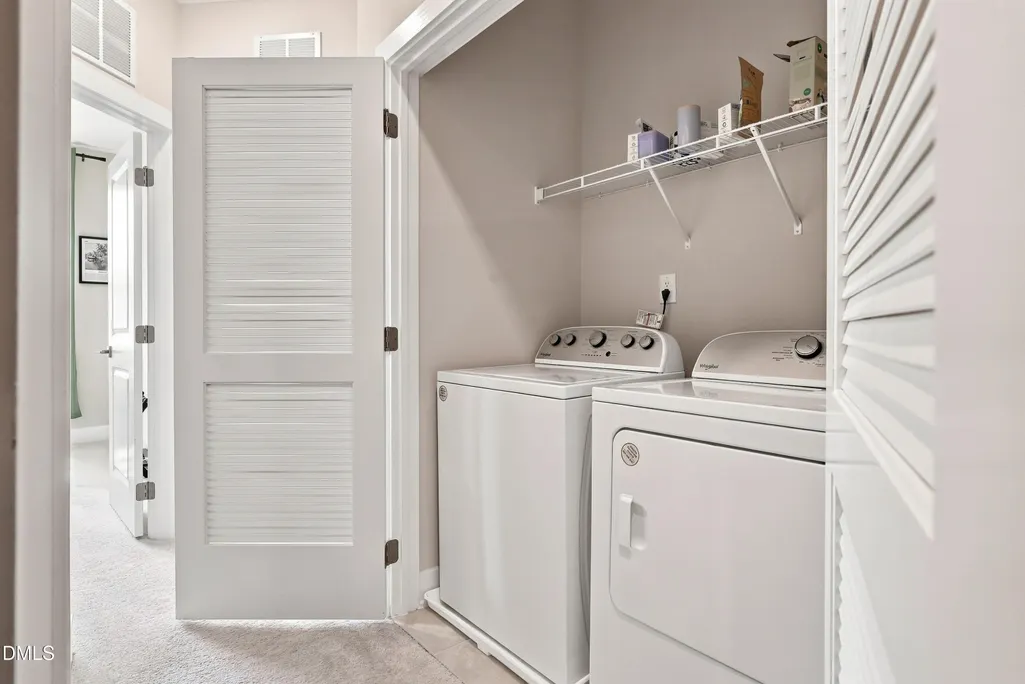
| Laundry Features | In Hall,Inside |
| Total Bedrooms | 3 |
| Above Grade Finished Area Source | Plans |
| Total Baths | 4 |
Exterior Features
| Exterior Amenities | Balcony,Lighting,Rain Gutters |
|---|---|
| Parking Features | Additional Parking,Attached,Garage,Garage Door Opener,Garage Faces Rear,Parking Lot,Side By Side |
| Lot Features | Cul-De-Sac,Near Golf Course |
| Water Source | Public |
| Foundation Details | Slab |
| Building Area Total | 2249 |
| Other Parking | 2 small parking lots for guests |
Amenities
- Foreclosure
- Views
- Short Sale
- New Construction
- Adult 55+
- Lease To Own
- No HOA Fees
- Furnished
- Pets
- Primary On Main
- Air Conditioning
- Seller Finance
- Green
- Fixer Upper
- Horse
- Golf
- Fireplace
- Deck
- Garage
- Basement
- Pool
Property vs Condos Average in 27617
Price
Year Built


 © 2026 Longleaf Pines Association of Realtors MLS. All Rights Reserved. IDX information is provided exclusively for consumers' personal, non-commercial use and may not be used for any purpose other than to identify prospective properties consumers may be interested in purchasing. Information deemed reliable but not guaranteed. Properties marked with the IDX icon are provided courtesy of the Longleaf Pines Association of Realtors MLS, Inc., Internet Data Exchange (IDX).
 Canopy MLS® Copyright ©2026 All rights reserved.
 © 2026 Triad MLS, Inc. All rights reserved. IDX information is provided exclusively for personal, non-commercial use, and may not be used for any purpose other than to identify prospective properties consumers may be interested in purchasing. Information is deemed reliable but not guaranteed. This site will be monitored for "scraping" and any use of search facilities of data on the site other than by potential buyers/sellers is prohibited. All Sale data is for informational purposes only and
 Copyright 2026 NCRMLS. All rights reserved. North Carolina Regional Multiple Listing Service, (NCRMLS), provides content displayed here on an as is basis and makes no representations or warranties regarding the provided content, including, but not limited to those of non-infringement, timeliness, accuracy, or completeness. Individuals and companies using information presented are responsible for verification and validation of information they utilize and present to their customers and clients. NCRMLS
