




Address
221 Diamond Head Drive, Durham, NC
Price
$ 398,000
Property Attributes
- ID#10181022
- TypeTownhouse
- Listing Status Active
- CountyDurham
- CityDurham
- NeighborhoodThompson Ridge
- Zip27705
- StyleTransitional
- Year Built2011
- Price$ 398,000
- Bedrooms3
- Full Bathrooms2
- Half Bathrooms1
- Sqr Footage1726
- Lot Size0.05 Acres
Data Source:
Triangle MLS (TMLS)
Property Description
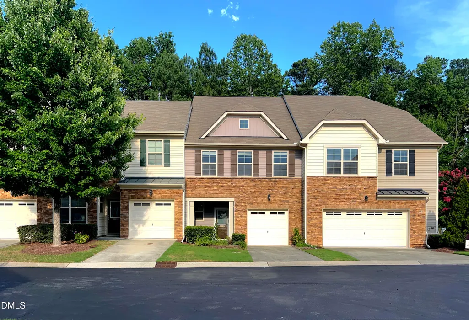
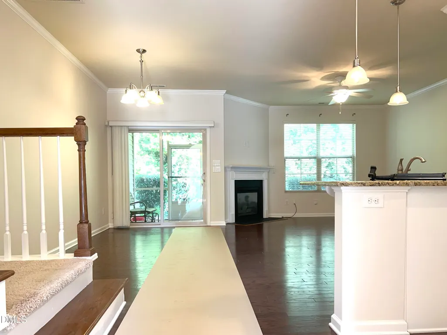
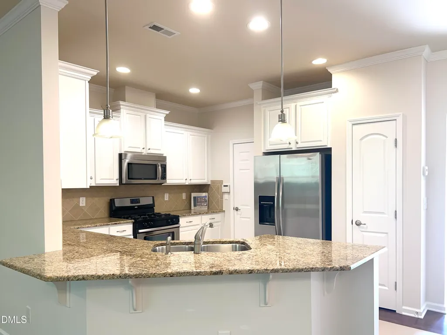
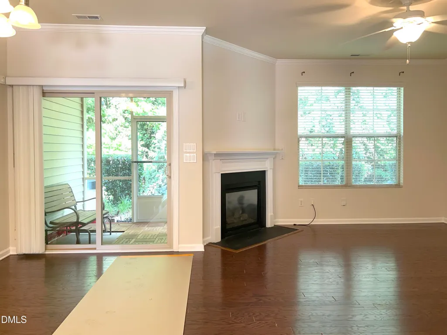
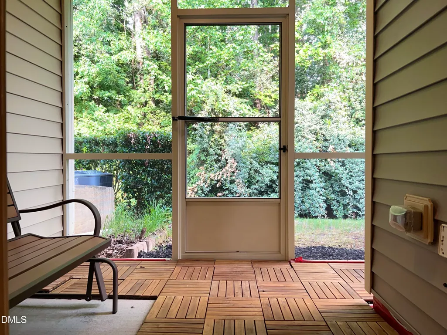
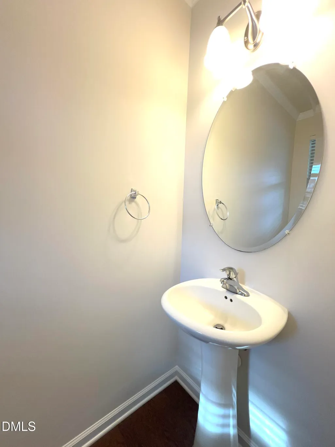
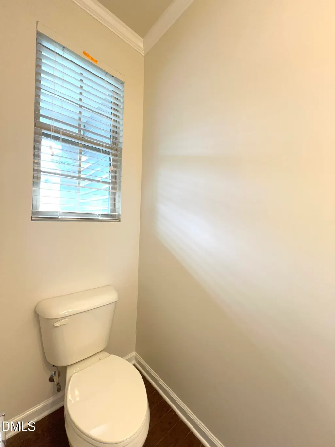
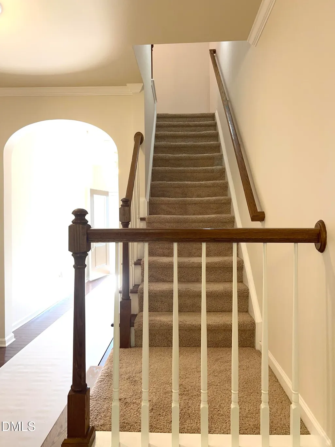
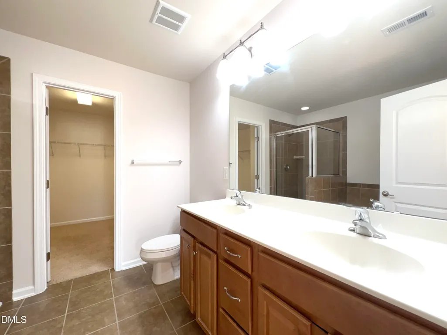
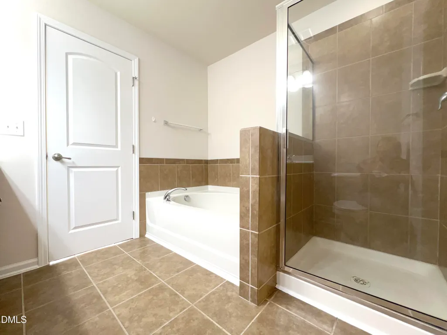
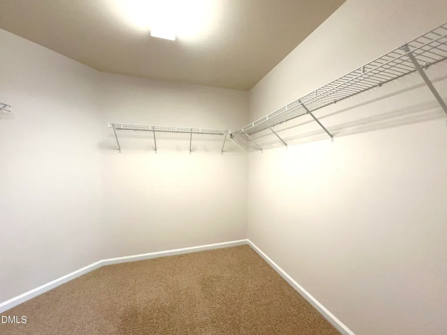
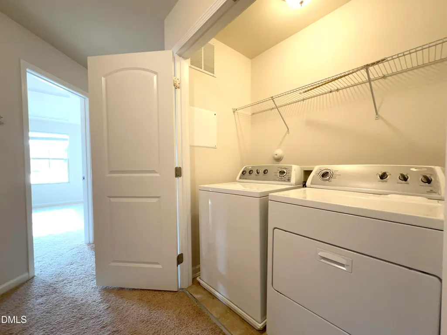
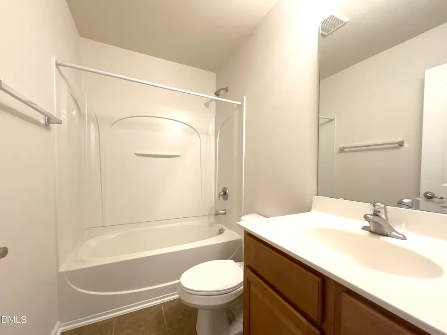
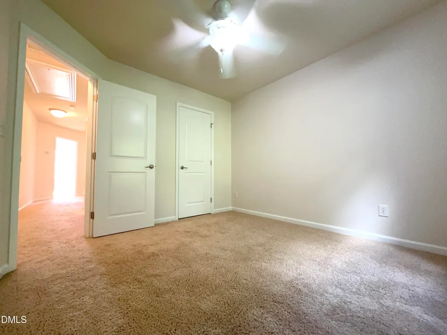
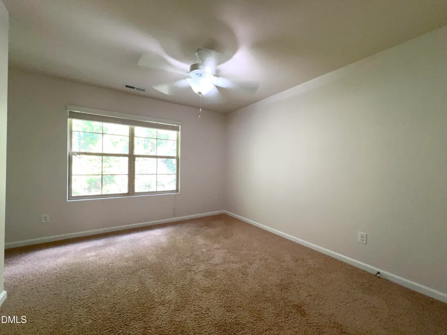
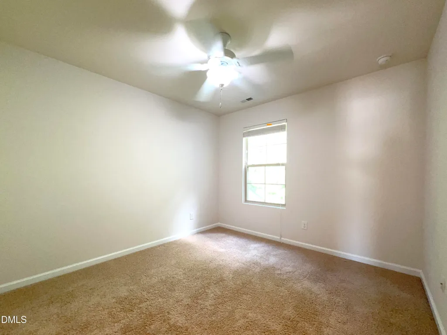
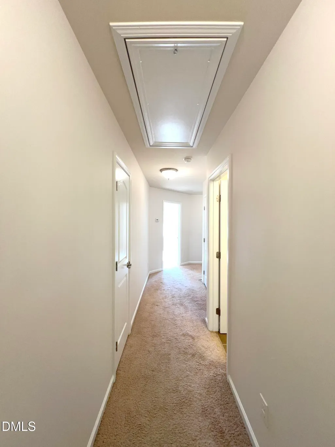
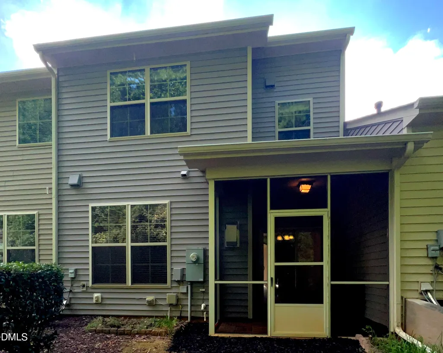
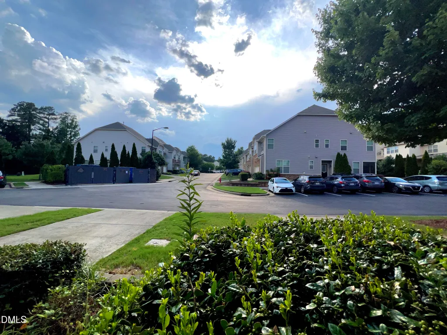
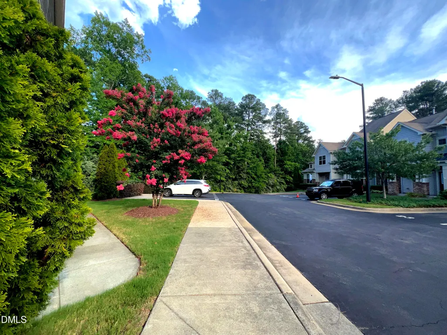
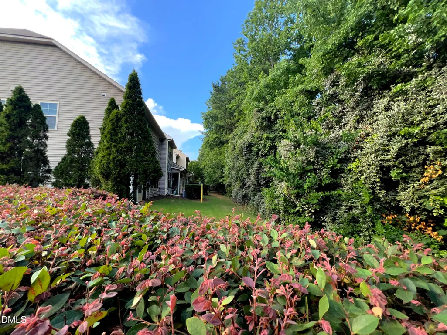
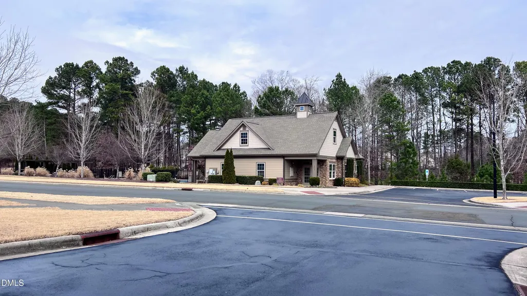
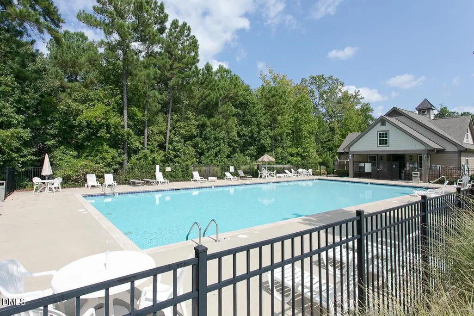
Minutes from Duke University, Research Triangle Park, and I-40, this 2011-built townhome pairs a smart layout with a location that works for commuters in any direction. The main floor is open and light-filled — a stone-accented facade and covered porch lead into a living/dining area anchored by a gas fireplace, flowing into a kitchen built for real cooking: island seating, granite counters, and a walk-in pantry. A first-floor half bath makes hosting easy. Upstairs, the primary suite includes a walk-in closet and full bath, with two additional bedrooms sharing a second full bath and a dedicated laundry room close by. Smart thermostat and dual-zone HVAC keep the home efficient year-round. The 1-car attached garage adds everyday convenience, while the HOA handles landscaping and sidewalks and unlocks a community pool, fitness center, and clubhouse — low-maintenance living in one of Durham's most connected pockets. 3 bed, 2.5 bath, 1,726 sqft. Schedule your showing today.
| Elementary School | Middle School | High School |
|---|---|---|
| Durham - Hillandale Elementary Elementary School | Durham - Brogden Middle Middle School | Durham - Riverside High High School |
| Price History | |
|---|---|
| 8/19/2026 | Listed $398,000 |
General Features
| Sewer | Public Sewer |
|---|---|
| Heating | Fireplace(s),Forced Air,Zoned |
| Cooling | Ceiling Fan(s),Central Air,Dual,Zoned |
| Utilities | Cable Available,Electricity Connected,Natural Gas Connected,Sewer Connected,Water Connected |
| Roof | Architectural Shingle |
| Appliances | Dishwasher,Dryer,Free-Standing Gas Range,Free-Standing Refrigerator,Ice Maker,Refrigerator,Smart Appliance(s),Washer,Water Heater |
| Zoning | RM-12 |
| HOA Fee | 204 |
| Garage Spaces | 1 |
| Association Fee Includes | Road Maintenance,Trash |
| Patio/Porch Features | Front Porch,Patio,Screened |
| Architectural Style | Transitional |
| Construction Materials | Fiber Cement,Stone |
| Year Built | 2011 |
| Levels | Two |
| Property Subtype | Townhouse |
| Community Features | Clubhouse,Fitness Center,Park,Playground,Pool,Street Lights |
| Assoc Fee Paid Per | Monthly |
| County | Durham |
| New Construction | false |
| Property Type | Residential |
| Association Amenities | Clubhouse,Dog Park,Fitness Center,Landscaping,Maintenance Grounds,Pool,Trash |
| HOA | true |
| Attached Garage | true |
| Energy Efficient | Thermostat |
| Subdivision Name | Thompson Ridge |
| Garage Y/N | true |
| Green Indoor Air Quality | Ventilation |
| Total Rooms | 8 |
| Full Baths | 2 |
| Status | Active |
| Directions | From NC-147 N, Take exit 7B for US-15 S/US-501 S toward Chapel Hill 0.3 mi; Use the middle lane to take the ramp to Morreene Rd 0.1 mi; Slight right onto the Morreene Rd ramp 0.2 mi; Turn right onto Morreene Rd 0.8 mi; Continue onto Neal Rd 0.6 mi; Continue on Constitution Dr. Drive to Diamond Head Dr 0.2 mi; Turn left onto Constitution Dr 0.1 mi; Turn left onto Sangre De Cristo Dr 253 ft; Turn left onto Diamond Head Dr. The house will be on the right. |
| High School | Durham - Riverside High |
| City | Durham |
| Senior Community Y/N | false |
| Open Parking Spaces | 1 |
| Lot Size Units | Acres |
| Lot Size Square Feet | 2178 |
| Elementary School | Durham - Hillandale Elementary |
| Tax Annual Amount | 4009.57 |
| Middle/Junior High School | Durham - Brogden Middle |
| Structure Type | Townhouse |
| Standard Status | Active |
Interior Features
| Interior Amenities | Bathtub/Shower Combination,Ceiling Fan(s),Double Vanity,Entrance Foyer,Granite Counters,High Ceilings,High Speed Internet,Kitchen Island,Kitchen/Dining Room Combination,Living/Dining Room Combination,Open Floorplan,Pantry,Smart Thermostat,Walk-In Closet(s) |
|---|---|
| Flooring | Carpet,Luxury Vinyl,Tile |
| Total Fireplaces | 1 |
| Fireplace Features | Living Room |
| Common Walls | 2+ Common Walls,No One Above,No One Below |
| Air Conditioning Y/N | true |
| Heating Y/N | true |
| Window Features | Blinds,Insulated Windows |
| Fireplace Y/N | true |
| Above Grade Finished Area | 1726 |
| Half Baths | 1 |
| Laundry Features | Inside,Laundry Closet,Upper Level |
| Total Bedrooms | 3 |
| Above Grade Finished Area Source | Public Records |
| Total Baths | 3 |
Exterior Features
| Fencing | None |
|---|---|
| Lot Features | Back Yard,Front Yard,Private |
| Water Source | Public |
| Lot Size Area | 0.05 |
| Foundation Details | Slab |
| Spa | false |
| Building Area Total | 1726 |
| Lot Size Acres | 0.05 |
| Road Surface Type | Concrete |
| Door Features | Sliding Doors,Storm Door(s) |
| Road Frontage Type | Private Road |
| Horse Y/N | false |
Amenities
- Foreclosure
- Views
- Short Sale
- New Construction
- Adult 55+
- Lease To Own
- No HOA Fees
- Furnished
- Pets
- Primary On Main
- Air Conditioning
- Seller Finance
- Green
- Fixer Upper
- Horse
- Golf
- Fireplace
- Deck
- Garage
- Basement
- Pool
Property vs Townhouse Average in 27705
Price
Year Built


 © 2026 Longleaf Pines Association of Realtors MLS. All Rights Reserved. IDX information is provided exclusively for consumers' personal, non-commercial use and may not be used for any purpose other than to identify prospective properties consumers may be interested in purchasing. Information deemed reliable but not guaranteed. Properties marked with the IDX icon are provided courtesy of the Longleaf Pines Association of Realtors MLS, Inc., Internet Data Exchange (IDX).
 Canopy MLS® Copyright ©2026 All rights reserved.
 © 2026 Triad MLS, Inc. All rights reserved. IDX information is provided exclusively for personal, non-commercial use, and may not be used for any purpose other than to identify prospective properties consumers may be interested in purchasing. Information is deemed reliable but not guaranteed. This site will be monitored for "scraping" and any use of search facilities of data on the site other than by potential buyers/sellers is prohibited. All Sale data is for informational purposes only and
 Copyright 2026 NCRMLS. All rights reserved. North Carolina Regional Multiple Listing Service, (NCRMLS), provides content displayed here on an as is basis and makes no representations or warranties regarding the provided content, including, but not limited to those of non-infringement, timeliness, accuracy, or completeness. Individuals and companies using information presented are responsible for verification and validation of information they utilize and present to their customers and clients. NCRMLS
