







Address
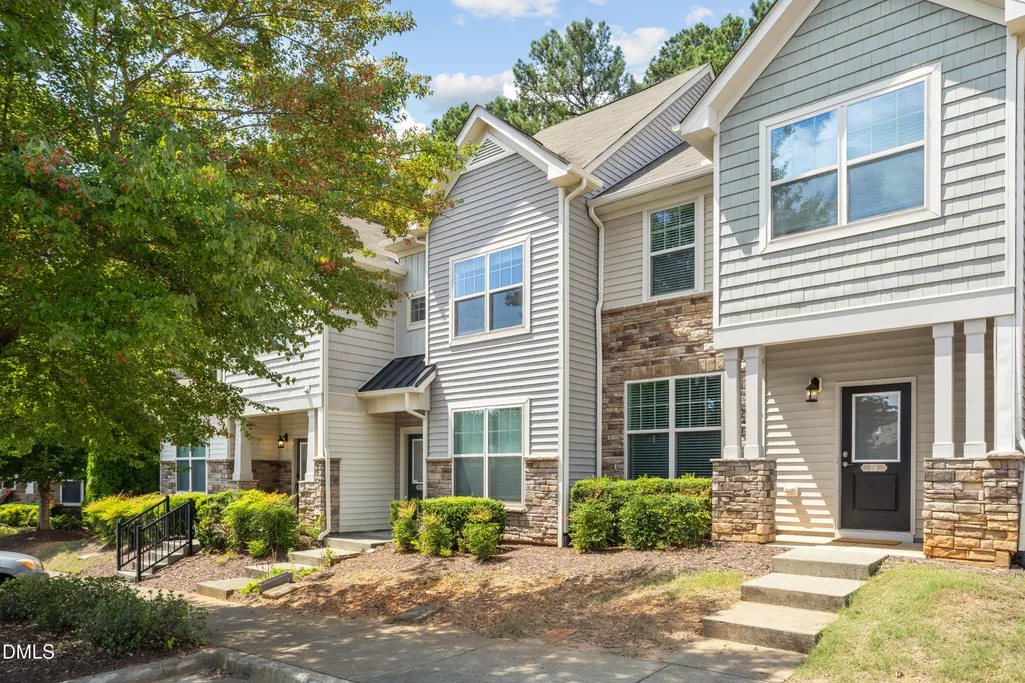
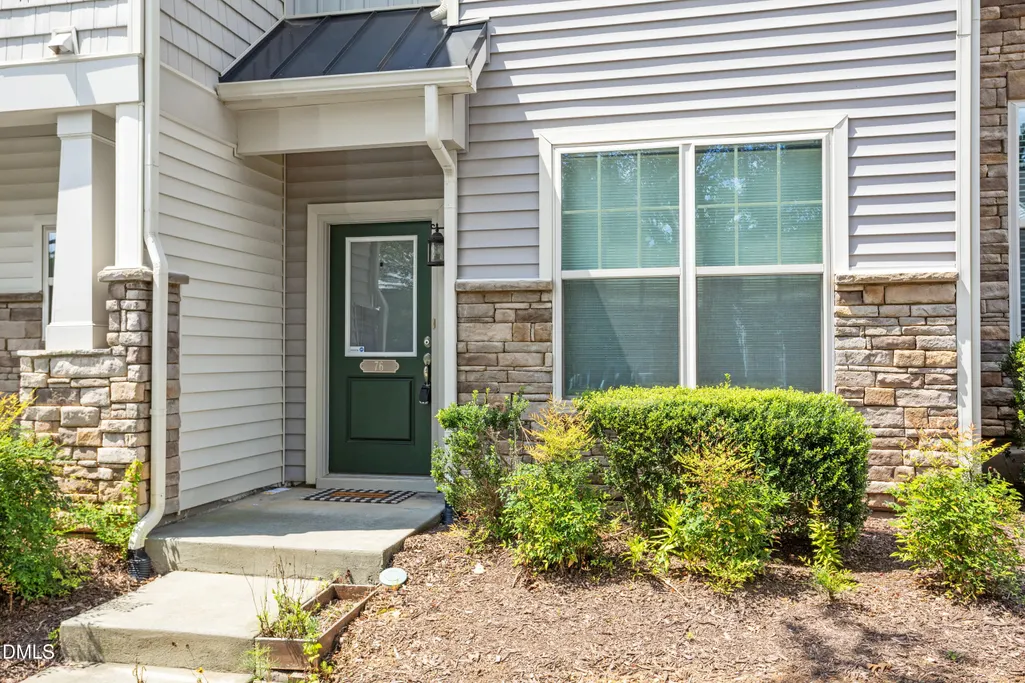
76 Pocono Drive, Durham, NC
Price
$ 315,000
Property Attributes
- ID#10189264
- TypeTownhouse
- Listing Status Active
- CountyDurham
- CityDurham
- NeighborhoodThompson Ridge
- Zip27705
- StyleCraftsman, Transitional
- Year Built2014
- Price$ 315,000
- Bedrooms2
- Full Bathrooms2
- Half Bathrooms1
- Sqr Footage1487
- Lot Size0.03 Acres
Data Source:
Triangle MLS (TMLS)
Property Description
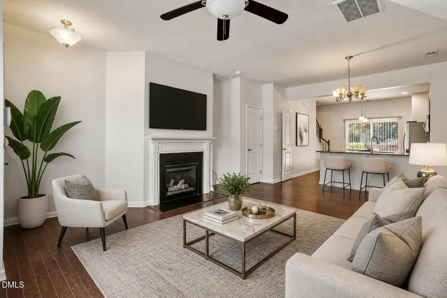
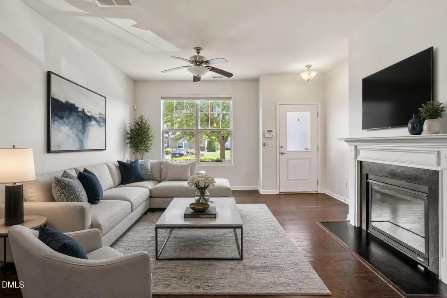
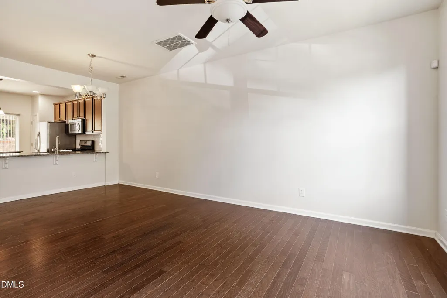
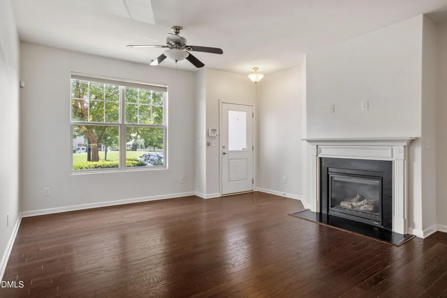
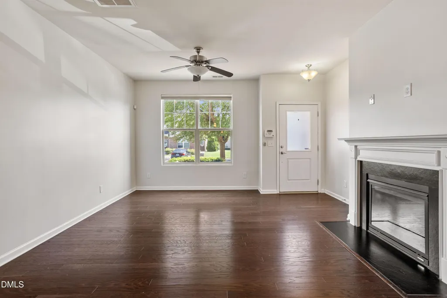
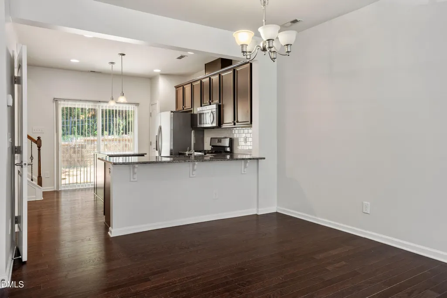
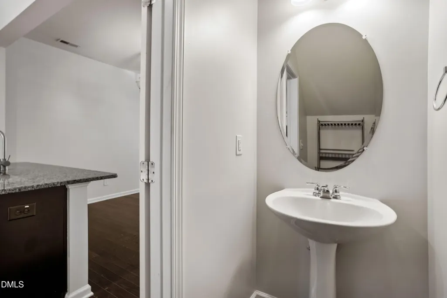
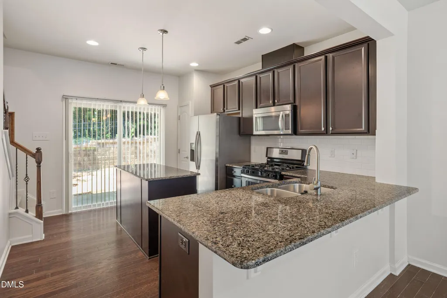
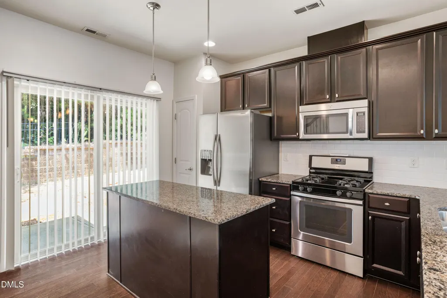
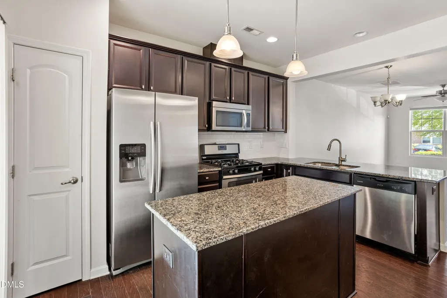
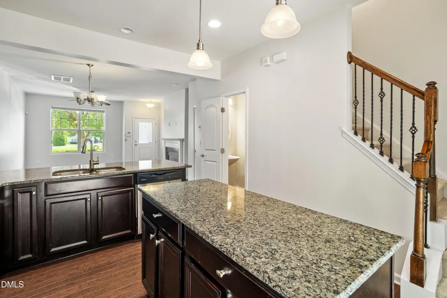
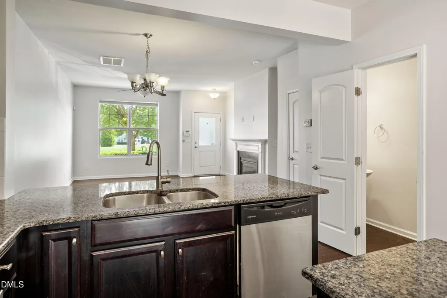
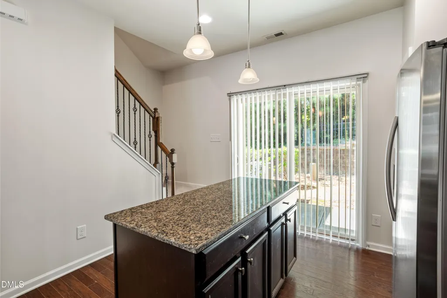
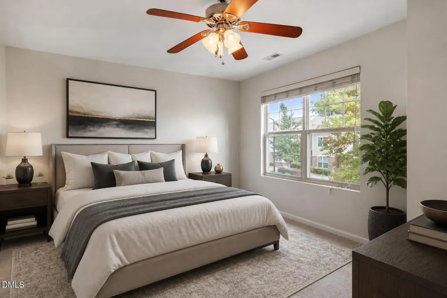
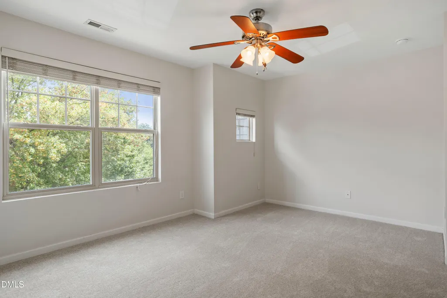
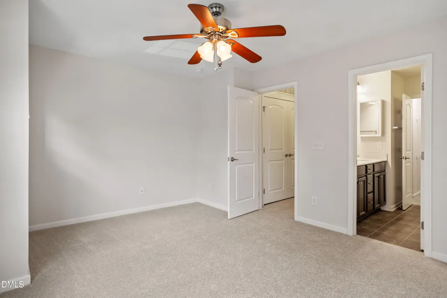
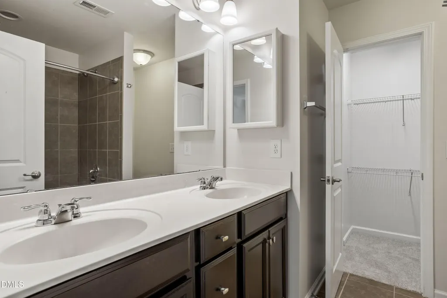
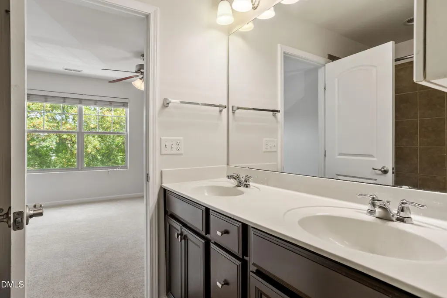
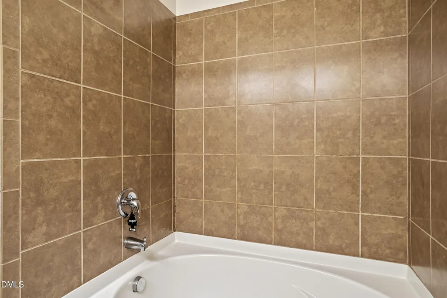
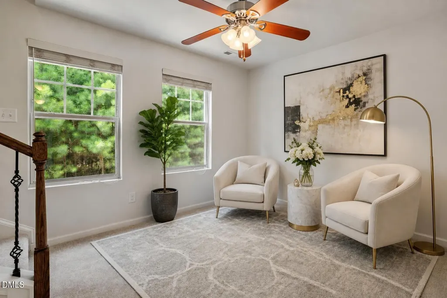
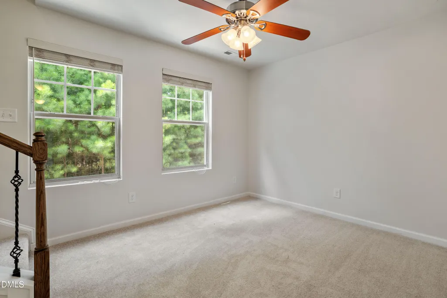
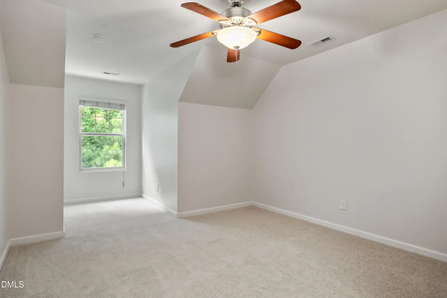
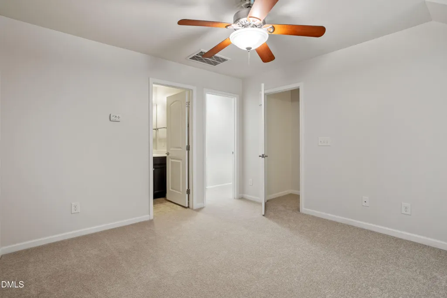
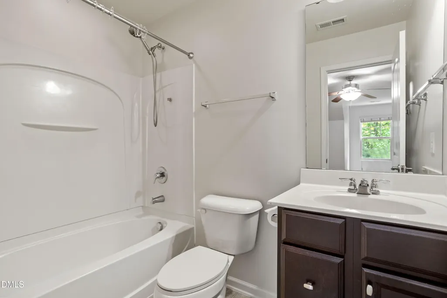
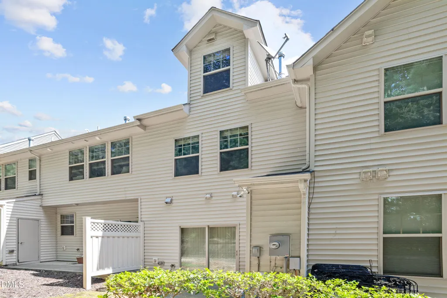
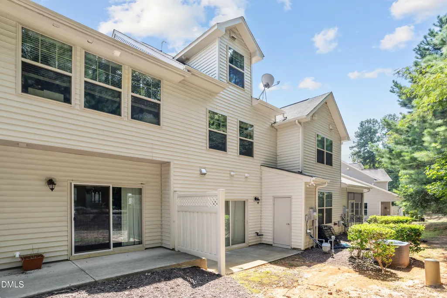
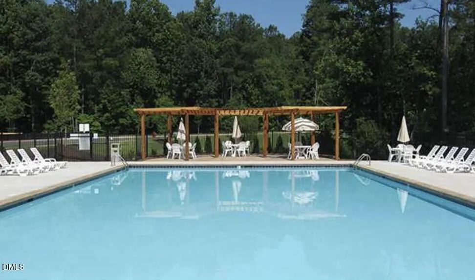
**PRICE REDUCED $10,000!** This beautiful home features **brand new carpet** and **fresh paint** throughout! Community Pool! Move-in-ready! Welcome to 76 Pocono Drive, where flexibility meets comfort and value. This home offers a rare and sought-after layout: two primary suites, one on each floor, each complete with its own en suite bathroom. The 2nd floor bedroom has a SECOND LIVING SPACE, as well! A perfect set up to share living spaces while maintaining separation and privacy. This home has been updated with BRAND NEW carpeting, paired with FRESH PAINT throughout. Enjoy resort-style living with access to the COMMUNITY POOL, perfect for warm Carolina summers, and an unbeatable location just minutes from Duke University and downtown Durham. This home is priced to sell and is an excellent value.
| Elementary School | Middle School | High School |
|---|---|---|
| Durham - Forest View Elementary Elementary School | Durham - Brogden Middle Middle School | Durham - Riverside High High School |
| Price History | |
|---|---|
| 8/28/2026 | Listed $325,000 |
| 9/21/2026 | 3$315,000 |
General Features
| Sewer | Public Sewer |
|---|---|
| Heating | Central,Fireplace(s) |
| Cooling | Ceiling Fan(s),Central Air |
| Roof | Metal,Shingle |
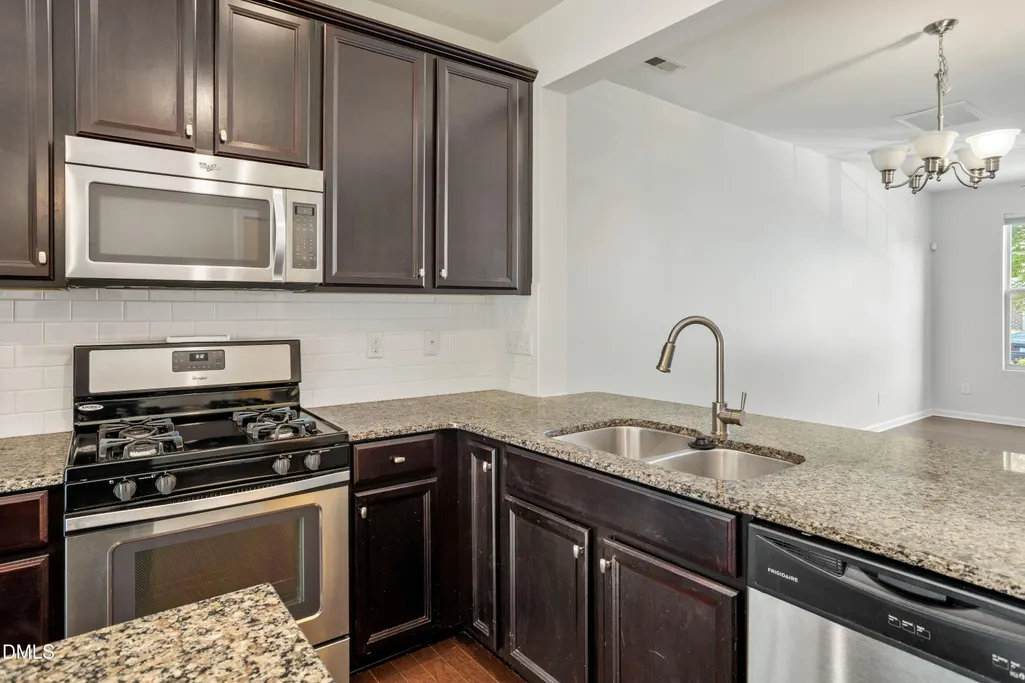
| Appliances | Dishwasher,Free-Standing Gas Range,Free-Standing Range,Free-Standing Refrigerator,Gas Range,Ice Maker,Microwave,Range,Refrigerator,Stainless Steel Appliance(s) |
| Zoning | RM-12 |
| HOA Fee | 204 |
| Association Fee Includes | None |
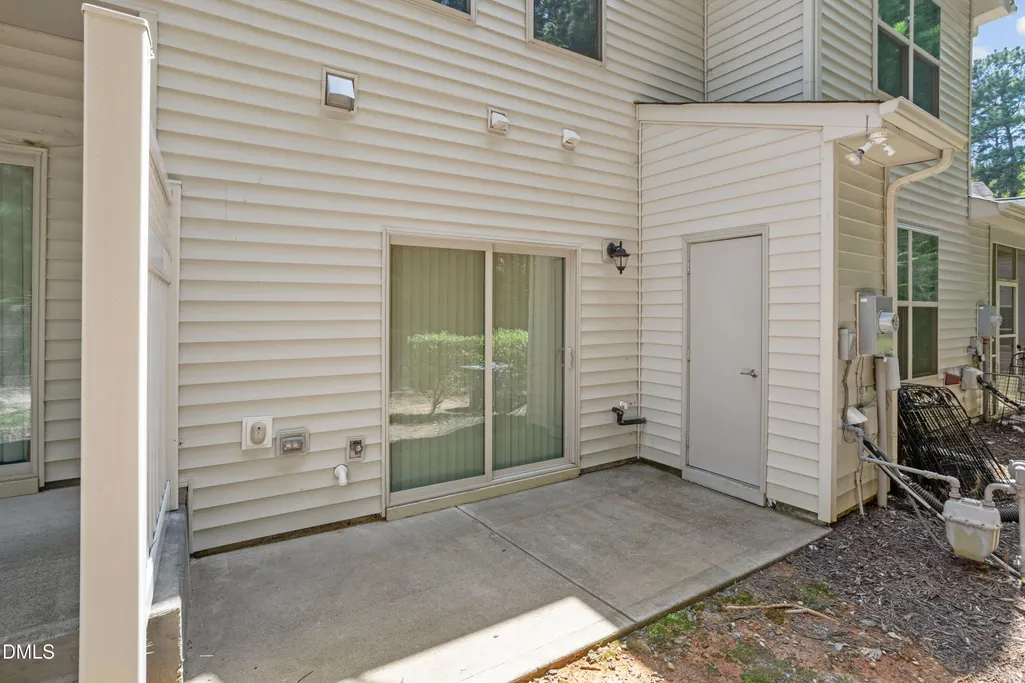
| Patio/Porch Features | Covered,Front Porch,Patio,Porch |
| Architectural Style | Craftsman,Transitional |
| Construction Materials | Shake Siding,Stone,Vinyl Siding |
| Year Built | 2014 |
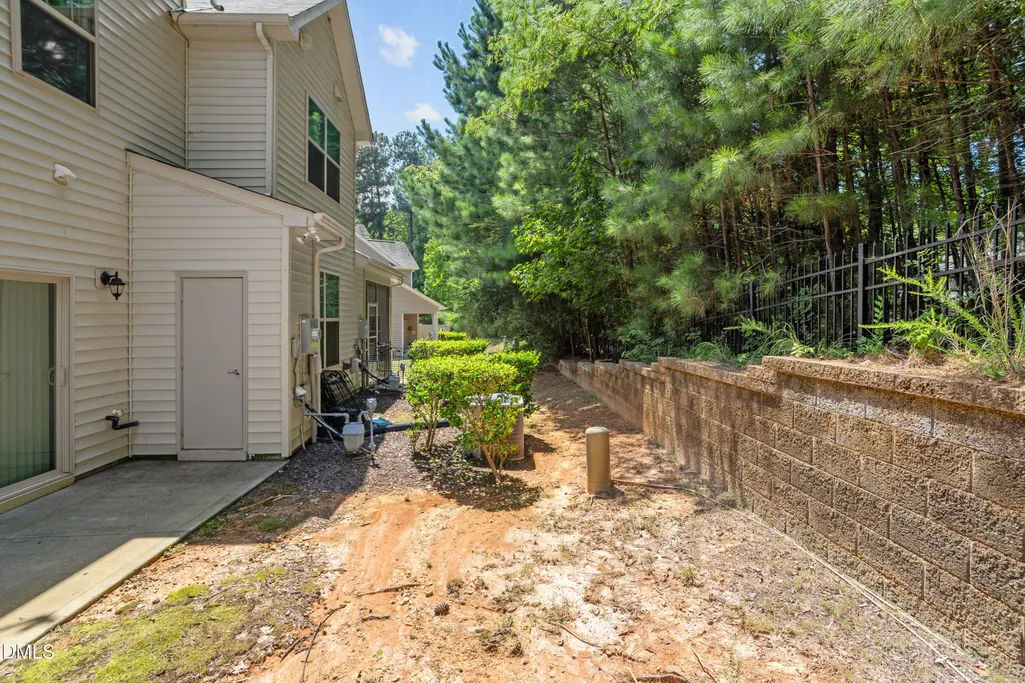
| View | Trees/Woods |
| Levels | Tri-Level,Two |
| Property Subtype | Townhouse |
| Community Features | Curbs,Pool |
| Assoc Fee Paid Per | Monthly |
| County | Durham |
| New Construction | false |
| Property Type | Residential |
| Association Amenities | Clubhouse,Dog Park,Fitness Center,Landscaping,Maintenance Grounds,Pool |
| HOA | true |
| Attached Garage | false |
| Subdivision Name | Thompson Ridge |
| Garage Y/N | false |
| Total Rooms | 1 |
| Full Baths | 2 |
| Status | Active |
| Directions | Follow US-15 N/US-501 N to Morreene Rd. Take exit 108A from US-15 N/US-501 N 4 min (3.5 mi) Take American Dr and Constitution Dr to Pocono Dr |
| High School | Durham - Riverside High |
| City | Durham |
| Senior Community Y/N | false |
| Open Parking Spaces | 2 |
| Lot Size Units | Acres |
| Lot Size Square Feet | 1307 |
| Carport Y/N | false |
| Elementary School | Durham - Forest View Elementary |
| Tax Annual Amount | 3533 |
| Middle/Junior High School | Durham - Brogden Middle |
| Virtual Tour | https://www.zillow.com/view-imx/3d6bd791-a5ac-4267-bd9f-6da1f5dc4d7e?setAttribution=mls&wl=true&initialViewType=pano&utm_source=dashboard |
| Structure Type | Townhouse |
| Standard Status | Active |
Interior Features
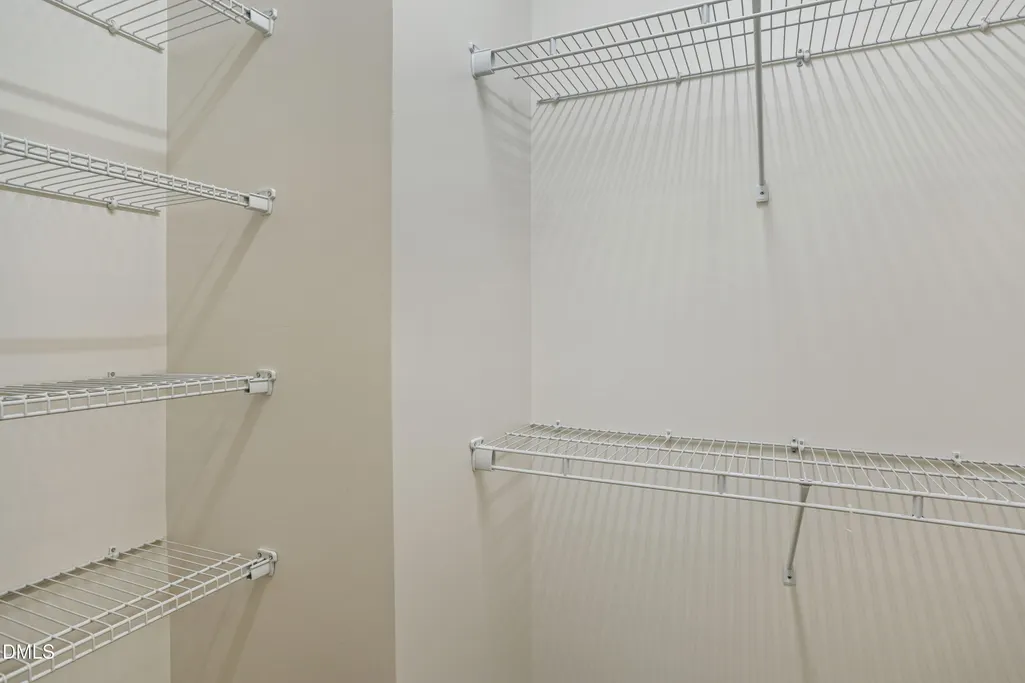
| Interior Amenities | Breakfast Bar,Ceiling Fan(s),Chandelier,Double Vanity,Kitchen Island,Open Floorplan,Recessed Lighting,Stone Counters,Walk-In Closet(s) |
|---|---|
| Flooring | Carpet,Hardwood,Tile,Wood |
| Fireplace Features | Glass Doors,Living Room |
| Common Walls | 2+ Common Walls,No One Above,No One Below |
| Air Conditioning Y/N | true |
| Heating Y/N | true |
| Fireplace Y/N | true |
| Above Grade Finished Area | 1487 |
| Half Baths | 1 |
| Laundry Features | Laundry Closet |
| Total Bedrooms | 2 |
| Total Baths | 3 |
Exterior Features
| Exterior Amenities | Rain Gutters |
|---|---|
| Parking Features | Assigned,Guest |
| Water Source | Public |
| Lot Size Area | 0.03 |
| Foundation Details | Slab |
| Building Area Total | 1487 |
| Lot Size Acres | 0.03 |
| Other Parking | 2 |
| Waterfront Y/N | false |
Amenities
- Foreclosure
- Views
- Short Sale
- New Construction
- Adult 55+
- Lease To Own
- No HOA Fees
- Furnished
- Pets
- Primary On Main
- Air Conditioning
- Seller Finance
- Green
- Fixer Upper
- Horse
- Golf
- Fireplace
- Deck
- Garage
- Basement
- Pool
Property vs Townhouse Average in 27705
Price
Year Built


 © 2026 Longleaf Pines Association of Realtors MLS. All Rights Reserved. IDX information is provided exclusively for consumers' personal, non-commercial use and may not be used for any purpose other than to identify prospective properties consumers may be interested in purchasing. Information deemed reliable but not guaranteed. Properties marked with the IDX icon are provided courtesy of the Longleaf Pines Association of Realtors MLS, Inc., Internet Data Exchange (IDX).
 Canopy MLS® Copyright ©2026 All rights reserved.
 © 2026 Triad MLS, Inc. All rights reserved. IDX information is provided exclusively for personal, non-commercial use, and may not be used for any purpose other than to identify prospective properties consumers may be interested in purchasing. Information is deemed reliable but not guaranteed. This site will be monitored for "scraping" and any use of search facilities of data on the site other than by potential buyers/sellers is prohibited. All Sale data is for informational purposes only and
 Copyright 2026 NCRMLS. All rights reserved. North Carolina Regional Multiple Listing Service, (NCRMLS), provides content displayed here on an as is basis and makes no representations or warranties regarding the provided content, including, but not limited to those of non-infringement, timeliness, accuracy, or completeness. Individuals and companies using information presented are responsible for verification and validation of information they utilize and present to their customers and clients. NCRMLS
