







Address
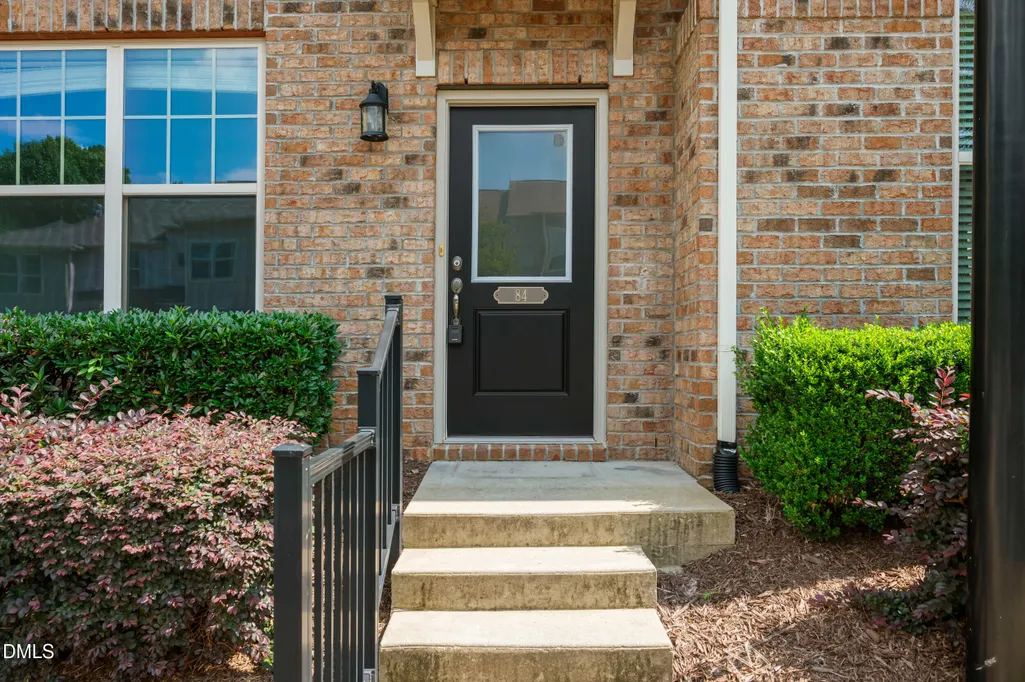
84 Intuition Circle, Durham, NC
Price
$ 319,000
Property Attributes
- ID#10185588
- TypeTownhouse
- Listing Status Active
- CountyDurham
- CityDurham
- NeighborhoodThompson Ridge
- Zip27705
- StyleTraditional
- Year Built2014
- Price$ 319,000
- Bedrooms2
- Full Bathrooms2
- Half Bathrooms1
- Sqr Footage1256
- Lot Size0.03 Acres
Data Source:
Triangle MLS (TMLS)
Property Description
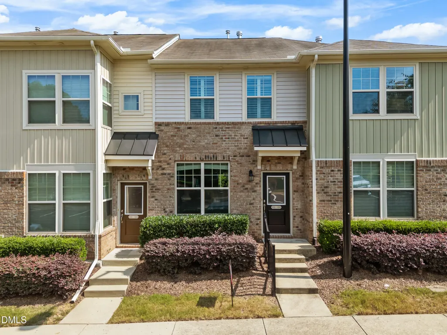
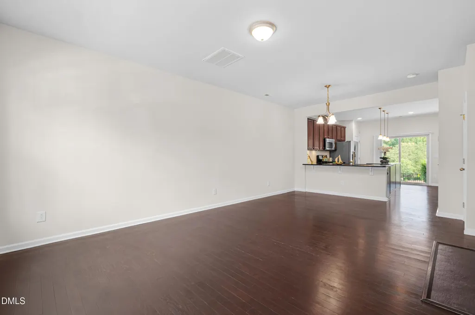
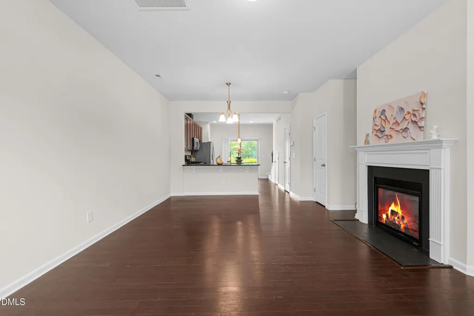
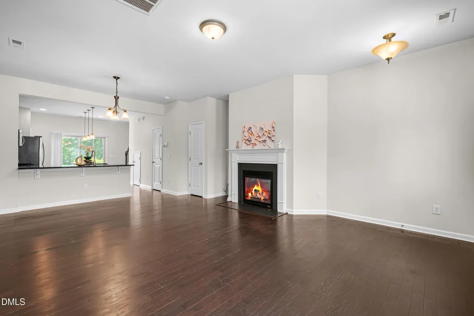
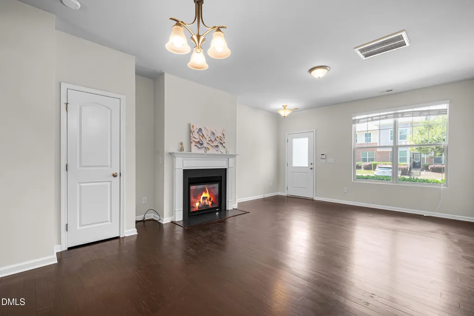
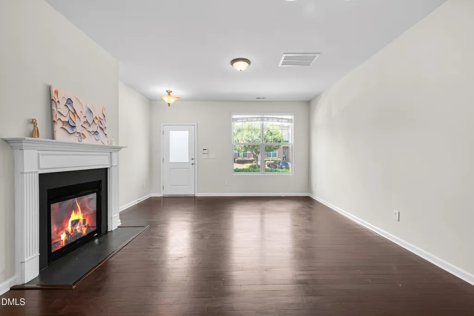
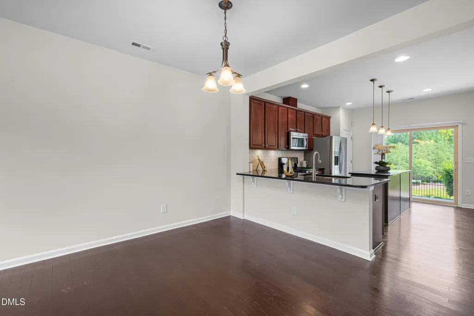
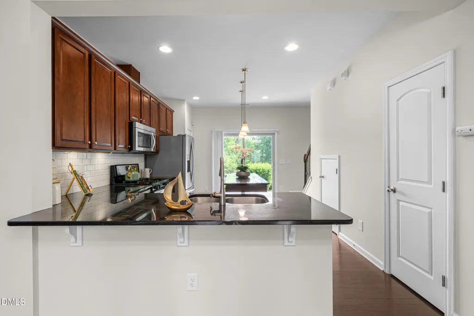
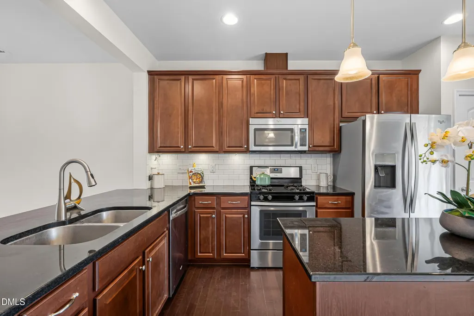
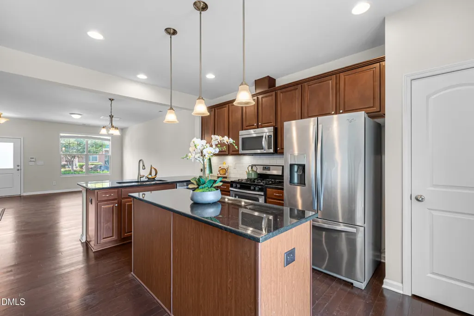
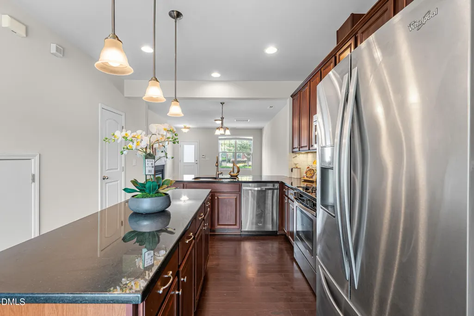
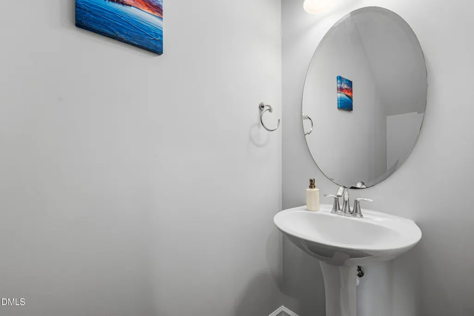
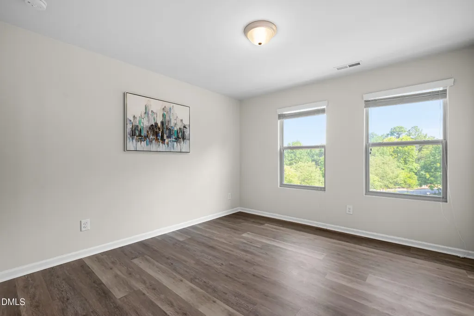
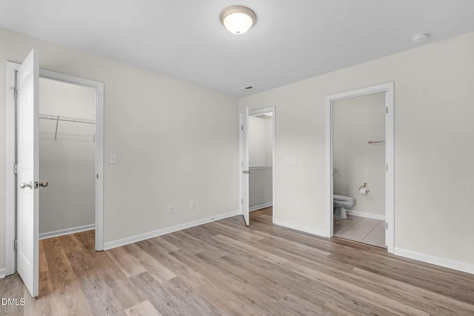
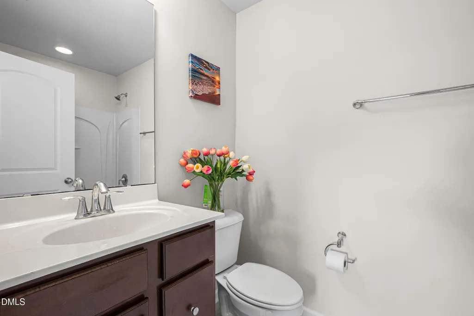
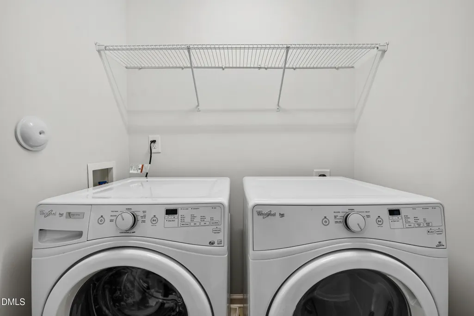
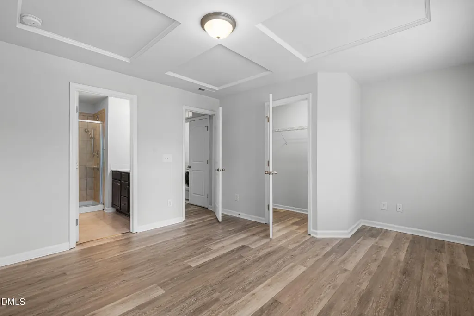
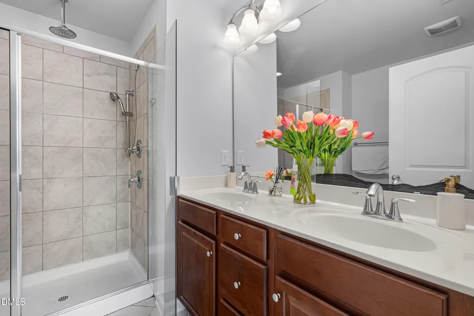
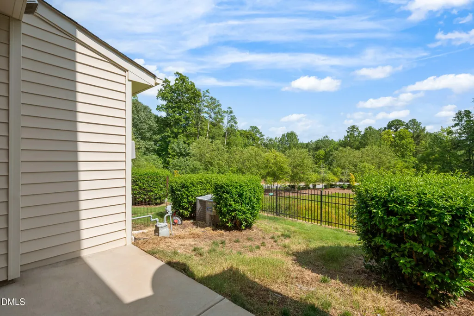
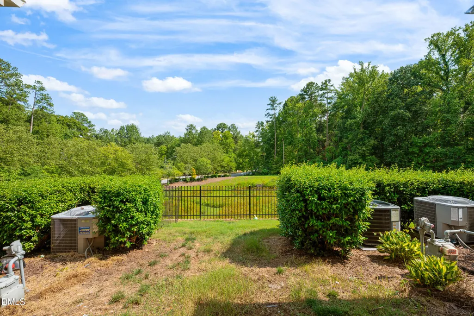
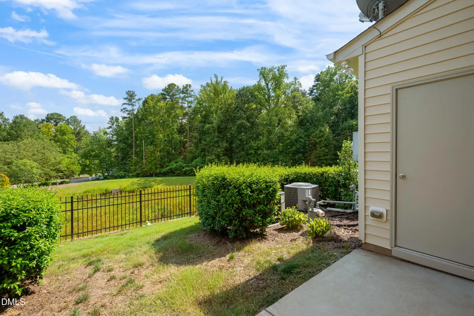
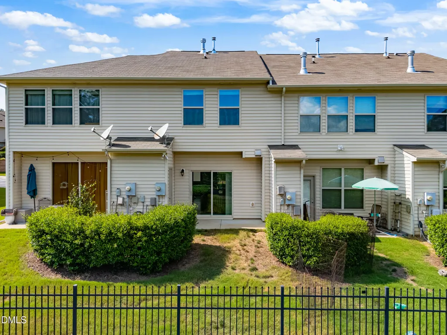
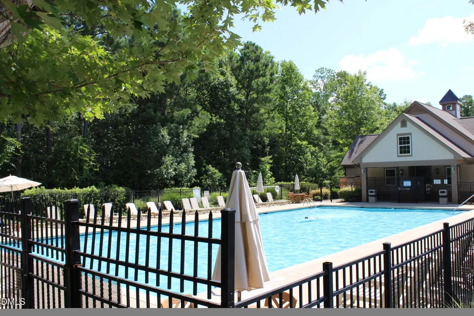
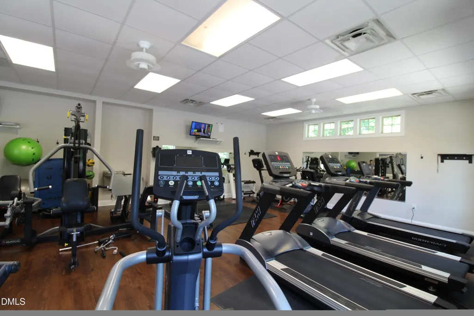
Fantastic 2-bedroom, 2.5-bath townhome in immaculate move-in condition in highly sought-after Thompson Ridge! This beautifully maintained sidewalk community offers wonderful amenities, including a clubhouse, swimming pool, fitness center, and dog park. Excellent location—about 5 minutes to Duke, 15 minutes to UNC, and just minutes to I-85. The home features a bright and open floor plan with freshly painted walls, hardwood floors throughout the main level, brand-new LVP flooring on the second floor, and brand-new carpet on the stairs. The main level offers a spacious family room with a gas fireplace, a dining area, and a well-appointed kitchen with a center island, pantry, granite countertops, gas range, and stainless steel appliances. Upstairs features two bedrooms, each with its own private full bathroom, plus a conveniently located second-floor laundry area. Enjoy added comfort and peace of mind with a new HVAC system installed in 2025. The HOA maintains the exterior siding, roof, and landscaping, allowing you to enjoy low-maintenance living without worrying about exterior upkeep. The home backs to a community pond and wooded area, offering great privacy and scenic views from the rear patio. Move-in ready, beautifully updated, low-maintenance, and ideally located—this is one you do not want to miss!
| Elementary School | Middle School | High School |
|---|---|---|
| Durham - Forest View Elementary Elementary School | Durham - Brogden Middle Middle School | Durham - Riverside High High School |
| Price History | |
|---|---|
| 8/23/2026 | Listed $329,000 |
| 8/31/2026 | 3$319,000 |
General Features
| Sewer | Public Sewer,Unknown,Unknown2 |
|---|---|
| Heating | Electric,Natural Gas |
| Cooling | Central Air,Electric |
| Utilities | Electricity Available,Electricity Connected,Natural Gas Available,Natural Gas Connected,Sewer Available,Sewer Connected,Water Available,Water Connected |
| Roof | Shingle |
| Appliances | Dishwasher,Gas Range,Microwave,Oven,Refrigerator |
| Zoning | RM-12 |
| HOA Fee | 204 |
| Association Fee Includes | Unknown |
| Patio/Porch Features | Patio |
| Architectural Style | Traditional |
| Construction Materials | Brick Veneer,Vinyl Siding |
| Year Built | 2014 |
| Stories Count | 2 |
| Levels | Two |
| Property Subtype | Townhouse |
| Community Features | Clubhouse,Fitness Center,Pool |
| Assoc Fee Paid Per | Monthly |
| County | Durham |
| New Construction | false |
| Property Type | Residential |
| Association Amenities | Clubhouse,Fitness Center,Parking,Pool |
| HOA | true |
| Attached Garage | false |
| Subdivision Name | Thompson Ridge |
| Garage Y/N | false |
| Total Rooms | 7 |
| Full Baths | 2 |
| Status | Active |
| Directions | From 15-501N, take exit 108A for Morreene Road, Turn left onto Morreene Road, Turn left onto American Drive, Right onto Constitution Drive, Turn left onto Intuition Circle. |
| High School | Durham - Riverside High |
| City | Durham |
| Senior Community Y/N | false |
| Open Parking Spaces | 2 |
| Lot Size Units | Acres |
| Lot Size Square Feet | 1307 |
| Elementary School | Durham - Forest View Elementary |
| Tax Annual Amount | 3359.53 |
| Middle/Junior High School | Durham - Brogden Middle |
| Virtual Tour | https://www.zillow.com/view-imx/18cfd08a-9f54-4013-a450-5132ca8ddeac?initialViewType=pano&utm_source=dashboard |
| Structure Type | Site Built,Townhouse |
| Standard Status | Active |
Interior Features
| Flooring | Carpet,Hardwood,Luxury Vinyl,Tile |
|---|---|
| Total Fireplaces | 1 |
| Fireplace Features | Gas,Gas Log,Living Room |
| Common Walls | 2+ Common Walls |
| Air Conditioning Y/N | true |
| Heating Y/N | true |
| Fireplace Y/N | true |
| Above Grade Finished Area | 1256 |
| Half Baths | 1 |
| Laundry Features | Laundry Room |
| Total Bedrooms | 2 |
| Above Grade Finished Area Source | Assessor |
| Total Baths | 3 |
Exterior Features
| Exterior Amenities | None |
|---|---|
| Fencing | None |
| Parking Features | Open,Outside |
| Water Source | Public |
| Lot Size Area | 0.03 |
| Foundation Details | Slab |
| Spa | false |
| Building Area Total | 1256 |
| Lot Size Acres | 0.03 |
| Waterfront Y/N | false |
| Horse Y/N | false |
Amenities
- Foreclosure
- Views
- Short Sale
- New Construction
- Adult 55+
- Lease To Own
- No HOA Fees
- Furnished
- Pets
- Primary On Main
- Air Conditioning
- Seller Finance
- Green
- Fixer Upper
- Horse
- Golf
- Fireplace
- Deck
- Garage
- Basement
- Pool
Property vs Townhouse Average in 27705
Price
Year Built


 © 2026 Longleaf Pines Association of Realtors MLS. All Rights Reserved. IDX information is provided exclusively for consumers' personal, non-commercial use and may not be used for any purpose other than to identify prospective properties consumers may be interested in purchasing. Information deemed reliable but not guaranteed. Properties marked with the IDX icon are provided courtesy of the Longleaf Pines Association of Realtors MLS, Inc., Internet Data Exchange (IDX).
 Canopy MLS® Copyright ©2026 All rights reserved.
 © 2026 Triad MLS, Inc. All rights reserved. IDX information is provided exclusively for personal, non-commercial use, and may not be used for any purpose other than to identify prospective properties consumers may be interested in purchasing. Information is deemed reliable but not guaranteed. This site will be monitored for "scraping" and any use of search facilities of data on the site other than by potential buyers/sellers is prohibited. All Sale data is for informational purposes only and
 Copyright 2026 NCRMLS. All rights reserved. North Carolina Regional Multiple Listing Service, (NCRMLS), provides content displayed here on an as is basis and makes no representations or warranties regarding the provided content, including, but not limited to those of non-infringement, timeliness, accuracy, or completeness. Individuals and companies using information presented are responsible for verification and validation of information they utilize and present to their customers and clients. NCRMLS
